Spacious 4 bedroom 2 bath home with large foyer that leads to an open living space. Living room has a tray ceiling with ceiling fan, LED lighting. Off the living room is a large back wrap around covered porch to relax and unwind. Kitchen features granite countertops with undermount sink, 42" cabinets, island, walk-in pantry, stainless steel appliances. Beyond the kitchen you will find a breakfast/dining space with larger picture windows. Master bedroom features a tray ceiling with ceiling fan and double window for added natural light. Master bath has a double vanity with granite countertops, large walk-in closet that leads to the laundry room for extra convenience, garden tub and separate fiberglass shower with glass door. Double car garage with pull-down attic access. Programmable thermostat, LED Lighting throughout, security system, hurricane fabric shield window protection and much more.
Sold for $346,020
$346,020
6530 Gentle Rain Dr, Milton, FL 32570
4beds
1,845sqft
Single Family Residence
Built in 2024
-- sqft lot
$377,800 Zestimate®
$188/sqft
$2,151 Estimated rent
Home value
$377,800
$359,000 - $397,000
$2,151/mo
Zestimate® history
Owner options
List your home for rent
$2,151/mo
Rent Zestimate®
Find your next renter with Zillow Rental Manager. Plus, with online applications, you can quickly screen prospective tenants – for free.
$2,151/mo
Rent Zestimate®
Refinance and save
$2,490/mo
Est. payment
Refinancing to a lower rate could help reduce your monthly payments and save thousands over the life of the loan.
$2,490/mo
Est. payment
Explore your selling options
Work with a Zillow partner agent
Leverage their expertise and Zillow's premium Showcase listings to get your home seen by more buyers.
Get startedList with your own agent
Get your home in front of millions of buyers by listing it on Zillow.
Learn how to do itSell it yourself
Take full control of how buyers see your home on Zillow by listing For Sale by Owner (FSBO).
List your homeWhat's special
Zillow last checked:
Listing updated:
Listed by:
Outside Area Selling Agent,
PAR Outside Area Listing Office
Bought with:
Preston Murphy
KELLER WILLIAMS REALTY GULF COAST
Source: PAR,MLS#: 654099
Facts & features
Interior
Bedrooms & bathrooms
- Bedrooms: 4
- Bathrooms: 2
- Full bathrooms: 2
Primary bedroom
- Level: First
- Area: 204
- Dimensions: 12 x 17
Bedroom
- Level: First
- Area: 120
- Dimensions: 12 x 10
Bedroom 1
- Level: First
- Area: 121
- Dimensions: 11 x 11
Bedroom 2
- Level: First
- Area: 108
- Dimensions: 9 x 12
Kitchen
- Level: First
- Area: 77
- Dimensions: 11 x 7
Living room
- Level: First
- Area: 255
- Dimensions: 17 x 15
Heating
- Central
Cooling
- Central Air, Ceiling Fan(s)
Appliances
- Included: Electric Water Heater
Features
- Flooring: Tile, Carpet
- Windows: Double Pane Windows
- Has basement: No
Interior area
- Total structure area: 1,845
- Total interior livable area: 1,845 sqft
Property
Parking
- Total spaces: 2
- Parking features: 2 Car Garage
- Garage spaces: 2
Features
- Levels: One
- Stories: 1
- Pool features: None
Lot
- Features: Central Access
Details
- Parcel number: 242n29041400b000010
- Zoning description: Res Single
Construction
Type & style
- Home type: SingleFamily
- Architectural style: Craftsman
- Property subtype: Single Family Residence
Materials
- Frame
- Foundation: Slab
- Roof: Shingle,Gable
Condition
- New Construction
- New construction: Yes
- Year built: 2024
Utilities & green energy
- Electric: Circuit Breakers
- Sewer: Septic Tank
- Water: Public
Green energy
- Energy efficient items: Heat Pump, Insulated Walls, Ridge Vent
Community & HOA
Community
- Subdivision: Bright Meadows
HOA
- Has HOA: Yes
- Services included: Association
- HOA fee: $250 annually
Location
- Region: Milton
Financial & listing details
- Price per square foot: $188/sqft
- Date on market: 10/18/2024
- Road surface type: Paved
Price history
| Date | Event | Price |
|---|---|---|
| 8/29/2025 | Listing removed | $547,900+58.3%$297/sqft |
Source:  Flynn Built Report a problem Flynn Built Report a problem | ||
| 8/19/2024 | Sold | $346,020-36.8%$188/sqft |
Source:  PAR #654099 Report a problem PAR #654099 Report a problem | ||
| 5/28/2024 | Price change | $547,900+2.8%$297/sqft |
Source: Flynn Built Report a problem | ||
| 4/25/2024 | Price change | $532,900+59.1%$289/sqft |
Source: Flynn Built Report a problem | ||
| 3/12/2024 | Pending sale | $335,000-19.1%$182/sqft |
Source: PAR #641782 Report a problem | ||
| 11/28/2023 | Price change | $414,000-18.8%$224/sqft |
Source: Flynn Built Report a problem | ||
| 11/28/2023 | Listed for sale | $510,000$276/sqft |
Source: Flynn Built Report a problem | ||
Public tax history
Tax history is unavailable.
Neighborhood: 32570
Nearby homes
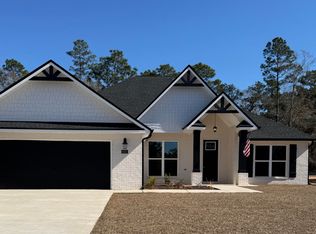
- $540,0004 bd3 ba2.6k sqft6552 Gentle Rain Dr, Milton, FL 32570Sold
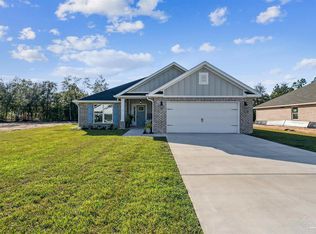
- $385,2204 bd2 ba1.8k sqft6551 Gentle Rain Dr, Milton, FL 32570Sold
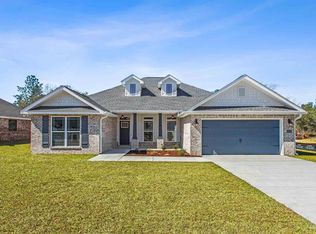
- $436,3364 bd2 ba2k sqft6557 Gentle Rain Dr, Milton, FL 32570Sold
- $547,5814 bd3 ba2.6k sqft6563 Gentle Rain Dr, Milton, FL 32570Sold

- $439,0004 bd3 ba2.2k sqft6569 Gentle Rain Dr, Milton, FL 32570Sold
- $410,6454 bd2 ba1.8k sqft6581 Gentle Rain Dr, Milton, FL 32570Sold
- $629,9004 bd3 ba2.6k sqft6489 Gentle Rain Dr, Milton, FL 32570Sold
- $395,0004 bd2 ba1.8k sqft6482 Gentle Rain Dr, Milton, FL 32570Pending
Nearby schools
GreatSchools rating
- 6/10Berryhill Elementary SchoolGrades: PK-5Distance: 1.9 mi
- 4/10Martin Luther King Middle SchoolGrades: 6-8Distance: 3.7 mi
- 4/10Milton High SchoolGrades: 9-12Distance: 4.3 mi
Schools provided by the listing agent
- Elementary: Berryhill
- Middle: R. HOBBS
- High: Milton
Source: PAR. This data may not be complete. We recommend contacting the local school district to confirm school assignments for this home.


Get pre-qualified for a loan
At Zillow Home Loans, we can pre-qualify you in as little as 5 minutes with no impact to your credit score.An equal housing lender. NMLS #10287.
Sell for more on Zillow
Get a Zillow Showcase℠ listing at no additional cost and you could sell for .
$377,800
2% more
+$7,556
With Zillow Showcase(estimated)
$385,356
- Florida
- Santa Rosa County
- Milton
- 32570
- 6530 Gentle Rain Dr
Nearby cities
Nearby zip codes
Other Milton Topics
