Affordable, single-story living with the big-ticket updates already done. This 3-bedroom, 2-bath Parkland Place home offers nearly 1,500 square feet, an open floor plan, and a 2-car garage on a private lot with no back neighbors. The primary suite sits at the back, away from the secondary bedrooms, with a walk-in shower, separate soaking tub, dual-sink vanity, and large walk-in closet. Updated bathrooms, recessed lighting, modern fixtures, and remote-controlled ceiling fans run throughout. The kitchen adds space for a coffee bar, and the refrigerator stays. Brand new waterproof LVP flooring and brand-new carpet, a gas fireplace, and a gas range add comfort. The 2019 roof, 2024 HVAC, PEX manifold plumbing, and A.O. Smith water heater mean fewer surprises. Enjoy the covered back patio with low-maintenance landscaping. Vacant and ready for quick move-in. Schedule your showing today.
Pending
$245,000
6530 Jasmine Arbor Ln, Houston, TX 77088
3beds
1,480sqft
Single Family Residence
Built in 2005
5,501 Square Feet Lot
$-- Zestimate®
$166/sqft
$29/mo HOA
What's special
Modern fixturesGas fireplaceOpen floor planUpdated bathroomsRecessed lightingLow-maintenance landscapingBrand-new carpet
- 30 days
- 277
- 48
Zillow last checked:
Listing updated:
Listed by:
Stephen Myshrall TREC #0645014 832-732-4127,
CB&A, Realtors- Southeast
Source: HAR,MLS#: 19769612
Facts & features
Interior
Bedrooms & bathrooms
- Bedrooms: 3
- Bathrooms: 2
- Full bathrooms: 2
Primary bedroom
- Level: First
- Area: 180
- Dimensions: 15 x 12
Bedroom
- Level: First
- Area: 130
- Dimensions: 13 x 10
Bedroom
- Level: First
- Area: 120
- Dimensions: 12 x 10
Breakfast
- Level: First
- Area: 72
- Dimensions: 9 x 8
Kitchen
- Level: First
- Area: 228
- Dimensions: 19 x 12
Living room
- Level: First
- Area: 240
- Dimensions: 16 x 15
Heating
- Natural Gas
Cooling
- Electric
Appliances
- Included: Disposal, Refrigerator, Electric Oven, Microwave, Gas Range, Dishwasher, Exhaust Fan
- Laundry: Electric Dryer Hookup, Gas Dryer Hookup, Washer Hookup
Features
- Formal Entry/Foyer, High Ceilings, All Bedrooms Down, En-Suite Bath, Primary Bed - 1st Floor, Walk-In Closet(s)
- Flooring: Carpet, Vinyl
- Windows: Window Coverings
- Number of fireplaces: 1
- Fireplace features: Gas, Gas Log, Wood Burning
Interior area
- Total structure area: 1,480
- Total interior livable area: 1,480 sqft
Property
Parking
- Total spaces: 2
- Parking features: Attached
- Attached garage spaces: 2
Features
- Stories: 1
- Patio & porch: Covered, Patio/Deck
- Fencing: Back Yard
Lot
- Size: 5,501 Square Feet
- Features: Back Yard, Greenbelt, Subdivided, 0 Up To 1/4 Acre
Details
- Parcel number: 1251030010017
Construction
Type & style
- Home type: SingleFamily
- Architectural style: Traditional
- Property subtype: Single Family Residence
Materials
- Brick
- Foundation: Slab
- Roof: Composition
Condition
- New construction: No
- Year built: 2005
Utilities & green energy
- Sewer: Public Sewer
- Water: Public, Water District
Community & HOA
Community
- Subdivision: Parkland Place
HOA
- Has HOA: Yes
- HOA fee: $350 annually
Location
- Region: Houston
Financial & listing details
- Price per square foot: $166/sqft
- Tax assessed value: $223,141
- Annual tax amount: $5,877
- Date on market: 9/18/2026
- Listing terms: Cash,Conventional,FHA,Investor,VA Loan
- Road surface type: Concrete, Curbs, Gutters
Estimated market value
Not available
Estimated sales range
Not available
$1,774/mo
Price history
| Date | Event | Price |
|---|---|---|
| 10/3/2026 | Pending sale | $245,000$166/sqft |
Source:  HAR #19769612 Report a problem | ||
| 9/18/2026 | Listed for sale | $245,000+178.4%$166/sqft |
Source: HAR #19769612 Report a problem | ||
| 7/19/2014 | Listing removed | $88,000$59/sqft |
Source: Texas United Realty #15587757 Report a problem | ||
| 7/18/2014 | Price change | $88,000-10.2%$59/sqft |
Source: Texas United Realty #15587757 Report a problem | ||
| 7/17/2014 | Listed for sale | $98,000$66/sqft |
Source: Texas United Realty #15587757 Report a problem | ||
| 5/8/2007 | Sold | -- |
Source: Public Record Report a problem | ||
Public tax history
| Year | Property taxes | Tax assessment |
|---|---|---|
| 2025 | $1,753 +2.7% | $223,141 +0.7% |
| 2024 | $1,707 +18.4% | $221,502 -8.1% |
| 2023 | $1,441 +7.8% | $241,112 +14.9% |
| 2022 | $1,337 | $209,908 +23.1% |
| 2021 | -- | $170,456 +10.3% |
| 2020 | $1,197 +8.3% | $154,485 +11.4% |
| 2019 | $1,105 -60.1% | $138,656 +2.9% |
| 2018 | $2,773 | $134,760 |
| 2017 | $2,773 +13.4% | $134,760 |
| 2016 | $2,446 +12.5% | $134,760 +12% |
| 2015 | $2,174 | $120,358 +17.2% |
| 2014 | $2,174 | $102,680 +23.2% |
| 2013 | -- | $83,356 |
| 2012 | -- | $83,356 -12.1% |
| 2011 | -- | $94,881 |
| 2010 | -- | $94,881 |
| 2009 | -- | $94,881 -20.3% |
| 2007 | -- | $119,096 +4.8% |
| 2006 | -- | $113,640 |
Find assessor info on the county website
Monthly payment
Est. payment
Payment breakdown
Explore the cost of this home by adjusting the details. Changes won't be saved.Climate risks
Neighborhood: 77088
Nearby schools
Schools provided by the listing agent
- Elementary: Ermel Elementary School
- Middle: Garcia Middle School (Aldine)
- High: Eisenhower High School
Source: HAR. This data may not be complete. We recommend contacting the local school district to confirm school assignments for this home.
- $233,8003 bd2 ba1.6k sqft6526 Jasmine Arbor Ln, Houston, TX 77088Off Market
- $254,8004 bd2 ba1.8k sqft6534 Jasmine Arbor Ln, Houston, TX 77088Off Market
- $246,8003 bd2 ba1.7k sqft6522 Jasmine Arbor Ln, Houston, TX 77088Off Market
- $252,6003 bd2 ba1.9k sqft6538 Jasmine Arbor Ln, Houston, TX 77088Off Market
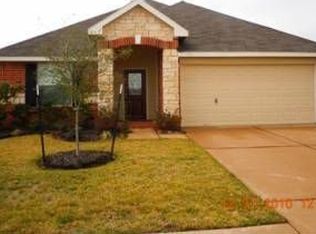
Similar homes
- $240,0003 bd3 ba1.7k sqft3723 Villa Glen Dr, Houston, TX 77088For Sale By Owner
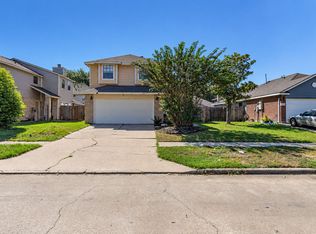
- $254,9903 bd2 ba1.6k sqft5935 Caruso Forest Dr, Houston, TX 77088For Sale
 MLS ID #82863249, Angel Escobar, Sparrow Realty. HAR
- $240,0003 bd2 ba1.7k sqft6215 Greenway Forest Ln, Houston, TX 77088For Sale
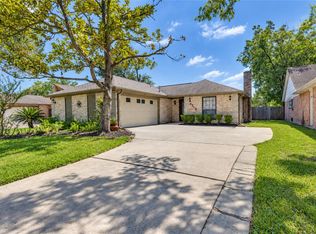 MLS ID #32753281, Jocelyn Simpson, Walzel Properties - Corporate Office. HAR
- $245,0003 bd4 ba1.6k sqft6134 Elkwood Forest Dr, Houston, TX 77088For Sale
 MLS ID #84082865, Lilian Velasco, LPT Realty, LLC. HAR
