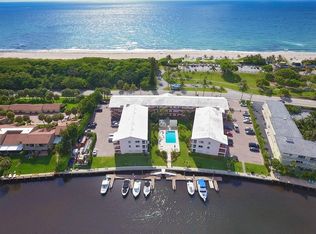
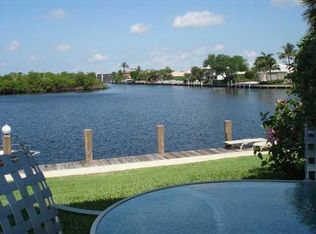
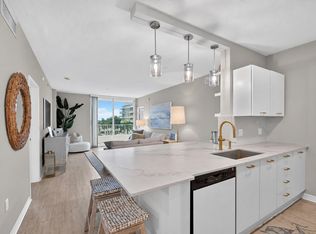
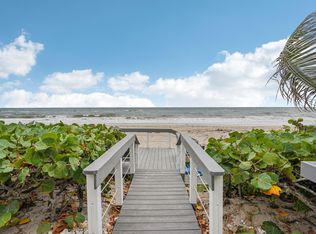
Beautifully Updated 2-Bedroom, 2-Bath Condo with Ocean & Lagoon Views! Located on the 3rd floor, this move-in-ready residence, thoughtfully done. The kitchen features an open-concept design with a wall opened, along with new cabinetry, countertops, sink, flooring, and appliances. Additional updates include new baseboards, refinished walls with fresh paint and wallpaper, new interior doors, electrical outlets and panel and switches, high-hat lighting, and ceiling fans. Bathrooms have been beautifully updated with new vanities, sinks, and stylish wallpaper. Complete impact glass throughout provides added protection and peace of mind. The spacious lanai features new flooring and impact glass sliders. HVAC system includes Scentmaster and clean ductwork; AC & water heater were replaced 2024. Enjoy an exceptional coastal lifestyle with kayaking and paddleboarding right in the lagoon, surrounded by an abundance of nature and wildlife. A public beach is directly across the street, offering easy access to the sand, snorkeling, exotic fish, and coral. End your day relaxing on the seawall deck while taking in breathtaking sunsets. One assigned parking space is provided for residents. A wonderful opportunity to enjoy the best of Florida's waterfront lifestyle in a beautifully renovated condo!
For sale
$575,000
6530 N Ocean Boulevard #3070, Ocean Ridge, FL 33435
2beds
975sqft
Condominium
Built in 1968
-- sqft lot
$594,600 Zestimate®
$590/sqft
$761/mo HOA
What's special
New baseboardsHigh-hat lightingCeiling fansOcean and lagoon viewsNew flooringComplete impact glass throughoutNew interior doors
- 13 hours
- 34
- 1
Zillow last checked:
Listing updated:
Listed by:
Jody Coltogirone, PA 561-436-3728,
William Raveis Real Estate
Source: BeachesMLS,MLS#: B26083269 Originating MLS: BeachesMLS
Originating MLS: BeachesMLSFacts & features
Interior
Bedrooms & bathrooms
- Bedrooms: 2
- Bathrooms: 2
- Full bathrooms: 2
- Main level bathrooms: 2
- Main level bedrooms: 2
Rooms
- Room types: Dining Room, Florida Room
Primary bedroom
- Level: Main
- Area: 177.71
- Dimensions: 13.67 X 13
Bedroom 2
- Level: Main
- Area: 144.9
- Dimensions: 10.67 X 13.58
Dining room
- Level: Main
- Area: 102.5
- Dimensions: 10 X 10.25
Florida room
- Level: Main
- Area: 81.25
- Dimensions: 12.5 X 6.5
Kitchen
- Level: Main
- Area: 70
- Dimensions: 10 X 7
Living room
- Level: Main
- Area: 163.54
- Dimensions: 13 X 12.58
Heating
- Central, Electric
Cooling
- Central Air, Ceiling Fan(s)
Appliances
- Included: Electric Range, Electric Water Heater, Free-Standing Freezer, Disposal, Microwave, Refrigerator, Water Heater
- Laundry: Common Area
Features
- Split Bedrooms, Storage, Separate Shower
- Flooring: Ceramic Tile, Wood
- Windows: Blinds, Storm Window(s)
- Has fireplace: No
Interior area
- Total structure area: 975
- Total interior livable area: 975 sqft
Video & virtual tour
Property
Parking
- Total spaces: 1
- Parking features: Assigned, Guest
- Uncovered spaces: 1
Accessibility
- Accessibility features: Accessibility Features, Accessible Elevator Installed
Features
- Levels: Multi/Split,One
- Stories: 1
- Patio & porch: Glass Enclosed, Porch, Screened
- Exterior features: Outdoor Living Area, Storage, Porch
- Pool features: Association
- Has view: Yes
- View description: Intercoastal, Lagoon, Ocean, Water
- Has water view: Yes
- Water view: Intercoastal,Lagoon,Ocean,Water
- Waterfront features: Intracoastal Access, Lagoon, No Fixed Bridges, Ocean Access
Details
- Parcel number: 46434522120003070
- Zoning: RSF (city)
- Special conditions: Standard
Construction
Type & style
- Home type: Condo
- Property subtype: Condominium
Materials
- Block, Concrete
- Roof: Barrel
Condition
- Resale
- New construction: No
- Year built: 1968
Utilities & green energy
- Sewer: Septic Tank
- Water: Public
- Utilities for property: Cable Available, Electricity Available, Water Available
Community & HOA
Community
- Features: Gated
- Security: Gated Community
- Subdivision: WELLINGTON ARMS CONDOS
HOA
- Has HOA: Yes
- Amenities included: Beach Rights, Beach Access, Bike Storage, Clubhouse, Gated, Laundry, Library, Picnic Area, Playground, Park, Pool, Parking, Security, Storage, Sidewalks, Elevator(s)
- Services included: Common Areas, Insurance, Maintenance Grounds, Pest Control, Roof, Trash
- HOA fee: $761 monthly
- HOA name: Mahogany Services
- HOA phone: 561-997-6453
Location
- Region: Ocean Ridge
Financial & listing details
- Price per square foot: $590/sqft
- Tax assessed value: $315,473
- Annual tax amount: $6,142
- Date on market: 10/2/2026
- Cumulative days on market: 121 days
- Listing terms: Cash,Conventional
- Electric utility on property: Yes
Estimated market value
$594,600
$565,000 - $624,000
Not available
Price history
| Date | Event | Price |
|---|---|---|
| 10/2/2026 | Listed for sale | $575,000-8%$590/sqft |
Source:  BeachesMLS #B26083269 Report a problem BeachesMLS #B26083269 Report a problem | ||
| 10/1/2026 | Listing removed | $625,000$641/sqft |
Source: BeachesMLS #B26036298 Report a problem | ||
| 8/13/2026 | Price change | $625,000-3.7%$641/sqft |
Source: BeachesMLS #B26036298 Report a problem | ||
| 6/25/2026 | Price change | $648,800-4.3%$665/sqft |
Source: BeachesMLS #B26036298 Report a problem | ||
| 6/3/2026 | Listed for sale | $678,000+65.4%$695/sqft |
Source: BeachesMLS #B26036298 Report a problem | ||
| 7/29/2022 | Sold | $410,000+3.8%$421/sqft |
Source: BeachesMLS #R10813977 Report a problem | ||
| 7/11/2022 | Pending sale | $395,000$405/sqft |
Source:  William Raveis Real Estate, Mortgage & Insurance #RX-10813977 Report a problem William Raveis Real Estate, Mortgage & Insurance #RX-10813977 Report a problem | ||
| 7/11/2022 | Contingent | $395,000$405/sqft |
Source: BeachesMLS #RX-10813977 Report a problem | ||
| 7/6/2022 | Listed for sale | $395,000$405/sqft |
Source: BeachesMLS #RX-10813977 Report a problem | ||
Public tax history
| Year | Property taxes | Tax assessment |
|---|---|---|
| 2025 | $5,857 +0.1% | $315,473 +0% |
| 2024 | $5,853 -5.1% | $315,417 -4.5% |
| 2023 | $6,170 +291.2% | $330,424 +176.2% |
| 2022 | $1,577 +1.7% | $119,622 +3% |
| 2021 | $1,551 +1.8% | $116,138 +1.4% |
| 2020 | $1,524 +2.1% | $114,535 +2.3% |
| 2019 | $1,493 | $111,960 +1.9% |
| 2018 | $1,493 +6.2% | $109,872 +2.1% |
| 2017 | $1,406 +2% | $107,612 +2.1% |
| 2016 | $1,379 +0.3% | $105,399 +0.7% |
| 2015 | $1,375 -2.1% | $104,666 +0.8% |
| 2014 | $1,404 +2.1% | $103,835 +1.5% |
| 2013 | $1,375 -1.3% | $102,300 |
| 2012 | $1,394 -6.2% | $102,300 -2.8% |
| 2011 | $1,485 -28.6% | $105,300 -20.6% |
| 2010 | $2,081 -11.4% | $132,700 -10.5% |
| 2009 | $2,350 -32.4% | $148,300 -30.9% |
| 2008 | $3,478 -0.8% | $214,549 +3% |
| 2007 | $3,507 -5.3% | $208,300 +14.7% |
| 2006 | $3,704 | $181,550 +14.7% |
| 2005 | -- | $158,300 +6.7% |
| 2004 | $1,695 +3097.5% | $148,300 +29.7% |
| 2003 | $53 -97.6% | $114,300 +9.6% |
| 2002 | $2,237 +28.7% | $104,300 +31.5% |
| 2001 | $1,738 +8.6% | $79,300 +8% |
| 2000 | $1,601 +3.6% | $73,400 |
| 1999 | $1,544 | $73,400 |
Find assessor info on the county website
Monthly payment
Est. payment
Payment breakdown
Explore the cost of this home by adjusting the details. Changes won't be saved.Climate risks
Neighborhood: 33435
Nearby schools
Schools provided by the listing agent
- Elementary: Rolling Green
- Middle: Lantana Community
- High: Boynton Beach
Source: BeachesMLS. This data may not be complete. We recommend contacting the local school district to confirm school assignments for this home.
- $455,6002 bd2 ba975 sqft6530 N Ocean Blvd APT 207, Ocean Ridge, FL 33435Off Market
- $588,6002 bd2 ba975 sqft6530 N Ocean #102 Blvd, Ocean Ridge, FL 33435Off Market
- $597,0002 bd2 ba975 sqft6530 N Ocean Blvd #1080, Ocean Ridge, FL 33435For Sale

- $1,028,1002 bd2 ba1.4k sqft6550 N Ocean Blvd APT 2, Ocean Ridge, FL 33435Off Market
Similar homes
- $599,0002 bd2 ba1k sqft204 Mallard Drive #U, Briny Breezes, FL 33435For Sale

 MLS ID #B26082723, Kristen Reilly, The Corcoran Group. BeachesMLS
 - $565,0002 bd2 ba1.2k sqft625 Casa Loma Boulevard #506, Boynton Beach, FL 33435For Sale
 MLS ID #B26071955, Michele Vairo, EXP Realty LLC. BeachesMLS
 - $445,0002 bd2 ba1.1k sqft700, Boynton Beach, FL 33435For Sale
 MLS ID #B26071816, Kirk Andersen, Beach Town Real Estate LLC. BeachesMLS
 - $449,0002 bd2 ba1k sqft5540, Ocean Ridge, FL 33435For Sale
 MLS ID #R11033612, Francine Bisson, RE/MAX Services. BeachesMLS
 - $474,9002 bd2 ba1k sqftBUILDING # 4, Boynton Beach, FL 33435For SaleMLS ID #B26076855, Dale Tyroler, EXP Realty LLC. BeachesMLS
- $499,0002 bd2 ba1k sqft200 E Royal Palm Road #3040, Boca Raton, FL 33432For SaleMLS ID #B26083075, Denine P McKerchie, Coldwell Banker. BeachesMLS
- $389,0002 bd2 ba983 sqftLa Chateau Royal, South Palm Beach, FL 33480For SaleMLS ID #B26083102, Guy G. Buzzelli II, Coldwell Banker Realty. BeachesMLS
- $575,0002 bd2 ba936 sqftParkview Manor, Delray Beach, FL 33483For SaleMLS ID #B26016525, Christian Dreyfuss PA, One Sotheby's International Realty. BeachesMLS
- $549,0002 bd2 ba1.1k sqftDiano, Boca Raton, FL 33431For SaleMLS ID #B26076261, Deborah Sue Keller, John P. O'Grady LLC. BeachesMLS
- $575,0002 bd2 ba1.1k sqft47 N Lakeshore Drive, Hypoluxo, FL 33462For SaleMLS ID #B26015465, Taryn Pisaneschi, EXP Realty LLC. BeachesMLS
- $575,0004 bd2 ba1.4k sqft1416 W HARDEE Street, Lantana, FL 33462For SaleMLS ID #B26066172, Jessica Barbosa, LoKation. BeachesMLS
- $435,0003 bd2 ba1.2k sqft3, Boynton Beach, FL 33435For SaleMLS ID #B26058472, Andre A Apicella, Waterfront Homes and Condos LLC. BeachesMLS
- $349,9002 bd2 ba1.4k sqftEdgewood, Boynton Beach, FL 33426For SaleMLS ID #B26080326, Anthony Addeo PA, Serhant. BeachesMLS
- $549,9002 bd2 ba1.3k sqftPorta Bella, Boca Raton, FL 33487For SaleMLS ID #B26075636, Peter J Pellegrini, Pickle Ball Real Estate. BeachesMLS
- $499,0002 bd2 ba1k sqft3215 S OCEAN Boulevard #302, Highland Beach, FL 33487For SaleMLS ID #B26074046, Karen M Kennedy PA, Coldwell Banker/BR. BeachesMLS
- $640,0002 bd2 ba1.2k sqftLa Palma, Palm Beach, FL 33480For SaleMLS ID #B26063929, Hadar Goldberg PA, Keller Williams Realty - Wellington. BeachesMLS
- $519,0003 bd2 ba1.3k sqftThe Lucerne, Lake Worth Beach, FL 33460For SaleMLS ID #B26049032, Katarina P Papazian, RE/MAX Prestige Realty/WPB. BeachesMLS
- $469,0003 bd2 ba1.4k sqft2201 SW ROMA WAY, Boynton Beach, FL 33426For SaleMLS ID #B26075372, Duchess Bird, Coldwell Banker Realty. BeachesMLS
- $579,7773 bd2 ba1.4k sqft3100 NE 48TH Court #409, Lighthouse Point, FL 33064For SaleMLS ID #B26071356, Cameron Roth, Coldwell Banker. BeachesMLS
