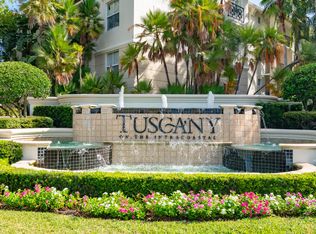
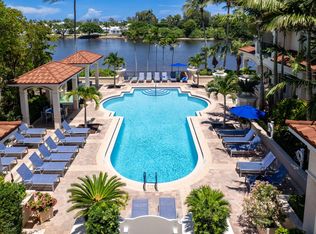
Experience elevated coastal living in this updated 3 bed 2 bath residence w/2 garage spaces in prestigious Tuscany on the Intracoastal. This spacious condo showcases an open-concept floor plan enhanced by contemporary finishes, abundant natural light, and thoughtfully designed living spaces ideal for both everyday comfort and entertaining. Featuring modern cabinetry, quality countertops, and stainless steel appliances, flowing seamlessly into generous living and dining areas. The primary suite offers a private retreat with a walk-in closet and an updated en-suite bath, while two additional bedrooms provide flexibility for guests, a home office, or family. Residents enjoy an exceptional resort-style lifestyle with a waterfront clubhouse, sparkling Intracoastal pool and spa
For sale
$435,000
3418 TUSCANY Way #3418, Boynton Beach, FL 33435
3beds
1,298sqft
Condominium
Built in 2002
-- sqft lot
$419,500 Zestimate®
$335/sqft
$1,219/mo HOA
What's special
Contemporary finishesAbundant natural lightWaterfront clubhouseUpdated en-suite bathOpen-concept floor planModern cabinetrySpacious condo
- 104 days
- 140
- 21
Zillow last checked:
Listing updated:
Listed by:
Andre A Apicella 561-570-5599,
Waterfront Homes and Condos LLC
Source: BeachesMLS,MLS#: B26058472 Originating MLS: BeachesMLS
Facts & features
Interior
Bedrooms & bathrooms
- Bedrooms: 3
- Bathrooms: 2
- Full bathrooms: 2
- Main level bathrooms: 2
- Main level bedrooms: 3
Primary bedroom
- Level: Main
- Area: 168
- Dimensions: 14 X 12
Kitchen
- Level: Main
- Area: 60
- Dimensions: 10 X 6
Living room
- Level: Main
- Area: 120
- Dimensions: 12 X 10
Heating
- Central
Cooling
- Central Air
Appliances
- Included: Dryer, Dishwasher, Electric Water Heater, Disposal, Microwave, Range, Refrigerator, Water Heater
- Laundry: Laundry Closet, Washer Dryer Install Allowed
Features
- Dual Sinks, Living/Dining Room, Split Bedrooms, Walk-In Closet(s)
- Flooring: Ceramic Tile
- Has fireplace: No
Interior area
- Total structure area: 1,396
- Total interior livable area: 1,298 sqft
Video & virtual tour
Property
Parking
- Total spaces: 2
- Parking features: Detached, Garage, Guest, Open
- Garage spaces: 2
- Has uncovered spaces: Yes
Accessibility
- Accessibility features: None
Features
- Levels: One
- Stories: 1
- Patio & porch: Covered, Patio
- Exterior features: Outdoor Living Area
- Pool features: Association
- Fencing: Fenced
- Has view: Yes
- View description: Other
- Waterfront features: Intracoastal Access
Details
- Parcel number: 08434533530034180
- Zoning: R3—R3 MULTI FAM
- Special conditions: Standard
Construction
Type & style
- Home type: Condo
- Property subtype: Condominium
Materials
- Block
- Roof: Other
Condition
- Resale
- New construction: No
- Year built: 2002
Utilities & green energy
- Sewer: Public Sewer
- Water: Public
- Utilities for property: Cable Connected, Electricity Connected, Sewer Connected, Water Connected
Community & HOA
Community
- Features: Gated
- Security: Gated Community, Smoke Detector(s), Security Fence
- Subdivision: TUSCANY ON THE INTRACOASTAL CONDO
HOA
- Has HOA: Yes
- Amenities included: Basketball Court, Billiard Room, Business Center, Clubhouse, Fitness Center, Pool
- Services included: Cable TV, Sewer, Trash, Water
- HOA fee: $1,219 monthly
Location
- Region: Boynton Beach
Financial & listing details
- Price per square foot: $335/sqft
- Tax assessed value: $289,223
- Annual tax amount: $5,041
- Date on market: 7/30/2026
- Cumulative days on market: 104 days
- Listing terms: Cash,Conventional
- Electric utility on property: Yes
Estimated market value
$419,500
$399,000 - $440,000
$4,313/mo
Price history
| Date | Event | Price |
|---|---|---|
| 7/31/2026 | Listed for sale | $435,000$335/sqft |
Source:  BeachesMLS #B26058472 Report a problem | ||
Public tax history
Tax history is unavailable.
Monthly payment
Est. payment
Payment breakdown
Explore the cost of this home by adjusting the details. Changes won't be saved.Climate risks
Neighborhood: 33435
Nearby schools
Schools provided by the listing agent
- Elementary: Forest Park
- Middle: Congress
- High: Boynton Beach
Source: BeachesMLS. This data may not be complete. We recommend contacting the local school district to confirm school assignments for this home.


Similar homes
- $429,9992 bd2 ba1.1k sqft700, Boynton Beach, FL 33435For Sale

 MLS ID #B26071816, Kirk Andersen, Beach Town Real Estate LLC. BeachesMLS
- $449,0002 bd2 ba1k sqft5540, Ocean Ridge, FL 33435For Sale
 MLS ID #R11033612, Francine Bisson, RE/MAX Services. BeachesMLS
- $415,0002 bd2 ba1k sqftCasa Costa, Boynton Beach, FL 33435For Sale
 MLS ID #B26056412, Josephine Lobel, Signature International Real E. BeachesMLS
- $565,0002 bd2 ba1.1k sqft625 Casa Loma Boulevard #1009, Boynton Beach, FL 33435For Sale
 MLS ID #B26070931, Curtis H Bennett, Coldwell Banker Realty. BeachesMLS
- $565,0002 bd2 ba1.2k sqft625 Casa Loma Boulevard #506, Boynton Beach, FL 33435For SaleMLS ID #B26071955, Michele Vairo, EXP Realty LLC. BeachesMLS
- $445,0003 bd2 ba1.7k sqft10632 Royal Caribbean Circle, Boynton Beach, FL 33437For SaleMLS ID #B26049268, Talya Rose Lerman, The Keyes Company. BeachesMLS
- $399,9002 bd2 ba1.4k sqft4084 N Quail Ridge Drive Unit B, Boynton Beach, FL 33436For SaleMLS ID #B26046395, Dawn L Forgione, Compass Florida LLC. BeachesMLS
- $415,0003 bd2 ba1.5k sqft7203 Whitfield Avenue, Boynton Beach, FL 33437For SaleMLS ID #B26075787, Leslie Hewitt, Keyes Company. BeachesMLS
- $449,0003 bd2 ba1.6k sqft11585 Augustus Drive, Boynton Beach, FL 33437For SaleMLS ID #B26047251, Alfredo Rivera, Beatus Realty. BeachesMLS
- $499,0002 bd2 ba1.6k sqftGreen Heron S, Boynton Beach, FL 33436For SaleMLS ID #B26010413, Ann M Jara, The Club at Quail Ridge Realty Inc. BeachesMLS
- $365,0003 bd2 ba1.8k sqft9865 Seacrest Circle #202, Boynton Beach, FL 33437For SaleMLS ID #B26084525, Karen S Ullman, Option One Realty Inc.. BeachesMLS
- $349,0002 bd2 ba1.4k sqft4367 N QUAIL RIDGE Drive N #B, Boynton Beach, FL 33436For SaleMLS ID #B26084707, Nathalie Brien, Barnes International Realty, LLC. BeachesMLS
- $455,0003 bd2 ba1.9k sqft9718 Harbour Lake Circle, Boynton Beach, FL 33437For SaleMLS ID #B26011481, Leanne M Horansky, Keyes Company. BeachesMLS
- $339,0003 bd2 ba1.6k sqft12418 Crystal Pointe Drive #102, Boynton Beach, FL 33437For SaleMLS ID #B26076697, Paul Jay Saperstein, EXP Realty LLC. BeachesMLS
- $342,0003 bd2 ba1.6k sqft12447 Crystal Pointe Drive #201, Boynton Beach, FL 33437For SaleMLS ID #B26070653, Paula Lescht, Signature Elite Properties LLC. BeachesMLS
- $300,0003 bd2 ba1.5k sqft7910 Laina Lane #3, Boynton Beach, FL 33437For SaleMLS ID #B26095732, Janna Zaidspiner, LAER Realty Partners Bowen/Wellington. BeachesMLS
- $415,0002 bd2 ba1k sqft7 Royal Palm Way #507, Boca Raton, FL 33432For SaleMLS ID #B26095972, James Graham, Compass Florida LLC. BeachesMLS
- $515,0002 bd2 ba1.4k sqftLakeshore, Hypoluxo, FL 33462For SaleMLS ID #B26089704, Maria Ines Ortiz, Illustrated Properties. BeachesMLS
- $295,0002 bd2 ba1.4k sqftOsprey, Boynton Beach, FL 33436For SaleMLS ID #B26064147, Ann M Jara, The Club at Quail Ridge Realty Inc. BeachesMLS
- $399,9002 bd2 ba1.2k sqft39, Delray Beach, FL 33446For SaleMLS ID #B26085205, Sheryl Simon, Coldwell Banker. BeachesMLS
