Experience waterfront living in Tidewater Island, where Key West inspired architecture meets Southwest Florida’s natural beauty. Positioned at the end of a quiet cul-de-sac and framed by a protected nature preserve, this distinctive estate spans approximately 1.38 acres across two parcels, including a 0.61-acre homesite and a separate 0.77-acre non-buildable conservation parcel. The property offers 191 feet of waterfront, mature tropical landscaping and exceptional privacy. Designed for boating enthusiasts, the property features a composite dock with water and electricity, a covered 10,000-pound boat lift, a covered Jet Ski lift and a floating dock, with Gulf access through local waterways. Inside, a private elevator connects the home’s three levels, while generous living spaces and multiple balconies capture the surrounding preserve views. The first level offers new bamboo flooring, an expansive family room opening to a covered lanai, two guest bedrooms with French doors to private balconies, guest baths and a renovated laundry room. Outdoor entertaining centers around a screened pool and spa, a pool bath and an outdoor kitchen with a Bull grill. The main living level showcases Acacia wood flooring, extensive millwork, wainscoting, crown molding and plantation shutters. The kitchen features custom cabinetry, marble countertops, a large island, an eight-burner Wolf gas range, wall oven and microwave, Sub-Zero refrigerator and wine cooler, Bosch dishwasher, Rohl fixtures and Shaw sinks. Two pantry closets and a butler’s pantry provide additional storage, while the adjoining breakfast area overlooks the natural surroundings. The great room impresses with soaring approximately 20-foot wood-beamed ceilings, a marble-surround gas fireplace, a built-in bar and a whole-house KEF speaker system. French doors open to an expansive covered lanai with another gas fireplace overlooking the pool and spa. A separate dining room with a coffered ceiling and a den with built-in bookcases offer additional spaces for gathering, working or relaxing. A main-level suite includes a sitting area, walk-in closet and private bath with a clawfoot tub, separate shower and dual sinks. The third-floor primary retreat offers spacious sitting and living areas, a private balcony with panoramic preserve and sunset views, a custom walk-in closet and a dressing area with a coffee station and refrigerator. Its ensuite bath features a clawfoot tub, walk-in shower and generous counter space. Additional highlights include a new metal roof, impact windows and doors, wiring for a whole-house generator, three-zone air conditioning, new garage doors and a three-car garage with extra storage. A distinctive waterfront retreat combining preserve privacy, spacious interiors and inviting outdoor living.
For sale
$2,300,000
6531 Jacobs DR, FORT MYERS, FL 33908
4beds
5,314sqft
Single Family Residence
Built in 2007
0.61 Acres Lot
$2,333,700 Zestimate®
$433/sqft
$308/mo HOA
What's special
Screened pool and spaMarble-surround gas fireplaceCovered jet ski liftExceptional privacyNew metal roofMarble countertopsCustom cabinetry
- 1 day
- 518
- 60
Likely to sell faster than
Zillow last checked:
Listing updated:
Listed by:
Amarilys Alvarez-Betz 914-486-8489,
Premiere Plus Realty Company,
Lynda Kayes 239-595-5559,
Premiere Plus Realty Company
Source: SWFLMLS,MLS#: 226035360 Originating MLS: Bonita Springs
Facts & features
Interior
Bedrooms & bathrooms
- Bedrooms: 4
- Bathrooms: 6
- Full bathrooms: 5
- 1/2 bathrooms: 1
Rooms
- Room types: Family Room, Great Room, Guest Bath, Guest Room, Loft, Screened Lanai/Porch, 4 Bedrooms Plus Den
Bedroom
- Features: First Floor Bedroom, Master BR Sitting Area, Master BR Upstairs, Two Master Suites
Dining room
- Features: Eat-in Kitchen, Formal
Kitchen
- Features: Gas Available, Pantry
Heating
- Central, Propane
Cooling
- Ceiling Fan(s), Central Air
Appliances
- Included: Gas Cooktop, Dishwasher, Disposal, Dryer, Grill - Gas, Ice Maker, Microwave, Range, Refrigerator, Refrigerator/Icemaker, Oven, Washer, Wine Cooler
- Laundry: Inside, Laundry Tub
Features
- Bar, Built-In Cabinets, Closet Cabinets, Coffered Ceiling(s), Fireplace, Foyer, French Doors, Laundry Tub, Pantry, Smoke Detectors, Wired for Sound, Vaulted Ceiling(s), Volume Ceiling, Walk-In Closet(s), Wet Bar, Window Coverings, Zero/Corner Door Sliders, Family Room, Great Room, Guest Bath, Guest Room, Laundry in Residence, Loft, Screened Lanai/Porch
- Flooring: Marble, Tile, Wood
- Doors: French Doors, Zero/Corner Door Sliders
- Windows: Window Coverings, Impact Resistant Windows
- Has fireplace: Yes
- Fireplace features: Outside
Interior area
- Total structure area: 6,614
- Total interior livable area: 5,314 sqft
Video & virtual tour
Property
Parking
- Total spaces: 3
- Parking features: Circular Driveway, Driveway, Paved, Attached
- Attached garage spaces: 3
- Has uncovered spaces: Yes
Features
- Levels: Multi/Split
- Stories: 3
- Patio & porch: Screened Lanai/Porch
- Exterior features: Dock, Outdoor Grill, Outdoor Kitchen, Storage, Boat Lift, Elec Avail at dock, Jet Ski Lift, Water Avail at Dock
- Has private pool: Yes
- Pool features: Pool/Spa Combo, Concrete, Custom Upgrades, Equipment Stays, Pool Bath, Screen Enclosure
- Has spa: Yes
- Spa features: In Ground, Pool Integrated
- Has view: Yes
- View description: Canal
- Has water view: Yes
- Water view: Canal
- Waterfront features: Canal Front
Lot
- Size: 0.61 Acres
- Features: Dead End, Oversize
Details
- Additional structures: Outdoor Kitchen, Storage
- Parcel number: 1346240800000.0040
- Zoning: RS-1
Construction
Type & style
- Home type: SingleFamily
- Property subtype: Single Family Residence
Materials
- Block, Stucco
- Foundation: Concrete Block
- Roof: Metal
Condition
- New construction: No
- Year built: 2007
Utilities & green energy
- Gas: Propane
- Sewer: Septic Tank
- Water: Central
Community & HOA
Community
- Features: Gated, Boating
- Security: Smoke Detector(s), Gated Community
- Subdivision: TIDEWATER ISLAND
HOA
- Has HOA: Yes
- Amenities included: Storage, Guest Room, Underground Utility
- HOA fee: $3,700 annually
Location
- Region: Fort Myers
Financial & listing details
- Price per square foot: $433/sqft
- Tax assessed value: $2,118,253
- Annual tax amount: $24,557
- Date on market: 11/6/2026
- Lease term: Buyer Finance/Cash
- Road surface type: Paved
Estimated market value
$2,333,700
$2.03M - $2.68M
$7,001/mo
Price history
| Date | Event | Price |
|---|---|---|
| 11/6/2026 | Listed for sale | $2,300,000+27.2%$433/sqft |
Source:  SWFLMLS #226035360 Report a problem | ||
| 12/18/2020 | Sold | $1,808,000-3.1%$340/sqft |
Source:  Florida Gulf Coast MLS #220010762 Report a problem | ||
| 9/28/2020 | Pending sale | $1,864,900$351/sqft |
Source: John R. Wood Properties #220010762 Report a problem | ||
| 6/10/2020 | Price change | $1,864,900-1.8%$351/sqft |
Source: John R. Wood Properties #220010762 Report a problem | ||
| 5/11/2020 | Listed for sale | $1,899,900$358/sqft |
Source: John R. Wood Properties #220010762 Report a problem | ||
| 4/2/2020 | Listing removed | $1,899,900$358/sqft |
Source: John R. Wood Properties #220010762 Report a problem | ||
| 2/6/2020 | Listed for sale | $1,899,900+41.8%$358/sqft |
Source: John R. Wood Properties #220010762 Report a problem | ||
| 5/15/2015 | Sold | $1,340,000-8.8%$252/sqft |
Source: Agent Provided Report a problem | ||
| 3/27/2015 | Pending sale | $1,470,000$277/sqft |
Source: VIP REALTY GROUP #214065202 Report a problem | ||
| 1/22/2015 | Price change | $1,470,000-5.8%$277/sqft |
Source: VIP Realty Group,Inc #214065202 Report a problem | ||
| 11/27/2014 | Listed for sale | $1,560,000+345.7%$294/sqft |
Source: VIP Realty Group,Inc #214065202 Report a problem | ||
| 7/7/2003 | Sold | $350,000$66/sqft |
Source: Public Record Report a problem | ||
Public tax history
| Year | Property taxes | Tax assessment |
|---|---|---|
| 2025 | $25,581 -9.6% | $1,778,261 +10% |
| 2024 | $28,286 +18.3% | $1,616,601 +10% |
| 2023 | $23,910 +19.3% | $1,469,637 +12.5% |
| 2022 | $20,036 +16.4% | $1,305,926 +10% |
| 2021 | $17,218 +6.2% | $1,187,205 +6.5% |
| 2020 | $16,217 -1.4% | $1,114,389 -0.9% |
| 2019 | $16,446 | $1,124,060 +0.6% |
| 2018 | $16,446 -1.5% | $1,117,156 +2.1% |
| 2017 | $16,702 -0.7% | $1,094,178 -11.3% |
| 2016 | $16,812 -13.5% | $1,233,470 +26.9% |
| 2015 | $19,433 +23.8% | $972,293 -8.6% |
| 2014 | $15,699 -1.8% | $1,063,889 +10% |
| 2013 | $15,986 -0.2% | $966,829 -1.7% |
| 2012 | $16,019 -0.8% | $983,922 -13% |
| 2011 | $16,148 -0.5% | $1,130,825 +17.6% |
| 2010 | $16,223 -10.9% | $961,906 -16.1% |
| 2009 | $18,200 +134.6% | $1,145,880 +129.9% |
| 2007 | $7,757 +1.3% | $498,380 +4.9% |
| 2006 | $7,657 +39.5% | $475,000 +61% |
| 2004 | $5,488 +71.8% | $295,000 +78.2% |
| 2003 | $3,194 +5.1% | $165,500 +6.4% |
| 2002 | $3,038 | $155,500 +0.3% |
| 2000 | -- | $155,000 |
Find assessor info on the county website
Monthly payment
Est. payment
Payment breakdown
Explore the cost of this home by adjusting the details. Changes won't be saved.Climate risks
Neighborhood: 33908
Nearby schools
Schools provided by the listing agent
- Elementary: RAYMA C PAGE ELEMENTARY SCHOOL
- Middle: CYPRESS LAKE MIDDLE SCHOOL
- High: CYPRESS LAKE HIGH SCHOOL
Source: SWFLMLS. This data may not be complete. We recommend contacting the local school district to confirm school assignments for this home.
Similar homes
- $1,949,0004 bd4 ba2.8k sqft17209 Hidden Estates CIR, FORT MYERS, FL 33908For Sale
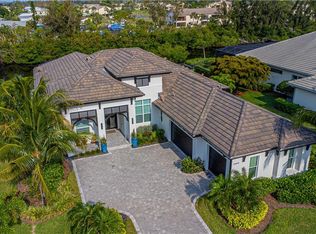
 MLS ID #226029209, Christopher Hensley, DomainRealty.com LLC. SWFLMLS
- $1,999,9996 bd5 ba4.2k sqft18161 Old Dominion CT, FORT MYERS, FL 33908For Sale
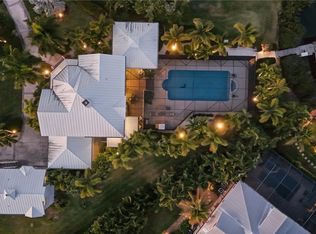 MLS ID #226003665, Scott Schilling, Compass Florida LLC. SWFLMLS
- $2,395,0004 bd5 ba3.1k sqft17256 Hidden Estates CIR, FORT MYERS, FL 33908For Sale
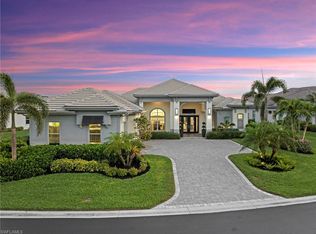 MLS ID #226017670, Cody Hinson, Keller Williams Elite Realty. SWFLMLS
- $2,395,0004 bd4 ba2.6k sqft17288 Hidden Estates CIR, FORT MYERS, FL 33908For Sale
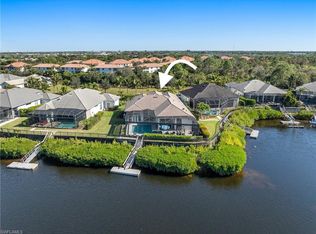 MLS ID #226019737, Asmina Ikramuddin, Premiere Plus Realty Company. SWFLMLS
- $2,195,0004 bd5 ba3.6k sqft17262 Hidden Estates CIR, FORT MYERS, FL 33908For SaleMLS ID #226003925, Joe R Pavich, Realty World J. PAVICH R.E.. SWFLMLS
- $2,199,0006 bd7 ba3.5k sqft15100 Sweetwater CT, FORT MYERS, FL 33912For SaleMLS ID #226039612, Catherine Backus, Compass Florida LLC. SWFLMLS
- $1,199,0004 bd4 ba2.9k sqft6951 Lakewood Isle Dr, Fort Myers, FL 33908For Sale
 MLS ID #2026043087, Julie Hummel, RE/MAX Realty Group. Florida Gulf Coast MLS
- $1,999,0006 bd5 ba4.3k sqft5460 Harborage Dr, Fort Myers, FL 33908For SaleMLS ID #224062537, Mary Elen Burnup, Mary Elen Bundschu Burnup, Bkr. Florida Gulf Coast MLS
- $1,949,9004 bd3 ba3.4k sqft15362 Old Pine Ct, Fort Myers, FL 33912For SaleMLS ID #2026045640, Trevor Moore, VIP Realty Group Inc. Florida Gulf Coast MLS
- $1,699,0004 bd5 ba4.2k sqft6891 Lakewood Isle DR, FORT MYERS, FL 33908For SaleMLS ID #226002384, Jenna Richardson, Premier Sotheby's Int'l Realty. SWFLMLS
- $1,300,0004 bd3 ba2.9k sqft18481 Pioneer RD, FORT MYERS, FL 33908For SaleMLS ID #225026454, Debbie Turkett, Premiere Plus Realty Company. SWFLMLS
- $1,620,0005 bd5 ba5.9k sqft16676 Bobcat Dr, Fort Myers, FL 33908For SaleMLS ID #2026029187, Nick Sartell, KW Florida Living. Florida Gulf Coast MLS
- $1,348,0004 bd4 ba3.1k sqft15321 Will Lew Ln, Fort Myers, FL 33908For SaleMLS ID #2026044298, Christy Knight, John R. Wood Properties. Florida Gulf Coast MLS
- $2,000,0004 bd4 ba5k sqft15821 Shamrock Dr, Fort Myers, FL 33912For SaleMLS ID #2026027491, Toni Kronauge, KW Florida Living. Florida Gulf Coast MLS
- $2,495,0005 bd5 ba4.3k sqft20460 Riverbrooke RUN, ESTERO, FL 33928For SaleMLS ID #226032745, Joe R Pavich, Realty World J. PAVICH R.E.. SWFLMLS
- $1,975,0006 bd6 ba4.1k sqft6480 Pine Cone Ct, Fort Myers, FL 33912For SaleMLS ID #2025018289, Denny Grimes, Keller Williams Realty Naples. Florida Gulf Coast MLS
- $2,999,9996 bd7 ba3.8k sqft6091 Tidewater Island CIR, FORT MYERS, FL 33908New ConstructionMLS ID #226035773, Eddie Silverio Jr, PA, First Impression Realty Corp. SWFLMLS
- $2,795,0004 bd5 ba6.4k sqft15800 Glenisle Way, Fort Myers, FL 33912For SaleMLS ID #2026036926, Ernie Horvath, RE/MAX Realty Group. Florida Gulf Coast MLS
- $2,999,0004 bd8 ba3.7k sqft15861 Hampton View Ct, Fort Myers, FL 33908For SaleMLS ID #2026041975, Jake Stoutenburgh, Royal Shell Real Estate, Inc.. Florida Gulf Coast MLS
- $1,150,0004 bd4 ba3.7k sqft16861 Fox Den, Fort Myers, FL 33908For SaleMLS ID #2026024235, Kathryn Lowndes, Premiere Plus Realty Company. Florida Gulf Coast MLS
