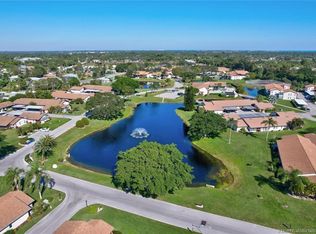
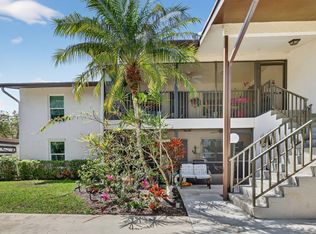
Move right into this charming updated two-bedroom/1.5 Bath 2nd Floor Condo with Bonus Sunroom in Twin Lakes South of Stuart ~ an active 55+ community offering resort-style amenities. This cozy condo with over 1,000 square feet of living space features a bright white updated kitchen with newer appliances & breakfast bar, expansive carpeted dining & living space, a bright sunroom with serene view views of the relaxing pond & lovely landscape. The spacious Primary Bedroom w walk-in closet has a private renovated ½ bath. The updated full bath & laundry closet are located in the hallway area also adjacent to the 2nd bedroom for easy flow. Covered carport is directly in front of the well-maintained building. Note: 2nd floor walk-up/no elevator. Pets permitted up to 12 pounds. See m Twin Lakes South amenities include clubhouse, heated pool, barbeque area, exercise room, billiards, tennis/pickleball, lush landscaping, ponds & walking paths. Minutes from downtown Stuart, beaches shopping, dining, golfing, medical facilities. Rules & Regulations attached under Documents.
For sale
$209,900
6531 SE FEDERAL HWY S-203 Highway #S-203, Stuart, FL 34994
2beds
1,095sqft
Condominium
Built in 1974
-- sqft lot
$200,700 Zestimate®
$192/sqft
$516/mo HOA
What's special
Bonus sunroom
- 2 days
- 130
- 4
Likely to sell faster than
Zillow last checked:
Listing updated:
Listed by:
Tina B Lovalvo 561-886-7948,
One Sotheby's International Realty,
Deborah D. Cole 203-858-2545,
One Sotheby's International Realty
Source: BeachesMLS,MLS#: B26102796 Originating MLS: BeachesMLS
Facts & features
Interior
Bedrooms & bathrooms
- Bedrooms: 2
- Bathrooms: 2
- Full bathrooms: 1
- 1/2 bathrooms: 1
- Main level bathrooms: 2
- Main level bedrooms: 2
Primary bedroom
- Level: Main
- Area: 154.88
- Dimensions: 14.75 X 10.5
Bedroom 2
- Level: Main
- Area: 134.56
- Dimensions: 11.6 X 11.6
Florida room
- Level: Main
- Area: 92
- Dimensions: 11.5 X 8
Kitchen
- Level: Main
- Area: 87.5
- Dimensions: 12.5 X 7
Living room
- Level: Main
- Area: 218.5
- Dimensions: 11.5 X 19
Heating
- Central
Cooling
- Central Air, Ceiling Fan(s), Humidity Control
Appliances
- Included: Dryer, Dishwasher, Electric Range, Microwave, Range, Refrigerator, Washer
- Laundry: Inside, Laundry Closet, Washer Dryer Install Allowed
Features
- Storage, Tub Shower, Bar, Walk-In Closet(s)
- Flooring: Carpet, Laminate, Wood
- Windows: Storm Window(s), Shutters
- Has fireplace: No
Interior area
- Total structure area: 1,095
- Total interior livable area: 1,095 sqft
Video & virtual tour
Property
Parking
- Total spaces: 2
- Parking features: Assigned, Covered, Carport, Detached Carport
- Carport spaces: 1
- Uncovered spaces: 1
- Details: CarportSpaces:1.00
Accessibility
- Accessibility features: None
Features
- Levels: One
- Stories: 1
- Has private pool: Yes
- Pool features: In Ground, Association, Heated
- Has view: Yes
- View description: Pond, Water
- Has water view: Yes
- Water view: Pond,Water
- Waterfront features: Pond
Lot
- Features: Sprinklers Automatic
Details
- Parcel number: 363841005017020307
- Zoning: 0400 Residentia
- Special conditions: Standard
Construction
Type & style
- Home type: Condo
- Property subtype: Condominium
Materials
- CBS (Concrete Block Structure), Block, Stucco
- Foundation: Slab
- Roof: Shingle
Condition
- Resale
- New construction: No
- Year built: 1974
Utilities & green energy
- Sewer: Public Sewer
- Water: Public
- Utilities for property: Cable Available, Electricity Available, Phone Available, Sewer Connected, Water Connected
Community & HOA
Community
- Features: Property Manager On-Site, Street Lights
- Security: Smoke Detector(s)
- Senior community: Yes
- Subdivision: TWIN LAKES SOUTH & TOWN VILLAS CONDO
HOA
- Has HOA: Yes
- Amenities included: Billiard Room, Clubhouse, Fitness Center, Maintenance Grounds, Management, Maintenance, Park, Pool, Parking, Shuffleboard Court, Sidewalks
- Services included: Common Areas, Cable TV, Insurance, Legal/Accounting, Maintenance Grounds, Maintenance Structure, Pool(s), Recreation Facilities, Reserve Fund, Roof, Sewer, Trash, Water
- HOA fee: $516 monthly
- HOA name: Twin Lakes South Condominium Association
- HOA phone: 772-283-6099
Location
- Region: Stuart
Financial & listing details
- Price per square foot: $192/sqft
- Tax assessed value: $207,050
- Annual tax amount: $2,370
- Date on market: 11/20/2026
- Listing terms: Conventional,FHA,VA Loan
- Electric utility on property: Yes
Estimated market value
$200,700
$191,000 - $211,000
$1,911/mo
Price history
| Date | Event | Price |
|---|---|---|
| 11/20/2026 | Listed for sale | $209,900+85.8%$192/sqft |
Source:  BeachesMLS #B26102796 Report a problem | ||
| 5/5/2017 | Sold | $113,000-0.5%$103/sqft |
Source: Public Record Report a problem | ||
| 3/12/2017 | Pending sale | $113,523$104/sqft |
Source: Hobe Sound #RX-10309395 Report a problem | ||
| 2/18/2017 | Price change | $113,523-1.2%$104/sqft |
Source: Hobe Sound #RX-10309395 Report a problem | ||
| 12/1/2016 | Price change | $114,900-4.2%$105/sqft |
Source: Hobe Sound #RX-10264256 Report a problem | ||
| 9/9/2016 | Listed for sale | $119,900+224.1%$109/sqft |
Source: The Keyes Company-Hobe Sound #RX-10264256 Report a problem | ||
| 8/16/1999 | Sold | $37,000$34/sqft |
Source: Public Record Report a problem | ||
Public tax history
| Year | Property taxes | Tax assessment |
|---|---|---|
| 2025 | $926 -0.9% | $101,024 +2.9% |
| 2024 | $934 +3.4% | $98,177 +3% |
| 2023 | $904 +5.4% | $95,318 +3% |
| 2022 | $858 +1.2% | $92,542 +3% |
| 2021 | $848 +1.5% | $89,847 +1.4% |
| 2020 | $835 +3% | $88,607 +2.3% |
| 2019 | $811 | $86,615 +1.9% |
| 2018 | $811 +3.3% | $85,000 +107.2% |
| 2017 | $784 +227.6% | $41,025 +2.1% |
| 2016 | $239 | $40,181 +0.7% |
| 2015 | $239 | $39,902 +0.8% |
| 2014 | $239 | $39,585 +1.5% |
| 2013 | -- | $39,000 |
| 2012 | -- | $39,000 -13.3% |
| 2011 | -- | $45,000 -6.3% |
| 2010 | -- | $48,000 -20% |
| 2009 | -- | $60,000 |
| 2008 | -- | $60,000 -0.2% |
| 2007 | $1,006 -0.4% | $60,138 +2.5% |
| 2006 | $1,010 | $58,671 +8.7% |
| 2005 | -- | $53,962 |
Find assessor info on the county website
Monthly payment
Est. payment
Payment breakdown
Explore the cost of this home by adjusting the details. Changes won't be saved.Climate risks
Neighborhood: 34997
Nearby schools
Schools provided by the listing agent
- Elementary: SeaWind
- Middle: Murray
- High: South Fork
Source: BeachesMLS. This data may not be complete. We recommend contacting the local school district to confirm school assignments for this home.
- $176,0002 bd2 ba1k sqft6531 SE Federal Hwy APT M112, Stuart, FL 34997Sold

- $179,5002 bd2 ba1k sqft6531 SE Federal Hwy #H1-201, Stuart, FL 34997Off Market
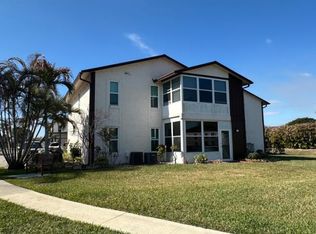
- $219,0002 bd2 ba1k sqft6531 SE Federal Hwy #H1-103, Stuart, FL 34997For Sale
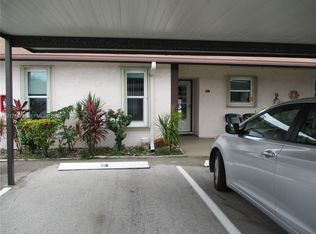
- $140,6002 bd2 ba1.1k sqft6531 SE Federal Hwy APT S205, Stuart, FL 34997Sold
Similar homes
- $170,0002 bd2 ba1.1k sqftTwin Lakes South, Stuart, FL 34997For Sale
 MLS ID #A12122872, Eileen Spears, LoKation. MIAMI
- $195,0002 bd2 ba977 sqft6531 SE Federal Hwy APT G104, Stuart, FL 34997For Sale
 MLS ID #T20056857, Laura Hoult, Berkshire Hathaway Florida Rea. MIAMI
- $175,0002 bd2 ba1.1k sqft5383 SE Miles Grant Rd #201, Stuart, FL 34997For Sale
 MLS ID #T20057627, Patricia Olson, RE/MAX of Stuart. MIAMI
- $215,0002 bd2 ba1k sqft6531 SE FEDERAL HWY F-201 Highway #F 201, Stuart, FL 34997For Sale

 MLS ID #B26091301, Gerry Contrino, EXP Realty LLC. BeachesMLS
- $218,0002 bd2 ba1k sqftTwin Lakes South, Stuart, FL 34997For SaleMLS ID #A12003345, Eileen Spears, LoKation. MIAMI
- $245,0002 bd2 ba984 sqft4300 SE Saint Lucie Boulevard #45, Stuart, FL 34997For SaleMLS ID #B26101672, Alessia Johnson, RE/MAX Masterpiece Realty. BeachesMLS
- $221,9002 bd2 ba1k sqft6531 SE Federal Highway #F211, Stuart, FL 34997For SaleMLS ID #B26038417, Alexandra Abilene Sanchez, Atlantic Shores ERA Powered. BeachesMLS
- $199,0002 bd2 ba1.5k sqft3410 SE Martinique Trce APT 201, Stuart, FL 34997For SaleMLS ID #T20056504, Alvin Arner, Coldwell Banker Realty. MIAMI
- $225,0002 bd2 ba1.2k sqft5433 SE Miles Grant Rd APT E205, Stuart, FL 34997For SaleMLS ID #T20056637, Marilyn Workman, Priority One Properties of Flo. MIAMI
- $219,0002 bd2 ba1k sqftH, Stuart, FL 34997For SaleMLS ID #B26002055, Steven John McCarthy, Coldwell Banker Realty. BeachesMLS
- $225,0002 bd2 ba1.4k sqft6433 SE Brandywine Court Unit 217, Stuart, FL 34997For SaleMLS ID #B26067034, Travis Vuich, Compass Florida LLC. BeachesMLS
- $255,0002 bd2 ba1.1k sqft6531 SE Federal Highway A-105 Highway, Stuart, FL 34997For SaleMLS ID #B26075922, Deborah LeClaire, The Keyes Company - Stuart. BeachesMLS
- $194,9002 bd2 ba1.2k sqft5373 SE MILES GRANT Road #102, Stuart, FL 34997For SaleMLS ID #B26069462, Patricia B. Ayres PA, Keller Williams Realty of PSL. BeachesMLS
- $290,0003 bd3 ba1.4k sqft5088 SE Mariner Garden Circle, Stuart, FL 34997For SaleMLS ID #B26101969, Tara Fontana-Goldstein, William Raveis Florida, LLC. BeachesMLS
- $279,0002 bd2 ba1.3k sqft5152 SE Club Way APT 104, Stuart, FL 34997For SaleMLS ID #T20056315, Lillian Keck, Illustrated Properties/Hobe So. MIAMI
- $218,0002 bd2 ba1.2k sqft5335 SE Miles Grant Rd APT H206, Stuart, FL 34997For SaleMLS ID #T20053762, Marilyn Workman, Priority One Properties of Flo. MIAMI
- $234,9002 bd2 ba1.3k sqft4725 SE TERI Place, Stuart, FL 34997For SaleMLS ID #B26077168, Cindee T Lavy, Cindee T Lavy. BeachesMLS
- $239,0002 bd2 ba1.1k sqftMiles Grant, Stuart, FL 34997For SaleMLS ID #A12097576, Jodi Nance, Millennium Realty of So FL Inc. MIAMI
- $235,0002 bd2 ba1.1k sqft5355 SE Miles Grant Road #209, Stuart, FL 34997For SaleMLS ID #B26058678, Suzanne L. Dickinson, RE/MAX Masterpiece Realty. BeachesMLS
- $284,0002 bd2 ba1.1k sqft5303 SE Miles Grant Rd APT L101, Stuart, FL 34997For SaleMLS ID #T20056739, Brian Bassett, RE/MAX of Stuart. MIAMI
