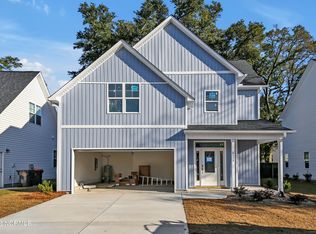
This home has been pre-inspected, updated, and is ready for you in the heart of Wilmington. Made for hospitality and hosting, it doesn't get more Southern than the home's rocking chair front porch. Step inside to over 2,600 square feet of living space and an open concept kitchen and living area.
The primary suite is on the first floor, along with a dedicated office that has been upgraded with French doors, giving you a true work-from-home space. You also have a formal dining room with coffered ceilings and an open living area centered around the fireplace.
The kitchen is set up for both everyday living and entertaining, featuring granite countertops, a farmhouse sink, under-cabinet lighting, and a reverse osmosis filtration system. The pantry has been upgraded with custom shelving to maximize storage and organization.
Upstairs, you will find three additional bedrooms and a large loft that works well as a second living space, playroom, or flex area depending on your needs.
What really sets this home apart is what has been done after construction. The first floor has been upgraded with tile flooring throughout, offering a cool relief underfoot during the warm summer months. Accordion blinds have been installed across the home, and multiple functional improvements have already been completed so the next owner does not have to.
Head out back and relax in the shade of your screened-in porch. While you're there, set your sprinklers to liquid sunshine and let them take care of the lawn and azaleas.
Save your money on an inspection. The home has already been pre-inspected and given a clean bill of health, providing added confidence and helping reduce unexpected costs during the process.
If you have been looking for a newer home in the heart of Wilmington without the typical punch list of projects that come after closing, this is one worth seeing.
Sold for $482,000
$482,000
6532 Oak Canopy Drive, Wilmington, NC 28409
4beds
2,604sqft
Single Family Residence
Built in 2022
8,276 Square Feet Lot
$480,500 Zestimate®
$185/sqft
$3,771 Estimated rent
Home value
$480,500
$452,000 - $514,000
$3,771/mo
Zestimate® history
Owner options
List your home for rent
$3,771/mo
Rent Zestimate®
Find your next renter with Zillow Rental Manager. Plus, with online applications, you can quickly screen prospective tenants – for free.
$3,771/mo
Rent Zestimate®
Refinance and save
$3,242/mo
Est. payment
Refinancing to a lower rate could help reduce your monthly payments and save thousands over the life of the loan.
$3,242/mo
Est. payment
Explore your selling options
Work with a Zillow partner agent
Leverage their expertise and Zillow's premium Showcase listings to get your home seen by more buyers.
Get startedList with your own agent
Get your home in front of millions of buyers by listing it on Zillow.
Learn how to do itSell it yourself
Take full control of how buyers see your home on Zillow by listing For Sale by Owner (FSBO).
List your homeWhat's special
Zillow last checked:
Listing updated:
Listed by:
The Summers Real Estate Team 910-750-4007,
Keller Williams Innovate-Wilmington,
Joseph M Zarzycki 734-545-9200,
Keller Williams Innovate-Wilmington
Bought with:
English Seward Real Estate Group
Berkshire Hathaway HomeServices Carolina Premier Properties
Tara A English, 248618
Berkshire Hathaway HomeServices Carolina Premier Properties
Source: Hive MLS,MLS#: 100564391 Originating MLS: Cape Fear Realtors MLS, Inc.
Originating MLS: Cape Fear Realtors MLS, Inc.Facts & features
Interior
Bedrooms & bathrooms
- Bedrooms: 4
- Bathrooms: 4
- Full bathrooms: 3
- 1/2 bathrooms: 1
Rooms
- Room types: Master Bedroom, Bedroom 2, Bedroom 3, Bedroom 4, Living Room, Laundry, Other, Office, Dining Room
Primary bedroom
- Level: First
- Dimensions: 14 x 19.6
Bedroom 2
- Level: Second
- Dimensions: 14.7 x 11.8
Bedroom 3
- Level: Second
- Dimensions: 14.8 x 11.9
Bedroom 4
- Level: Second
- Dimensions: 20.2 x 20.1
Kitchen
- Level: First
- Dimensions: 14.8 x 16.5
Laundry
- Level: First
- Dimensions: 8.5 x 7.5
Living room
- Level: First
- Dimensions: 11.11 x 16.1
Office
- Level: First
- Dimensions: 9.11 x 9.1
Other
- Description: Pantry
- Dimensions: 5 x 3.7
Other
- Description: sitting room
- Level: Second
- Dimensions: 11.7 x 12.9
Heating
- Electric, Forced Air
Cooling
- Central Air
Appliances
- Laundry: Laundry Room
Features
- Master Downstairs, Walk-in Closet(s), Pantry, Walk-in Shower, Blinds/Shades, Walk-In Closet(s)
- Flooring: Tile
Interior area
- Total structure area: 2,604
- Total interior livable area: 2,604 sqft
Property
Parking
- Total spaces: 2
- Parking features: Off Street, Paved
- Attached garage spaces: 2
Features
- Levels: Two
- Patio & porch: Porch, Screened
- Exterior features: Irrigation System
- Fencing: None
- Has view: Yes
- View description: See Remarks
- Frontage type: See Remarks
Lot
- Size: 8,276 Square Feet
- Features: Corner Lot
Details
- Parcel number: R07900003585000
- Zoning: R-15
- Special conditions: Standard
Construction
Type & style
- Home type: SingleFamily
- Property subtype: Single Family Residence
Materials
- Vinyl Siding, Wood Frame
- Foundation: Slab
- Roof: Shingle
Condition
- New construction: No
- Year built: 2022
Utilities & green energy
- Sewer: Public Sewer
- Water: Public
- Utilities for property: Sewer Available, Water Available
Community & HOA
Community
- Subdivision: Deer Crossing
HOA
- Has HOA: Yes
- Amenities included: Maintenance Common Areas, Maintenance Roads, Street Lights
- HOA fee: $424 annually
- HOA name: CAMS
- HOA phone: 877-672-2267
Location
- Region: Wilmington
Financial & listing details
- Price per square foot: $185/sqft
- Tax assessed value: $527,100
- Annual tax amount: $1,995
- Date on market: 4/2/2026
- Cumulative days on market: 5 days
- Listing agreement: Exclusive Agency
- Listing terms: Cash,Conventional,FHA,VA Loan
Price history
| Date | Event | Price |
|---|---|---|
| 5/11/2026 | Sold | $482,000+1.5%$185/sqft |
Source:  Hive MLS #100564391 Report a problem Hive MLS #100564391 Report a problem | ||
| 4/6/2026 | Pending sale | $474,900$182/sqft |
Source: Hive MLS #100564391 Report a problem | ||
| 4/2/2026 | Listed for sale | $474,900+3.9%$182/sqft |
Source: Hive MLS #100564391 Report a problem | ||
| 10/4/2022 | Sold | $456,900$175/sqft |
Source: Hive MLS #100311256 Report a problem | ||
| 4/22/2022 | Pending sale | $456,900$175/sqft |
Source: Hive MLS #100311256 Report a problem | ||
| 2/8/2022 | Listed for sale | $456,900$175/sqft |
Source: Hive MLS #100311256 Report a problem | ||
Public tax history
| Year | Property taxes | Tax assessment |
|---|---|---|
| 2024 | $1,882 +0.2% | $350,500 |
| 2023 | $1,878 +499.4% | $350,500 +490.1% |
| 2022 | $313 -3.7% | $59,400 |
| 2021 | $325 | $59,400 |
Find assessor info on the county website
Neighborhood: Myrtle Grove
Nearby homes
- $399,9003 bd3 ba1.9k sqft6528 Oak Canopy Dr, Wilmington, NC 28409Sold
- $368,0003 bd2 ba1.8k sqft6539 Rustling Leaves Way, Wilmington, NC 28409Off Market
- $394,2003 bd2 ba2.1k sqft6535 Rustling Leaves Way, Wilmington, NC 28409Off Market
- $354,3003 bd3 ba1.6k sqft6531 Rustling Leaves Way, Wilmington, NC 28409Off Market
- $102,1005,706 Square Feet1457 Eco Cir, Wilmington, NC 28409Off Market
- $422,9003 bd3 ba2.1k sqft6524 Oak Canopy Dr, Wilmington, NC 28409Sold
- $455,6004 bd2 ba2.6k sqft1477 Eco Cir, Wilmington, NC 28409Off Market
- $394,9003 bd3 ba2.1k sqft6529 Oak Canopy Dr, Wilmington, NC 28409Sold
Nearby schools
GreatSchools rating
- 10/10Heyward C Bellamy ElementaryGrades: K-5Distance: 1.6 mi
- 7/10Charles P Murray MiddleGrades: 6-8Distance: 1.7 mi
- 5/10Eugene Ashley HighGrades: 9-12Distance: 1.9 mi
Schools provided by the listing agent
- Elementary: Bellamy
- Middle: Murray
- High: Ashley
Source: Hive MLS. This data may not be complete. We recommend contacting the local school district to confirm school assignments for this home.
Get a cash offer in 3 minutes
Find out how much your home could sell for in as little as 3 minutes with a no-obligation cash offer.
Estimated market value
$480,500
Get a cash offer in 3 minutes
Find out how much your home could sell for in as little as 3 minutes with a no-obligation cash offer.
Estimated market value
$480,500
- North Carolina
- New Hanover County
- Wilmington
- 28409
- Myrtle Grove
- 6532 Oak Canopy Drive
Nearby cities
Nearby neighborhoods
Nearby zip codes
Other Wilmington Topics
