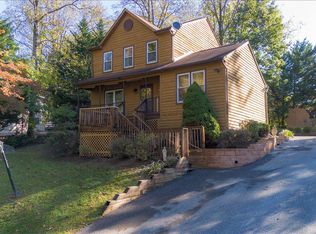
Tranquility meets elegance in the heart of the vibrant Lake Linganore community. This four bedroom home offers three full bathrooms and three levels of living space. Thoughtfully updated with numerous recent improvements, including brand new upper level bathrooms, a new roof and siding, fresh paint, and more. Perfectly positioned on one of the largest lots in the neighborhood, the home is surrounded by lush woods and scenic trails, with seasonal water views that make every day feel like a retreat. A 2007 renovation added a covered front porch and a welcoming foyer that sets the tone with a warm and inviting ambiance. The living room flows seamlessly into the dining room, also part of the home’s additions with access to the patio, backyard and the added oversized two-car garage. Hardwood floors continue into the kitchen that is beautifully appointed with quartz countertops. The main level hosts a bedroom and a full bathroom. Upstairs, the primary bedroom suite offers a serene escape with a luxurious new bathroom, a cozy office nook, and a spacious walk-in closet. Two additional bedrooms and another new full bathroom round out the upper level. Downstairs, the finished lower level extends the living space with a recreation room, versatile exercise room, and a utility room with laundry. Life at Lake Linganore brings countless amenities to your doorstep, including summer concerts, food truck nights, farmers markets, private beaches, 4 lakes, 2 beaches, boat ramps, piers, canoeing, paddle boats, disc golf, volleyball, clubhouses, 4 pools, tennis courts, pickleball, tot lots, and 35 miles of walking and biking trails. All this, just minutes from the shopping, dining, and entertainment of Frederick and Urbana, with easy access to commuter routes such as I-70, MD-75, and Route 40.
Sold for $530,000
$530,000
6532 Twin Lake Dr, New Market, MD 21774
4beds
1,834sqft
Single Family Residence
Built in 1992
0.37 Acres Lot
$529,900 Zestimate®
$289/sqft
$2,981 Estimated rent
Home value
$529,900
$493,000 - $567,000
$2,981/mo
Zestimate® history
Owner options
List your home for rent
$2,981/mo
Rent Zestimate®
Find your next renter with Zillow Rental Manager. Plus, with online applications, you can quickly screen prospective tenants – for free.
$2,981/mo
Rent Zestimate®
Refinance and save
$3,448/mo
Est. payment
Refinancing to a lower rate could help reduce your monthly payments and save thousands over the life of the loan.
$3,448/mo
Est. payment
Explore your selling options
Work with a Zillow partner agent
Leverage their expertise and Zillow's premium Showcase listings to get your home seen by more buyers.
Get startedList with your own agent
Get your home in front of millions of buyers by listing it on Zillow.
Learn how to do itSell it yourself
Take full control of how buyers see your home on Zillow by listing For Sale by Owner (FSBO).
List your homeWhat's special
Finished lower levelWarm and inviting ambianceLush woodsSpacious walk-in closetWelcoming foyerExercise roomHardwood floors
Zillow last checked:
Listing updated:
Listed by:
Aurora Smith 301-509-1538,
Northrop Realty
Bought with:
Blake Davenport, 0225222211
TTR Sotheby's International Realty
Michael Corsetty, 0225264623
TTR Sotheby's International Realty
Source: Bright MLS,MLS#: MDFR2067936
Facts & features
Interior
Bedrooms & bathrooms
- Bedrooms: 4
- Bathrooms: 3
- Full bathrooms: 3
- Main level bathrooms: 1
- Main level bedrooms: 1
Rooms
- Room types: Living Room, Dining Room, Primary Bedroom, Bedroom 2, Bedroom 3, Bedroom 4, Kitchen, Foyer, Exercise Room, Recreation Room, Storage Room, Utility Room
Primary bedroom
- Features: Attached Bathroom, Flooring - Carpet, Walk-In Closet(s)
- Level: Upper
- Area: 192 Square Feet
- Dimensions: 16 X 12
Bedroom 2
- Features: Flooring - Carpet
- Level: Upper
- Area: 156 Square Feet
- Dimensions: 13 X 12
Bedroom 3
- Features: Flooring - Carpet
- Level: Upper
- Area: 90 Square Feet
- Dimensions: 10 X 9
Bedroom 4
- Features: Flooring - Carpet
- Level: Main
- Area: 168 Square Feet
- Dimensions: 14 X 12
Dining room
- Features: Flooring - HardWood, Recessed Lighting
- Level: Main
- Area: 135 Square Feet
- Dimensions: 15 X 9
Exercise room
- Level: Lower
- Area: 84 Square Feet
- Dimensions: 7 X 12
Foyer
- Features: Cathedral/Vaulted Ceiling, Flooring - HardWood
- Level: Main
- Area: 40 Square Feet
- Dimensions: 5 X 8
Kitchen
- Features: Countertop(s) - Quartz, Flooring - HardWood, Kitchen - Electric Cooking, Track Lighting
- Level: Main
- Area: 80 Square Feet
- Dimensions: 8 X 10
Living room
- Features: Flooring - Carpet
- Level: Main
- Area: 195 Square Feet
- Dimensions: 13 X 15
Recreation room
- Features: Flooring - Carpet, Recessed Lighting
- Level: Lower
- Area: 220 Square Feet
- Dimensions: 20 X 11
Storage room
- Level: Lower
- Area: 36 Square Feet
- Dimensions: 9 X 4
Utility room
- Level: Lower
- Area: 315 Square Feet
- Dimensions: 21 X 15
Heating
- Heat Pump, Programmable Thermostat, Electric
Cooling
- Heat Pump, Programmable Thermostat, Electric
Appliances
- Included: Dishwasher, Disposal, Exhaust Fan, Oven/Range - Electric, Refrigerator, Stainless Steel Appliance(s), Water Heater, Electric Water Heater
- Laundry: In Basement, Lower Level
Features
- Attic, Dining Area, Entry Level Bedroom, Eat-in Kitchen, Kitchen - Table Space, Primary Bath(s), Upgraded Countertops, Walk-In Closet(s), Dry Wall
- Flooring: Carpet, Ceramic Tile, Hardwood, Wood
- Doors: Atrium, Six Panel
- Windows: Screens, Wood Frames, Window Treatments
- Basement: Connecting Stairway,Full,Heated,Improved,Interior Entry,Partially Finished
- Has fireplace: No
Interior area
- Total structure area: 2,112
- Total interior livable area: 1,834 sqft
- Finished area above ground: 1,496
- Finished area below ground: 338
Property
Parking
- Total spaces: 4
- Parking features: Garage Faces Front, Inside Entrance, Asphalt, Attached, Driveway
- Attached garage spaces: 2
- Uncovered spaces: 2
Accessibility
- Accessibility features: Other
Features
- Levels: Three
- Stories: 3
- Patio & porch: Patio
- Exterior features: Lighting, Rain Gutters, Storage
- Pool features: Community
- Has view: Yes
- View description: Garden, Lake, Trees/Woods, Water
- Has water view: Yes
- Water view: Lake,Water
Lot
- Size: 0.37 Acres
- Features: Backs to Trees, Front Yard, Landscaped, Rear Yard, SideYard(s), Wooded
Details
- Additional structures: Above Grade, Below Grade
- Parcel number: 1127541372
- Zoning: PUD
- Special conditions: Standard
Construction
Type & style
- Home type: SingleFamily
- Architectural style: Colonial
- Property subtype: Single Family Residence
Materials
- Cedar
- Foundation: Permanent
- Roof: Composition,Shingle
Condition
- Excellent
- New construction: No
- Year built: 1992
Utilities & green energy
- Sewer: Public Sewer
- Water: Public
Community & HOA
Community
- Security: Main Entrance Lock, Smoke Detector(s)
- Subdivision: Pinehurst
HOA
- Has HOA: Yes
- Amenities included: Jogging Path, Pool, Tot Lots/Playground, Water/Lake Privileges, Community Center, Tennis Court(s)
- Services included: Pool(s), Trash, Snow Removal
- HOA fee: $135 monthly
- HOA name: LAKE LINGANORE ASSOCIATION
Location
- Region: New Market
Financial & listing details
- Price per square foot: $289/sqft
- Tax assessed value: $380,933
- Annual tax amount: $4,195
- Date on market: 9/19/2025
- Listing agreement: Exclusive Right To Sell
- Ownership: Fee Simple
Price history
| Date | Event | Price |
|---|---|---|
| 1/27/2026 | Sold | $530,000-1.9%$289/sqft |
Source:  Bright MLS #MDFR2067936 Report a problem Bright MLS #MDFR2067936 Report a problem | ||
| 1/1/2026 | Contingent | $540,000$294/sqft |
Source: Bright MLS #MDFR2067936 Report a problem | ||
| 12/5/2025 | Price change | $540,000-1.8%$294/sqft |
Source: Bright MLS #MDFR2067936 Report a problem | ||
| 11/19/2025 | Price change | $550,000-1.5%$300/sqft |
Source: Bright MLS #MDFR2067936 Report a problem | ||
| 11/4/2025 | Price change | $558,500-1.2%$305/sqft |
Source: Bright MLS #MDFR2067936 Report a problem | ||
| 9/19/2025 | Listed for sale | $565,000+137.5%$308/sqft |
Source: Bright MLS #MDFR2067936 Report a problem | ||
| 9/23/2003 | Sold | $237,900$130/sqft |
Source: Public Record Report a problem | ||
Public tax history
| Year | Property taxes | Tax assessment |
|---|---|---|
| 2025 | $4,743 +13.1% | $380,933 +11% |
| 2024 | $4,195 +10.7% | $343,300 +6.1% |
| 2023 | $3,791 +6.5% | $323,467 -5.8% |
| 2022 | $3,559 +7% | $343,300 +21% |
| 2021 | $3,326 +3.4% | $283,800 |
| 2020 | $3,218 +3.5% | -- |
| 2019 | $3,109 +3.6% | $283,800 +10.9% |
| 2018 | $3,000 | $256,000 |
| 2017 | $3,000 +11.9% | $256,000 +6.3% |
| 2016 | $2,681 | $240,800 +3.3% |
| 2015 | $2,681 | $233,200 |
| 2014 | $2,681 | $233,200 |
| 2013 | -- | $233,200 -2% |
| 2012 | -- | $238,000 |
| 2011 | -- | $238,000 |
| 2010 | -- | $238,000 -22.2% |
| 2009 | -- | $305,790 +14.4% |
| 2008 | -- | $267,210 +16.9% |
| 2007 | -- | $228,630 +20.3% |
| 2006 | -- | $190,050 +12.4% |
| 2005 | -- | $169,136 +14.1% |
| 2004 | -- | $148,223 +16.4% |
| 2003 | -- | $127,310 +3% |
| 2002 | -- | $123,652 +3% |
| 2001 | -- | $119,996 |
Find assessor info on the county website
Neighborhood: 21774
Nearby homes
- $437,200-- bd2 ba1k sqft6530 Twin Lake Dr, New Market, MD 21774Off Market
- $485,0002 bd2 ba1.3k sqft6534 Twin Lake Dr, New Market, MD 21774Sold

- $475,0003 bd3 ba1.6k sqft6609 Rockridge Rd, New Market, MD 21774Sold
- $519,200-- bd2 ba1.3k sqft6611 Rockridge Rd, New Market, MD 21774Off Market
- $772,5004 bd4 ba2.8k sqft10605 Rockridge Ct, New Market, MD 21774Off Market
- $400,800-- bd2 ba988 sqft6536 Twin Lake Dr, New Market, MD 21774Off Market
- $483,200-- bd2 ba1.6k sqft6526 Twin Lake Dr, New Market, MD 21774Off Market
- $520,0003 bd3 ba1.5k sqft10603 Rockridge Ct, New Market, MD 21774Sold
Nearby schools
GreatSchools rating
- 10/10Deer Crossing Elementary SchoolGrades: PK-5Distance: 0.8 mi
- 8/10Oakdale Middle SchoolGrades: 6-8Distance: 1.9 mi
- 7/10Oakdale High SchoolGrades: 9-12Distance: 1.5 mi
Schools provided by the listing agent
- Elementary: Deer Crossing
- Middle: Oakdale
- High: Oakdale
- District: Frederick County Public Schools
Source: Bright MLS. This data may not be complete. We recommend contacting the local school district to confirm school assignments for this home.
Get a cash offer in 3 minutes
Find out how much your home could sell for in as little as 3 minutes with a no-obligation cash offer.
Estimated market value
$529,900
Get a cash offer in 3 minutes
Find out how much your home could sell for in as little as 3 minutes with a no-obligation cash offer.
Estimated market value
$529,900
- Maryland
- Frederick County
- New Market
- 21774
- 6532 Twin Lake Dr
Nearby cities
Nearby zip codes
Other New Market Topics
