Welcome to your storybook escape in the highly coveted Lake Linganore community of Pinehurst. Nestled among serene natural beauty, this charming Cape Cod offers the rare blend of timeless character and modern luxury. Thoughtfully renovated in 2016, this residence masterfully balances elegant updates with original charm—creating a home that is both refined and inviting. From the moment you arrive, you’re greeted by an expansive, inviting front porch—your personal front-row seat to tranquil sunrises framed by the wooded lot just across the way. Step inside to discover rich hardwood flooring flowing throughout the main level, setting the stage for an airy, open-concept layout designed for both everyday living and elegant entertaining. The sun-drenched kitchen is a showstopper, featuring a wrap around counter with bar seating, stainless steel appliances, and modern floating shelves—paired beautifully with generous table space and oversized windows that bathe the space in natural light. Just around the corner, a stylish living room with recessed lighting and a convenient half bath completes the main level. Upstairs, two spacious bedrooms share a sophisticated full bath, complete with a dual vanity and a tub/shower combo—perfectly blending comfort and functionality. The partially finished lower level offers additional flexible living space—ideal for a cozy media room, fitness area, or home office—along with a designated laundry room. Notable updates include a new HVAC system (2019) and a brand new roof (2023), ensuring peace of mind for years to come. Enjoy exclusive access to all that Lake Linganore has to offer—pristine lake and beach areas, resort-style pools, scenic walking and biking trails, playgrounds, and a vibrant community atmosphere. All just minutes from major commuter routes like I-70, I-270, and Route 15. Don’t miss your chance to experience elevated living in one of Frederick County’s most desirable communities. Welcome home.
Sold for $485,000
$485,000
6534 Twin Lake Dr, New Market, MD 21774
2beds
1,311sqft
Single Family Residence
Built in 1992
0.32 Acres Lot
$483,300 Zestimate®
$370/sqft
$2,255 Estimated rent
Home value
$483,300
$449,000 - $522,000
$2,255/mo
Zestimate® history
Owner options
List your home for rent
$2,255/mo
Rent Zestimate®
Find your next renter with Zillow Rental Manager. Plus, with online applications, you can quickly screen prospective tenants – for free.
$2,255/mo
Rent Zestimate®
Refinance and save
$4,773/mo
Est. payment
Refinancing to a lower rate could help reduce your monthly payments and save thousands over the life of the loan.
$4,773/mo
Est. payment
Explore your selling options
Work with a Zillow partner agent
Leverage their expertise and Zillow's premium Showcase listings to get your home seen by more buyers.
Get startedList with your own agent
Get your home in front of millions of buyers by listing it on Zillow.
Learn how to do itSell it yourself
Take full control of how buyers see your home on Zillow by listing For Sale by Owner (FSBO).
List your homeWhat's special
Resort-style poolsModern floating shelvesPartially finished lower levelDual vanityRecessed lightingRich hardwood flooringStainless steel appliances
Zillow last checked:
Listing updated:
Listed by:
Drew Hopley 301-275-2352,
Keller Williams Realty Centre,
Listing Team: Live Frederick Group Of Keller Williams Realty Centre, Co-Listing Agent: Steven C Wilson 410-490-9293,
Keller Williams Realty Centre
Bought with:
Anthony Wingfield, 5016063
Welcome Home Realty Group
Source: Bright MLS,MLS#: MDFR2062962
Facts & features
Interior
Bedrooms & bathrooms
- Bedrooms: 2
- Bathrooms: 2
- Full bathrooms: 1
- 1/2 bathrooms: 1
- Main level bathrooms: 1
Rooms
- Room types: Living Room, Primary Bedroom, Bedroom 2, Kitchen
Primary bedroom
- Features: Flooring - Carpet
- Level: Main
Bedroom 2
- Features: Flooring - Carpet
- Level: Upper
Kitchen
- Features: Flooring - Vinyl
- Level: Main
Living room
- Features: Flooring - Carpet
- Level: Main
Heating
- Central, Electric
Cooling
- Central Air, Electric
Appliances
- Included: Built-In Range, Dishwasher, Disposal, Dryer, Exhaust Fan, Ice Maker, Oven/Range - Electric, Refrigerator, Stainless Steel Appliance(s), Washer, Electric Water Heater
- Laundry: Has Laundry, In Basement
Features
- Bathroom - Tub Shower, Ceiling Fan(s), Combination Kitchen/Dining, Open Floorplan, Eat-in Kitchen, Recessed Lighting, Upgraded Countertops
- Flooring: Carpet, Hardwood, Wood
- Doors: Storm Door(s)
- Windows: Bay/Bow
- Basement: Connecting Stairway,Partially Finished,Sump Pump
- Has fireplace: No
Interior area
- Total structure area: 1,560
- Total interior livable area: 1,311 sqft
- Finished area above ground: 936
- Finished area below ground: 375
Property
Parking
- Total spaces: 2
- Parking features: Driveway
- Uncovered spaces: 2
Accessibility
- Accessibility features: None
Features
- Levels: Three
- Stories: 3
- Patio & porch: Porch, Wrap Around
- Pool features: Community
- Has view: Yes
- View description: Trees/Woods
- Waterfront features: Canoe/Kayak, Fishing Allowed, Public Access, Beach Access, Swimming Allowed, Lake
Lot
- Size: 0.32 Acres
Details
- Additional structures: Above Grade, Below Grade
- Parcel number: 1127541380
- Zoning: PUD
- Special conditions: Standard
Construction
Type & style
- Home type: SingleFamily
- Architectural style: Cape Cod
- Property subtype: Single Family Residence
Materials
- Vinyl Siding
- Foundation: Block, Passive Radon Mitigation
- Roof: Architectural Shingle
Condition
- Excellent
- New construction: No
- Year built: 1992
- Major remodel year: 2016
Utilities & green energy
- Sewer: Public Sewer
- Water: Public
Community & HOA
Community
- Features: Pool
- Subdivision: Villas Lake Anita Louise
HOA
- Has HOA: Yes
- Amenities included: Basketball Court, Beach Access, Bike Trail, Boat Ramp, Common Grounds, Jogging Path, Lake, Picnic Area, Pier/Dock, Pool, Tennis Court(s), Tot Lots/Playground, Water/Lake Privileges
- Services included: Common Area Maintenance, Management, Pier/Dock Maintenance, Pool(s), Reserve Funds, Road Maintenance, Snow Removal, Trash
- HOA fee: $1,740 annually
- HOA name: LAKE ANITA LOUISE SINGLE FAMILY AT LAKE LINGANORE
Location
- Region: New Market
Financial & listing details
- Price per square foot: $370/sqft
- Tax assessed value: $368,733
- Annual tax amount: $4,095
- Date on market: 4/24/2025
- Listing agreement: Exclusive Right To Sell
- Listing terms: Cash,Conventional,FHA,VA Loan
- Ownership: Fee Simple
Price history
| Date | Event | Price |
|---|---|---|
| 6/2/2025 | Sold | $485,000+2.1%$370/sqft |
Source:  Bright MLS #MDFR2062962 Report a problem Bright MLS #MDFR2062962 Report a problem | ||
| 5/15/2025 | Pending sale | $475,000$362/sqft |
Source: Bright MLS #MDFR2062962 Report a problem | ||
| 4/29/2025 | Contingent | $475,000$362/sqft |
Source: Bright MLS #MDFR2062962 Report a problem | ||
| 4/24/2025 | Listed for sale | $475,000+120.9%$362/sqft |
Source: Bright MLS #MDFR2062962 Report a problem | ||
| 10/5/2015 | Sold | $215,000+0%$164/sqft |
Source: Public Record Report a problem | ||
| 8/21/2015 | Pending sale | $214,990$164/sqft |
Source: Long & Foster Real Estate, Inc. #FR8656711 Report a problem | ||
| 8/18/2015 | Price change | $214,9900%$164/sqft |
Source: Long & Foster Real Estate, Inc. #FR8656711 Report a problem | ||
| 8/6/2015 | Price change | $215,000-8.7%$164/sqft |
Source: Long & Foster Real Estate, Inc. #FR8656711 Report a problem | ||
| 7/25/2015 | Pending sale | $235,500$180/sqft |
Source: Long & Foster Real Estate, Inc. #FR8656711 Report a problem | ||
| 7/17/2015 | Price change | $235,500-5%$180/sqft |
Source: Long & Foster Real Estate, Inc. #FR8656711 Report a problem | ||
| 7/8/2015 | Listed for sale | $248,000$189/sqft |
Source: Long & Foster Real Estate, Inc. #FR8656711 Report a problem | ||
| 6/16/2015 | Pending sale | $248,000$189/sqft |
Source: Long & Foster Real Estate, Inc. #FR8656711 Report a problem | ||
| 6/8/2015 | Listed for sale | $248,000$189/sqft |
Source: Long & Foster Real Estate, Inc. #FR8656711 Report a problem | ||
Public tax history
| Year | Property taxes | Tax assessment |
|---|---|---|
| 2025 | $4,594 +12.2% | $368,733 +10% |
| 2024 | $4,095 +15.2% | $335,100 +10.5% |
| 2023 | $3,553 +11.8% | $303,167 -9.5% |
| 2022 | $3,179 +13.3% | $335,100 +40% |
| 2021 | $2,805 +4.5% | $239,300 |
| 2020 | $2,683 +4.8% | -- |
| 2019 | $2,561 +5% | $239,300 +15% |
| 2018 | $2,439 | $208,100 |
| 2017 | $2,439 +10.8% | $208,100 +3.7% |
| 2016 | $2,202 | $200,700 +1.9% |
| 2015 | $2,202 | $197,000 |
| 2014 | $2,202 | $197,000 |
| 2013 | -- | $197,000 -7.6% |
| 2012 | -- | $213,200 |
| 2011 | -- | $213,200 |
| 2010 | -- | $213,200 -21.5% |
| 2009 | -- | $271,660 +16.6% |
| 2008 | -- | $232,946 +19.9% |
| 2007 | -- | $194,233 +24.9% |
| 2006 | -- | $155,520 +11.7% |
| 2005 | -- | $139,280 +13.2% |
| 2004 | -- | $123,040 +15.2% |
| 2003 | -- | $106,800 +1.1% |
| 2002 | -- | $105,682 +1.1% |
| 2001 | -- | $104,566 |
Find assessor info on the county website
Neighborhood: 21774
Nearby homes
- $530,0004 bd3 ba1.8k sqft6532 Twin Lake Dr, New Market, MD 21774Sold
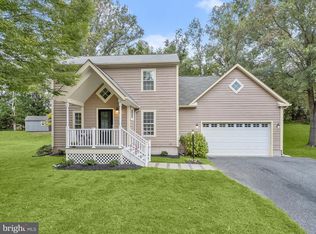
- $400,800-- bd2 ba988 sqft6536 Twin Lake Dr, New Market, MD 21774Off Market
- $473,100-- bd2 ba1.4k sqft10607 Rockridge Ct, New Market, MD 21774Off Market
- $772,5004 bd4 ba2.8k sqft10605 Rockridge Ct, New Market, MD 21774Off Market
- $572,2005 bd3 ba2.8k sqft6538 Twin Lake Dr, New Market, MD 21774Off Market
- $437,200-- bd2 ba1k sqft6530 Twin Lake Dr, New Market, MD 21774Off Market
- $520,0003 bd3 ba1.5k sqft10603 Rockridge Ct, New Market, MD 21774Sold
- $592,8004 bd3 ba3k sqft10608 Rockridge Ct, New Market, MD 21774Off Market
Nearby schools
GreatSchools rating
- 10/10Deer Crossing Elementary SchoolGrades: PK-5Distance: 0.8 mi
- 8/10Oakdale Middle SchoolGrades: 6-8Distance: 1.9 mi
- 7/10Oakdale High SchoolGrades: 9-12Distance: 1.6 mi
Schools provided by the listing agent
- Elementary: Deer Crossing
- Middle: Oakdale
- High: Oakdale
- District: Frederick County Public Schools
Source: Bright MLS. This data may not be complete. We recommend contacting the local school district to confirm school assignments for this home.
Get a cash offer in 3 minutes
Find out how much your home could sell for in as little as 3 minutes with a no-obligation cash offer.
Estimated market value
$483,300
Get a cash offer in 3 minutes
Find out how much your home could sell for in as little as 3 minutes with a no-obligation cash offer.
Estimated market value
$483,300
- Maryland
- Frederick County
- New Market
- 21774
- 6534 Twin Lake Dr
Nearby cities
Nearby zip codes
Other New Market Topics
