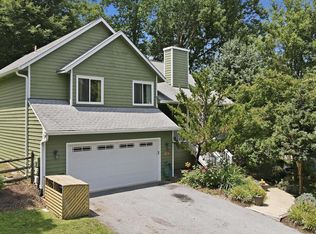
Beautifully maintained home located on a quiet cul-de-sac in the highly desirable Lake Linganore community! The open main level features upgraded laminate plank flooring throughout the main living areas, a spacious living room with a stunning stone wood-burning fireplace, and a country kitchen with adjoining dining area that creates an inviting gathering space for family and friends. The updated kitchen and renovated primary bath provide modern style and convenience, while the primary suite offers a private retreat. <p>The partially finished lower level adds valuable living space with a large family room and finished full bath, plus unfinished space that offers an excellent opportunity to add a fourth bedroom while still retaining storage space. <p>Outdoor living is exceptional with double decks, including access from the main level and a second lower-level deck adjoining the level walkout basement. A hardscape patio creates yet another entertaining area overlooking the beautifully landscaped yard, which provides wonderful privacy and a peaceful setting. A storage shed offers additional space for lawn equipment and outdoor gear. <p>Additional features include solid surface flooring throughout the main living areas and an architectural shingle roof. <p>Enjoy all that Lake Linganore has to offer, including four community pools, a beautiful lake with two sandy beaches, fishing, kayaking, paddleboarding, and boating with electric motors only. Residents enjoy miles of trails, including the nearby lakeside trail within walking distance of the home, and many use golf carts for local transportation throughout the community. Community amenities are private for residents and include seasonal farmers markets, food trucks, summer concerts, festivals, and numerous neighborhood events. Located within the highly regarded Oakdale school district and convenient to the nearby Town Center with grocery shopping, dining, and services, all just minutes from historic Frederick. <p>Note: there is a one time Capital Improvement Fee, due at settlement, for .5% of Purchase Price.
Pending
$520,000
10603 Rockridge Ct, New Market, MD 21774
3beds
1,556sqft
:
Get pre-qualified$3,602/mo
Single Family Residence
Built in 1999
9,583 Square Feet Lot
$525,200 Zestimate®
$334/sqft
$156/mo HOA
What's special
Level walkout basementUpdated kitchenRenovated primary bathStunning stone wood-burning fireplaceArchitectural shingle roofQuiet cul-de-sacLarge family room
- 22 days |
- 249 |
- 18 |
Zillow last checked:
Listing updated:
Listed by:
Rose Bartz 301-788-1468,
Keller Williams Realty Centre 240-309-6000
Source: Bright MLS,MLS#: MDFR2084692
Facts & features
Interior
Bedrooms & bathrooms
- Bedrooms: 3
- Bathrooms: 3
- Full bathrooms: 3
- Main level bathrooms: 2
- Main level bedrooms: 3
Rooms
- Room types: Living Room, Primary Bedroom, Bedroom 2, Bedroom 3, Kitchen, Family Room, Storage Room, Utility Room, Bathroom 2, Bathroom 3
Primary bedroom
- Features: Attached Bathroom
- Level: Main
Bedroom 2
- Level: Main
Bedroom 3
- Level: Main
Bathroom 2
- Level: Main
Bathroom 3
- Level: Lower
Family room
- Level: Lower
Kitchen
- Features: Dining Area, Countertop(s) - Solid Surface, Flooring - Laminate Plank, Kitchen Island, Kitchen - Country, Eat-in Kitchen, Kitchen - Electric Cooking, Pantry
- Level: Main
Living room
- Features: Flooring - Laminate Plank, Fireplace - Wood Burning
- Level: Main
Storage room
- Level: Lower
Utility room
- Level: Lower
Heating
- Heat Pump, Electric
Cooling
- Central Air, Heat Pump, Electric
Appliances
- Included: Microwave, Dishwasher, Disposal, Dryer, Exhaust Fan, Oven/Range - Electric, Refrigerator, Cooktop, Washer, Water Heater, Electric Water Heater
- Laundry: In Basement, Dryer In Unit, Washer In Unit
Features
- Combination Kitchen/Dining, Dining Area, Open Floorplan, Kitchen - Country, Eat-in Kitchen, Kitchen Island, Kitchen - Table Space, Primary Bath(s), Upgraded Countertops
- Flooring: Laminate, Carpet
- Windows: Double Hung
- Basement: Full,Partially Finished,Walk-Out Access
- Number of fireplaces: 1
- Fireplace features: Stone, Wood Burning
Interior area
- Total structure area: 2,328
- Total interior livable area: 1,556 sqft
- Finished area above ground: 1,164
- Finished area below ground: 392
Video & virtual tour
Property
Parking
- Total spaces: 3
- Parking features: Driveway, Off Street
- Uncovered spaces: 3
Accessibility
- Accessibility features: None
Features
- Levels: Split Foyer,Two
- Stories: 2
- Patio & porch: Deck, Patio
- Pool features: Community
- Has view: Yes
- View description: Trees/Woods
Lot
- Size: 9,583 Square Feet
- Features: Backs to Trees, Landscaped, Level, No Thru Street, Premium
Details
- Additional structures: Above Grade, Below Grade
- Parcel number: 1127533485
- Zoning: PUD
- Special conditions: Standard
Construction
Type & style
- Home type: SingleFamily
- Property subtype: Single Family Residence
Materials
- Cedar, Stone
- Foundation: Concrete Perimeter
- Roof: Architectural Shingle
Condition
- Excellent
- New construction: No
- Year built: 1999
Utilities & green energy
- Sewer: Public Sewer
- Water: Public
- Utilities for property: Cable Connected, Electricity Available, Cable
Community & HOA
Community
- Features: Pool
- Subdivision: Pinehurst
HOA
- Has HOA: Yes
- Amenities included: Basketball Court, Beach Access, Bike Trail, Boat Ramp, Common Grounds, Dog Park, Jogging Path, Lake, Non-Lake Recreational Area, Picnic Area, Pier/Dock, Pool, Security, Soccer Field, Tennis Court(s), Tot Lots/Playground, Volleyball Courts, Water/Lake Privileges
- Services included: Common Area Maintenance, Management, Pier/Dock Maintenance, Pool(s), Recreation Facility, Reserve Funds, Road Maintenance, Snow Removal, Trash
- HOA fee: $1,875 annually
- HOA name: LAKE LINGANORE ASSOCIATION
Location
- Region: New Market
Financial & listing details
- Price per square foot: $334/sqft
- Tax assessed value: $428,500
- Annual tax amount: $5,622
- Date on market: 7/10/2026
- Listing agreement: Exclusive Right To Sell
- Ownership: Fee Simple
- Road surface type: Black Top
Estimated market value
$525,200
$499,000 - $551,000
$3,167/mo
Price history
| Date | Event | Price |
|---|---|---|
| 7/11/2026 | Pending sale | $520,000$334/sqft |
Source:  Bright MLS #MDFR2084692 Report a problem Bright MLS #MDFR2084692 Report a problem | ||
| 7/10/2026 | Listed for sale | $520,000+237.7%$334/sqft |
Source: Bright MLS #MDFR2084692 Report a problem | ||
| 7/22/1999 | Sold | $154,000+300%$99/sqft |
Source: Public Record Report a problem | ||
| 3/17/1998 | Sold | $38,500$25/sqft |
Source: Public Record Report a problem | ||
Public tax history
| Year | Property taxes | Tax assessment |
|---|---|---|
| 2025 | $5,622 +26.5% | $396,100 +8.9% |
| 2024 | $4,444 +13% | $363,700 +8.4% |
| 2023 | $3,932 +9.2% | $335,533 -7.7% |
| 2022 | $3,602 +10.1% | $363,700 +30.3% |
| 2021 | $3,272 +3.4% | $279,200 |
| 2020 | $3,166 +3.5% | -- |
| 2019 | $3,060 +3.6% | $279,200 +10.8% |
| 2018 | $2,953 | $252,000 |
| 2017 | $2,953 -12.5% | $252,000 +4.7% |
| 2016 | $3,377 | $240,733 +2.4% |
| 2015 | $3,377 | $235,100 |
| 2014 | $3,377 | $235,100 |
| 2013 | -- | $235,100 -5% |
| 2012 | -- | $247,400 |
| 2011 | -- | $247,400 |
| 2010 | -- | $247,400 -29% |
| 2009 | -- | $348,540 +12.4% |
| 2008 | -- | $310,102 +14.1% |
| 2007 | -- | $271,666 +16.5% |
| 2006 | -- | $233,230 +14.7% |
| 2005 | -- | $203,406 +17.2% |
| 2004 | -- | $173,583 +20.7% |
| 2003 | -- | $143,760 +2.7% |
| 2002 | -- | $140,026 +2.7% |
| 2001 | -- | $136,293 |
Find assessor info on the county website
Monthly payment
Est. payment
Payment breakdown
Explore the cost of this home by adjusting the details. Changes won't be saved.Climate risks
Neighborhood: 21774
Nearby schools
GreatSchools rating
- 10/10Deer Crossing Elementary SchoolGrades: PK-5Distance: 0.9 mi
- 8/10Oakdale Middle SchoolGrades: 6-8Distance: 1.9 mi
- 7/10Oakdale High SchoolGrades: 9-12Distance: 1.6 mi
Schools provided by the listing agent
- Elementary: Deer Crossing
- Middle: Oakdale
- High: Oakdale
- District: Frederick County Public Schools
Source: Bright MLS. This data may not be complete. We recommend contacting the local school district to confirm school assignments for this home.
- $515,600-- bd2 ba1.6k sqft10601 Rockridge Ct, New Market, MD 21774Off Market
- $772,5004 bd4 ba2.8k sqft10605 Rockridge Ct, New Market, MD 21774Off Market
- $524,100-- bd2 ba1.3k sqft6611 Rockridge Rd, New Market, MD 21774Off Market
- $590,0003 bd3 ba2.2k sqft10602 Rockridge Ct, New Market, MD 21774Sold
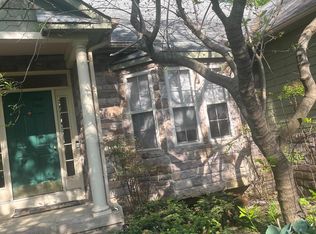
- $480,900-- bd2 ba1.4k sqft10607 Rockridge Ct, New Market, MD 21774Off Market
- $485,0002 bd2 ba1.3k sqft6534 Twin Lake Dr, New Market, MD 21774Sold
- $475,0003 bd3 ba1.6k sqft6609 Rockridge Rd, New Market, MD 21774Sold
- $530,0004 bd3 ba1.8k sqft6532 Twin Lake Dr, New Market, MD 21774Sold
A local agent can set up tours, give advice and negotiate with sellers.
Similar homes
- $519,9004 bd3 ba1.8k sqft6650 Lake Front Ct, New Market, MD 21774For Sale
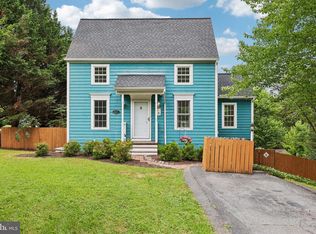
 MLS ID #MDFR2085300, Bob Chew, Samson Properties. Bright MLS
 - $524,9003 bd2 ba1.9k sqft5759 Windwood Way, New Market, MD 21774For Sale
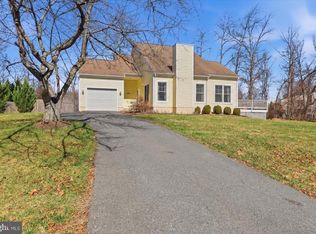 MLS ID #MDFR2085520, Maureen Nichols, RE/MAX Realty Plus. Bright MLS
 - $625,0004 bd3 ba2.2k sqft10918 Oakcrest Cir, New Market, MD 21774For Sale
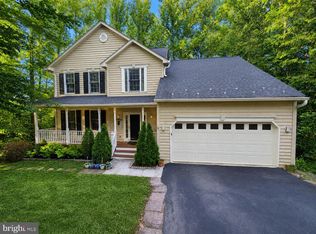 MLS ID #MDFR2083316, Abdul Q Chaudhry, Rehman Realty. Bright MLS
 - $649,9004 bd3 ba2.3k sqft10293 Huron Trl, New Market, MD 21774For Sale
 MLS ID #MDFR2084836, Gosia CARTER, EXP Realty, LLC. Bright MLS
 - $449,9973 bd4 ba2.2k sqft6626 Commodore Ct, New Market, MD 21774For SaleMLS ID #MDFR2086086, Eric Verdi, IMPACT Maryland Real Estate. Bright MLS
- $600,0003 bd3 ba2.2k sqft11702 Barn Swallow Pl, New Market, MD 21774For SaleMLS ID #MDFR2085188, Kevin Hammersmith, Northrop Realty. Bright MLS
- $435,0003 bd4 ba2k sqft6632 Commodore Ct, New Market, MD 21774For SaleMLS ID #MDFR2085584, Beverly Harkum Locantore, RE/MAX Executive. Bright MLS
- $615,0003 bd4 ba2.2k sqft105 Spring Blossom Ln, New Market, MD 21774For SaleMLS ID #MDFR2083870, Tom Tinsley, Burch Real Estate Group, LLC. Bright MLS
- $500,0004 bd4 ba2.2k sqft10633 Nathaniel Way, New Market, MD 21774For SaleMLS ID #MDFR2082072, Sarah Reynolds, Keller Williams Realty. Bright MLS
- $514,9004 bd2 ba2.3k sqft7717 McKaig Rd, Frederick, MD 21701For SaleMLS ID #MDFR2084310, Craig Sword, Compass. Bright MLS
- $525,0003 bd2 ba1.7k sqft2417 Bear Den Rd, Frederick, MD 21701For SaleMLS ID #MDFR2085964, Kaitlyn Christoff, Taylor Properties. Bright MLS
- $549,0004 bd2 ba1.7k sqft7052 Linganore Rd, Frederick, MD 21701For SaleMLS ID #MDFR2083156, Brenda Myers, RE/MAX Results. Bright MLS
- $549,9003 bd4 ba2.1k sqft6622 Gooseander Ct, Frederick, MD 21703For SaleMLS ID #MDFR2086432, James Bass, Real Estate Teams, LLC. Bright MLS
- $569,9993 bd3 ba2.1k sqft3944 Harrisville Rd, Mount Airy, MD 21771For SaleMLS ID #MDCR2036016, Tim Thompson, Berkshire Hathaway HomeServices Homesale Realty. Bright MLS
- $549,9004 bd3 ba1.9k sqft6396 Devonshire Ln, Frederick, MD 21703For SaleMLS ID #MDFR2085548, Christine Hersey, RE/MAX Results. Bright MLS
- $599,9003 bd3 ba1.9k sqft11298 Woodhaven Dr, Ijamsville, MD 21754For SaleMLS ID #MDFR2084640, Hugo Quinonez, RE/MAX Results. Bright MLS
- $595,0003 bd3 ba2.1k sqft322 Copper Oaks Dr, Woodsboro, MD 21798For SaleMLS ID #MDFR2084058, Tony Zowd, Coldwell Banker Realty. Bright MLS
- $564,9003 bd4 ba1.8k sqft4488 Maidengrass Ln, Monrovia, MD 21770For SaleMLS ID #MDFR2085946, Karen Thompson, Berkshire Hathaway HomeServices PenFed Realty. Bright MLS
- $584,9004 bd4 ba1.9k sqft201 Westridge Dr, Mount Airy, MD 21771For SaleMLS ID #MDFR2084306, Christin Long, Douglas Realty, LLC. Bright MLS
- $550,0004 bd3 ba1.8k sqft6551 Abraham Ct, Eldersburg, MD 21784For SaleMLS ID #MDCR2035812, Bob Lucido, Keller Williams Lucido Agency. Bright MLS
