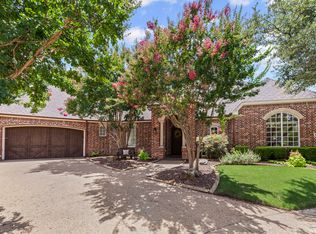
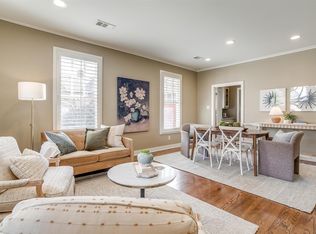
Charming cottage style home in sought after gated Trinity Heights. This beautiful home, built by Village Homes, features a dramatic wide hallway entrance with barrel ceiling and gorgeous wood floors that leads to the expansive living room. The living room features a classic marble fireplace, custom built-ins, and beautiful mouldings. The house flows right into the dining room that is ready for a formal dinner or morning breakfasts. The dining room has double doors that can be opened wide into the cozy screened in covered porch. The kitchen has been updated with painted cabinets, granite countertops, gas cooktop, and a large pantry. The primary ensuite is spacious with a spa-like luxury bath, complete with dual sinks and vanities, jetted tub, separate shower, and large walk-in closet. The 3.2 flex plan allows the 3rd bedroom to serve as a formal study. New water heater in 2020 and new HVAC in 2023 make this a lock and leave ready for its new owners!
Sold
Price Unknown
6533 S Dover Ter, Fort Worth, TX 76132
3beds
2,189sqft
Single Family Residence
Built in 1999
8,276 Square Feet Lot
$650,500 Zestimate®
$--/sqft
$3,003 Estimated rent
Home value
$650,500
$618,000 - $690,000
$3,003/mo
Zestimate® history
Owner options
List your home for rent
$3,003/mo
Rent Zestimate®
Find your next renter with Zillow Rental Manager. Plus, with online applications, you can quickly screen prospective tenants – for free.
$3,003/mo
Rent Zestimate®
Refinance and save
$1,300/mo
Est. payment
Refinancing to a lower rate could help reduce your monthly payments and save thousands over the life of the loan.
$1,300/mo
Est. payment
Explore your selling options
Work with a Zillow partner agent
Leverage their expertise and Zillow's premium Showcase listings to get your home seen by more buyers.
Get startedList with your own agent
Get your home in front of millions of buyers by listing it on Zillow.
Learn how to do itSell it yourself
Take full control of how buyers see your home on Zillow by listing For Sale by Owner (FSBO).
List your homeWhat's special
Gorgeous wood floorsCustom built - insBeautiful homeBarrel ceilingClassic marble fireplaceDramatic wide hallway entranceFormal dinner
Zillow last checked:
Listing updated:
Listed by:
Beth Caraway 0610118 817-882-6688,
Burt Ladner Real Estate LLC 817-882-6688
Bought with:
Jennie Doumany
Williams Trew Real Estate
Source: NTREIS,MLS#: 20600911
Facts & features
Interior
Bedrooms & bathrooms
- Bedrooms: 3
- Bathrooms: 2
- Full bathrooms: 2
Primary bedroom
- Features: Closet Cabinetry, Dual Sinks, Double Vanity, Garden Tub/Roman Tub, Jetted Tub, Linen Closet, Sitting Area in Primary, Separate Shower, Walk-In Closet(s)
- Level: First
- Dimensions: 15 x 20
Bedroom
- Features: Walk-In Closet(s)
- Level: First
- Dimensions: 12 x 14
Bedroom
- Features: Built-in Features, Walk-In Closet(s)
- Level: First
- Dimensions: 13 x 13
Dining room
- Level: First
- Dimensions: 13 x 13
Other
- Level: First
- Dimensions: 11 x 15
Other
- Level: First
- Dimensions: 10 x 6
Kitchen
- Features: Built-in Features, Granite Counters, Pantry
- Level: First
- Dimensions: 17 x 10
Living room
- Level: First
- Dimensions: 20 x 15
Utility room
- Features: Built-in Features, Closet
- Level: First
- Dimensions: 10 x 7
Heating
- Central, Natural Gas
Cooling
- Central Air, Ceiling Fan(s), Electric
Appliances
- Included: Built-In Gas Range, Dishwasher, Electric Oven, Disposal, Microwave, Refrigerator, Trash Compactor, Vented Exhaust Fan
- Laundry: Washer Hookup, Electric Dryer Hookup, Laundry in Utility Room
Features
- Dry Bar
- Flooring: Carpet, Hardwood, Tile
- Windows: Window Coverings
- Has basement: No
- Number of fireplaces: 1
- Fireplace features: Gas Log, Gas Starter, Living Room, Masonry
Interior area
- Total interior livable area: 2,189 sqft
Property
Parking
- Total spaces: 2
- Parking features: Driveway, Garage, Garage Door Opener, Inside Entrance, Kitchen Level, Garage Faces Rear
- Attached garage spaces: 2
- Has uncovered spaces: Yes
Features
- Levels: One
- Stories: 1
- Patio & porch: Rear Porch, Screened, Covered
- Exterior features: Rain Gutters
- Pool features: None
- Fencing: Wood,Wrought Iron
Lot
- Size: 8,276 Square Feet
- Residential vegetation: Grassed
Details
- Parcel number: 07239351
Construction
Type & style
- Home type: SingleFamily
- Architectural style: Traditional,Detached
- Property subtype: Single Family Residence
Materials
- Brick
- Foundation: Slab
- Roof: Composition
Condition
- Year built: 1999
Utilities & green energy
- Sewer: Public Sewer
- Water: Public
- Utilities for property: Electricity Available, Natural Gas Available, Sewer Available, Separate Meters, Water Available
Community & HOA
Community
- Features: Gated, Park
- Security: Security Gate, Smoke Detector(s), Wireless
- Subdivision: Trinity Heights Crowley ISD
HOA
- Has HOA: Yes
- Services included: All Facilities, Insurance, Maintenance Structure
- HOA fee: $1,300 annually
- HOA name: Trinity Heights HOA
- HOA phone: 904-612-2900
Location
- Region: Fort Worth
Financial & listing details
- Tax assessed value: $583,620
- Annual tax amount: $14,095
- Date on market: 5/23/2024
- Cumulative days on market: 3 days
- Listing terms: Cash,Conventional
- Electric utility on property: Yes
Price history
| Date | Event | Price |
|---|---|---|
| 5/20/2024 | Sold | -- |
Source: NTREIS #20600911 Report a problem | ||
| 5/9/2024 | Pending sale | $599,000$274/sqft |
Source: NTREIS #20600911 Report a problem | ||
| 5/3/2024 | Contingent | $599,000$274/sqft |
Source: NTREIS #20600911 Report a problem | ||
| 4/30/2024 | Listed for sale | $599,000+66.4%$274/sqft |
Source: NTREIS #20600911 Report a problem | ||
| 3/23/2016 | Sold | -- |
Source: Agent Provided Report a problem | ||
| 2/26/2016 | Pending sale | $359,900$164/sqft |
Source: Williams Trew - An Ebby Halliday Real Estate Company #13320825 Report a problem | ||
| 2/17/2016 | Listed for sale | $359,900$164/sqft |
Source: Williams Trew - An Ebby Halliday Real Estate Company #13320825 Report a problem | ||
Public tax history
| Year | Property taxes | Tax assessment |
|---|---|---|
| 2025 | $14,095 -0.9% | $583,620 |
| 2024 | $14,221 +161.3% | $583,620 -0.4% |
| 2023 | $5,442 -2.4% | $585,740 +3.9% |
| 2022 | $5,576 +2% | $563,493 +21.8% |
| 2021 | $5,468 +1.8% | $462,707 -4.4% |
| 2020 | $5,368 +1.8% | $483,865 -2.1% |
| 2019 | $5,271 +3.2% | $494,374 +41.2% |
| 2018 | $5,106 -0.9% | $350,000 |
| 2017 | $5,154 +6.7% | $350,000 -8.8% |
| 2016 | $4,830 -1.6% | $383,848 +24% |
| 2015 | $4,911 | $309,600 |
| 2014 | $4,911 | $309,600 -8.2% |
| 2013 | -- | $337,200 +1% |
| 2012 | -- | $333,700 |
| 2011 | -- | $333,700 -0.1% |
| 2010 | -- | $334,000 -1.9% |
| 2009 | -- | $340,300 +6% |
| 2008 | -- | $321,000 +4.9% |
| 2007 | -- | $306,000 |
| 2006 | -- | $306,000 +7.6% |
| 2005 | -- | $284,500 |
| 2004 | -- | $284,500 |
| 2003 | -- | $284,500 +5.4% |
| 2002 | -- | $269,800 +2.9% |
| 2001 | -- | $262,100 +82% |
| 2000 | -- | $144,000 |
Find assessor info on the county website
Neighborhood: 76132
Nearby homes
- $677,5003 bd2 ba2.4k sqft6529 S Dover Ter, Fort Worth, TX 76132Off Market

- $--3 bd4 ba3.7k sqft6537 S Dover Ter, Fort Worth, TX 76132Sold
- $--4 bd3 ba3.1k sqft7924 Vista Ridge Dr N, Fort Worth, TX 76132Sold

- $--3 bd3 ba2.4k sqft6525 S Dover Ter, Fort Worth, TX 76132Sold
- $694,3004 bd3 ba3.2k sqft7920 Vista Ridge Dr N, Fort Worth, TX 76132Off Market
- $--4 bd3 ba2.1k sqft6532 S Dover Ter, Fort Worth, TX 76132Sold
- $840,0004 bd3 ba2.7k sqft6724 W Dover Ter, Fort Worth, TX 76132Pending
- $547,7003 bd3 ba2.6k sqft7917 Vista Ridge Dr N, Fort Worth, TX 76132Off Market
Nearby schools
GreatSchools rating
- 6/10Sue Crouch Intermediate SchoolGrades: PK-5Distance: 2.2 mi
- 3/10Summer Creek Middle SchoolGrades: 6-8Distance: 3.8 mi
- 3/10North Crowley High SchoolGrades: 9-12Distance: 3.6 mi
Schools provided by the listing agent
- Elementary: Sue Crouch
- Middle: Summer Creek
- High: North Crowley
- District: Crowley ISD
Source: NTREIS. This data may not be complete. We recommend contacting the local school district to confirm school assignments for this home.
Get a cash offer in 3 minutes
Find out how much your home could sell for in as little as 3 minutes with a no-obligation cash offer.
Estimated market value
$650,500
Get a cash offer in 3 minutes
Find out how much your home could sell for in as little as 3 minutes with a no-obligation cash offer.
Estimated market value
$650,500
- Texas
- Tarrant County
- Fort Worth
- 76132
- 6533 S Dover Ter
