Tucked within the prestigious gated community of Trinity Heights, this elegant English-style home offers timeless charm, sophisticated finishes, and an inviting sense of warmth. Filled with beautiful natural light, gorgeous wallpaper, and exquisite architectural details, this thoughtfully designed 4-bedroom, 2.5-bath home blends timeless character with elevated modern updates. The heart of the home is the gourmet kitchen, featuring rich soapstone countertops, an oversized island, and a remarkable collection of high-end appliances, including a gas Thermador range, built-in Viking refrigerator, and Viking double ovens. The first-level primary suite offers a private retreat with an updated, luxurious bath showcasing marble countertops and beautiful wallpaper. Upstairs, three spacious bedrooms share a beautifully appointed full bath with a marble countertop and classic subway tile. Outside, the expansive backyard is designed for exceptional entertaining and everyday enjoyment, with generous patios and a charming outdoor fireplace creating the perfect setting for gatherings. From its captivating finishes and warm ambiance to its exceptional indoor-outdoor living spaces, every detail of this remarkable home feels sophisticated, inviting, and timeless.
Pending
$840,000
6724 W Dover Ter, Fort Worth, TX 76132
4beds
2,745sqft
Single Family Residence
Built in 2000
10,802 Square Feet Lot
$836,300 Zestimate®
$306/sqft
$117/mo HOA
What's special
Captivating finishesSophisticated finishesPrivate retreatExpansive backyardBuilt-in viking refrigeratorThree spacious bedroomsElegant english-style home
- 22 days
- 977
- 66
Zillow last checked:
Listing updated:
Listed by:
Joseph Berkes 0502482 817-266-1355,
Williams Trew Real Estate 817-732-8400,
Chelsea Albright 0668660,
Williams Trew Real Estate
Source: NTREIS,MLS#: 21361388
Facts & features
Interior
Bedrooms & bathrooms
- Bedrooms: 4
- Bathrooms: 3
- Full bathrooms: 2
- 1/2 bathrooms: 1
Primary bedroom
- Features: Closet Cabinetry, Dual Sinks, Double Vanity, En Suite Bathroom, Jetted Tub, Separate Shower, Walk-In Closet(s)
- Level: First
- Dimensions: 14 x 15
Bedroom
- Features: Built-in Features, Walk-In Closet(s)
- Level: Second
- Dimensions: 11 x 13
Bedroom
- Features: Built-in Features, Walk-In Closet(s)
- Level: Second
- Dimensions: 14 x 12
Bedroom
- Features: Closet Cabinetry, Walk-In Closet(s)
- Level: Second
- Dimensions: 17 x 9
Breakfast room nook
- Level: First
- Dimensions: 14 x 12
Den
- Features: Fireplace
- Level: First
- Dimensions: 9 x 12
Kitchen
- Features: Breakfast Bar, Built-in Features, Eat-in Kitchen, Kitchen Island, Stone Counters, Walk-In Pantry
- Level: First
- Dimensions: 14 x 13
Living room
- Level: First
- Dimensions: 20 x 17
Heating
- Central, Natural Gas, Zoned
Cooling
- Attic Fan, Central Air, Ceiling Fan(s), Electric, Zoned
Appliances
- Included: Some Gas Appliances, Built-In Refrigerator, Double Oven, Dishwasher, Gas Cooktop, Disposal, Gas Water Heater, Microwave, Plumbed For Gas, Vented Exhaust Fan
Features
- Decorative/Designer Lighting Fixtures, Eat-in Kitchen, High Speed Internet, Kitchen Island, Pantry, Paneling/Wainscoting, Cable TV, Walk-In Closet(s), Wired for Sound
- Flooring: Carpet, Hardwood
- Windows: Shutters, Window Coverings
- Has basement: No
- Number of fireplaces: 1
- Fireplace features: Gas, Gas Log, Gas Starter, Living Room
Interior area
- Total interior livable area: 2,745 sqft
Video & virtual tour
Property
Parking
- Total spaces: 2
- Parking features: Door-Multi, Garage Faces Front, Garage, Garage Door Opener
- Attached garage spaces: 2
Features
- Levels: Two
- Stories: 2
- Patio & porch: Rear Porch, Front Porch, Covered
- Exterior features: Fire Pit, Garden, Rain Gutters
- Pool features: None
- Fencing: Wood,Wrought Iron
Lot
- Size: 10,802 Square Feet
- Features: Back Yard, Cul-De-Sac, Lawn, Landscaped, Subdivision, Sprinkler System, Few Trees
Details
- Parcel number: 07239335
Construction
Type & style
- Home type: SingleFamily
- Architectural style: English,Traditional,Detached
- Property subtype: Single Family Residence
Materials
- Brick
- Foundation: Slab
- Roof: Composition
Condition
- Resale
- Year built: 2000
Utilities & green energy
- Sewer: Public Sewer
- Water: Public
- Utilities for property: Sewer Available, Water Available, Cable Available
Green energy
- Energy efficient items: Insulation
Community & HOA
Community
- Features: Curbs, Park, Gated
- Security: Security System, Gated Community, Smoke Detector(s)
- Subdivision: Trinity Heights Crowley Isd
HOA
- Has HOA: Yes
- Services included: Association Management, Maintenance Structure
- HOA fee: $1,400 annually
- HOA name: Trinity Heights Hoa
- HOA phone: 817-797-6950
Location
- Region: Fort Worth
Financial & listing details
- Price per square foot: $306/sqft
- Tax assessed value: $600,000
- Annual tax amount: $14,491
- Date on market: 8/18/2026
- Cumulative days on market: 12 days
- Listing terms: Cash,Conventional
- Exclusions: Water filtration system under kitchen sink; playset; elfa system in garage, kitchen & primary bedroom curtains
Estimated market value
$836,300
$794,000 - $878,000
$3,484/mo
Price history
| Date | Event | Price |
|---|---|---|
| 9/1/2026 | Pending sale | $840,000$306/sqft |
Source: NTREIS #21361388 Report a problem | ||
| 8/22/2026 | Contingent | $840,000$306/sqft |
Source: NTREIS #21361388 Report a problem | ||
| 8/18/2026 | Listed for sale | $840,000+58.8%$306/sqft |
Source: NTREIS #21361388 Report a problem | ||
| 7/14/2020 | Listing removed | $529,000$193/sqft |
Source: Moore Real Estate #14361491 Report a problem | ||
| 6/24/2020 | Pending sale | $529,000$193/sqft |
Source: Moore Real Estate #14361491 Report a problem | ||
| 6/10/2020 | Listed for sale | $529,000+32.6%$193/sqft |
Source: Moore Real Estate #14361491 Report a problem | ||
| 9/15/2014 | Listing removed | $399,000$145/sqft |
Source: MIRA VISTA, REALTORS LLC #12162958 Report a problem | ||
| 6/20/2014 | Listed for sale | $399,000-0.1%$145/sqft |
Source: MIRA VISTA, REALTORS LLC #12162958 Report a problem | ||
| 4/28/2012 | Listing removed | $399,500$146/sqft |
Source: MIRA VISTA, REALTORS LLC #11581863 Report a problem | ||
| 7/10/2011 | Price change | $399,500-7.1%$146/sqft |
Source: MIRA VISTA, REALTORS LLC #11581863 Report a problem | ||
| 4/28/2011 | Listed for sale | $429,900$157/sqft |
Source: MIRA VISTA, REALTORS LLC #11581863 Report a problem | ||
Public tax history
| Year | Property taxes | Tax assessment |
|---|---|---|
| 2025 | $10,749 -5.3% | $600,000 |
| 2024 | $11,354 | $600,000 -8.2% |
| 2023 | -- | $653,705 +2.8% |
| 2022 | -- | $636,063 +22.7% |
| 2021 | $12,765 +44.2% | $518,393 -4.5% |
| 2020 | $8,851 +1.2% | $543,055 -2.2% |
| 2019 | $8,743 +1.5% | $555,286 +42.4% |
| 2018 | $8,612 +0.9% | $390,000 |
| 2017 | $8,537 +6.2% | $390,000 +17.8% |
| 2016 | $8,035 -7.4% | $331,187 -4% |
| 2015 | $8,680 | $345,000 |
| 2014 | $8,680 | $345,000 |
| 2013 | -- | $345,000 |
| 2012 | -- | $345,000 |
| 2011 | -- | $345,000 |
| 2010 | -- | $345,000 |
| 2009 | -- | $345,000 |
| 2008 | -- | $345,000 |
| 2007 | -- | $345,000 |
| 2006 | -- | $345,000 |
| 2005 | -- | $345,000 +0.6% |
| 2004 | -- | $342,900 +23.7% |
| 2003 | -- | $277,100 +0.4% |
| 2002 | -- | $276,100 +8.9% |
| 2001 | -- | $253,600 +469.2% |
| 2000 | -- | $44,550 |
Find assessor info on the county website
Monthly payment
Est. payment
Payment breakdown
Explore the cost of this home by adjusting the details. Changes won't be saved.Climate risks
Neighborhood: 76132
Nearby schools
Schools provided by the listing agent
- Elementary: Oakmont
- Middle: Summer Creek
- High: North Crowley
- District: Crowley ISD
Source: NTREIS. This data may not be complete. We recommend contacting the local school district to confirm school assignments for this home.
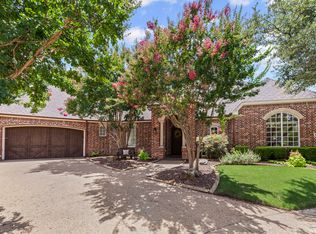
Similar homes
- $610,0004 bd2 ba2.3k sqft6312 Southern Hills Dr, Fort Worth, TX 76132For Sale
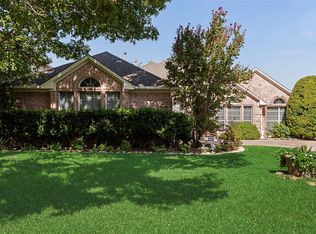 MLS ID #21366947, Lisa Cook. NTREIS
 - $459,0003 bd3 ba2.6k sqft68 Legend Rd, Benbrook, TX 76132For Sale
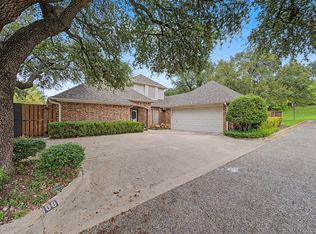 MLS ID #21381267, Clint Rose. NTREIS
 - $794,5005 bd3 ba2.5k sqft1915 Alston Ave, Fort Worth, TX 76110For Sale
 MLS ID #21373753, Brian Holland. NTREIS
 - $750,0004 bd3 ba2.7k sqft6387 Greenway Rd, Fort Worth, TX 76116For Sale
 MLS ID #21369417, Ashley Mooring. NTREIS
