Nestled in the prestigious Trinity Heights community, this updated residence offers privacy and sophistication. Featuring 3 bedrooms, 3.5 bathrooms, and an adaptable room that can be used as a bedroom or office, this home combines comfort with elegant design.
The open-concept layout includes two living areas and two dining spaces, ideal for both entertaining and daily living. A 2021 renovation transformed the kitchen, with custom cabinetry, quartz countertops, a large island, and premium appliances, including a Monogram gas range and KitchenAid suite. Rich wood floors flow through the main level, complementing the bespoke wet bar and reimagined fireplace. The guest and powder baths have been fully updated.
The spacious primary suite features a redesigned layout, allowing for an additional bedroom or office. The ensuite bath offers a glass-enclosed shower and timeless finishes.
Behind the scenes, the home has been upgraded for both style and function: all three HVAC systems have been replaced (2016, 2017, 2025), dual water heaters were added in 2020, and LED lighting was installed throughout. Ceiling fans were updated, and a main water shut-off valve added in 2025. Additional updates include cleaned A-C vents and trimmed mature trees (May 2025). Custom window shades, installed in 2021, provide privacy and polish.
With unmatched privacy, easy access to shopping and dining, and move-in-ready condition, this home presents a rare opportunity for the discerning buyer. Schedule your private showing today to experience this exceptional lifestyle
Sold
Price Unknown
6537 S Dover Ter, Fort Worth, TX 76132
3beds
3,761sqft
Single Family Residence
Built in 2000
0.28 Acres Lot
$815,000 Zestimate®
$--/sqft
$4,674 Estimated rent
Home value
$815,000
$758,000 - $872,000
$4,674/mo
Zestimate® history
Owner options
List your home for rent
$4,674/mo
Rent Zestimate®
Find your next renter with Zillow Rental Manager. Plus, with online applications, you can quickly screen prospective tenants – for free.
$4,674/mo
Rent Zestimate®
Refinance and save
$1,400/mo
Est. payment
Refinancing to a lower rate could help reduce your monthly payments and save thousands over the life of the loan.
$1,400/mo
Est. payment
Explore your selling options
Work with a Zillow partner agent
Leverage their expertise and Zillow's premium Showcase listings to get your home seen by more buyers.
Get startedList with your own agent
Get your home in front of millions of buyers by listing it on Zillow.
Learn how to do itSell it yourself
Take full control of how buyers see your home on Zillow by listing For Sale by Owner (FSBO).
List your homeWhat's special
Reimagined fireplaceCustom window shadesRich wood floorsTwo dining spacesPremium appliancesQuartz countertopsRedesigned layout
Zillow last checked:
Listing updated:
Listed by:
David Chicotsky 0664696 817-731-8466,
Briggs Freeman Sotheby's Int'l 817-731-8466,
Michaela Chicotsky 0681675 817-897-6757,
Briggs Freeman Sotheby's Int'l
Bought with:
Olga Johnson
Olga Johnson
Source: NTREIS,MLS#: 20984472
Facts & features
Interior
Bedrooms & bathrooms
- Bedrooms: 3
- Bathrooms: 4
- Full bathrooms: 3
- 1/2 bathrooms: 1
Primary bedroom
- Features: Double Vanity, En Suite Bathroom, Sitting Area in Primary, Separate Shower, Walk-In Closet(s)
- Level: First
- Dimensions: 18 x 17
Bedroom
- Level: First
- Dimensions: 15 x 15
Bedroom
- Level: Second
- Dimensions: 17 x 11
Primary bathroom
- Features: Double Vanity, En Suite Bathroom, Sitting Area in Primary, Separate Shower
- Level: First
- Dimensions: 13 x 13
Bonus room
- Level: First
- Dimensions: 24 x 8
Breakfast room nook
- Level: First
- Dimensions: 14 x 12
Dining room
- Level: First
- Dimensions: 16 x 12
Other
- Level: First
- Dimensions: 5 x 10
Other
- Level: Second
- Dimensions: 8 x 6
Half bath
- Level: First
- Dimensions: 6 x 3
Kitchen
- Features: Eat-in Kitchen, Granite Counters, Kitchen Island, Pantry, Stone Counters
- Level: First
- Dimensions: 16 x 15
Laundry
- Level: First
- Dimensions: 7 x 8
Living room
- Features: Fireplace
- Level: First
- Dimensions: 18 x 18
Living room
- Level: Second
- Dimensions: 17 x 24
Heating
- Central, Natural Gas
Cooling
- Central Air, Ceiling Fan(s), Electric
Appliances
- Included: Some Gas Appliances, Gas Cooktop, Disposal, Plumbed For Gas
- Laundry: Laundry in Utility Room
Features
- Chandelier, Cathedral Ceiling(s), Dry Bar, Decorative/Designer Lighting Fixtures, Double Vanity, Eat-in Kitchen, Granite Counters, High Speed Internet, In-Law Floorplan, Kitchen Island, Loft, Open Floorplan, Pantry, Cable TV, Walk-In Closet(s), Wired for Sound
- Flooring: Carpet, Tile, Wood
- Windows: Window Coverings
- Has basement: No
- Number of fireplaces: 1
- Fireplace features: Gas Starter
Interior area
- Total interior livable area: 3,761 sqft
Property
Parking
- Total spaces: 2
- Parking features: Garage, Gated, On Street
- Attached garage spaces: 2
- Has uncovered spaces: Yes
Features
- Levels: Two
- Stories: 2
- Patio & porch: Covered
- Exterior features: Private Entrance, Private Yard
- Pool features: None
- Fencing: Fenced,Wood
Lot
- Size: 0.28 Acres
- Features: Cul-De-Sac, Interior Lot, Landscaped
Details
- Parcel number: 07239343
Construction
Type & style
- Home type: SingleFamily
- Architectural style: Detached
- Property subtype: Single Family Residence
Materials
- Brick
- Foundation: Slab
- Roof: Composition
Condition
- Year built: 2000
Utilities & green energy
- Sewer: Public Sewer
- Water: Public
- Utilities for property: Sewer Available, Water Available, Cable Available
Community & HOA
Community
- Features: Curbs, Gated, Sidewalks
- Security: Security System, Gated Community
- Subdivision: Trinity Heights Crowley ISD
HOA
- Has HOA: Yes
- Services included: All Facilities, Association Management
- HOA fee: $1,400 annually
- HOA name: Trinity Heights HOA
- HOA phone: 817-797-6950
Location
- Region: Fort Worth
Financial & listing details
- Tax assessed value: $811,659
- Annual tax amount: $19,778
- Date on market: 6/30/2025
- Cumulative days on market: 272 days
- Listing terms: Cash,Conventional,FHA,VA Loan
Price history
| Date | Event | Price |
|---|---|---|
| 4/30/2026 | Sold | -- |
Source: NTREIS #20984472 Report a problem | ||
| 4/8/2026 | Pending sale | $840,000$223/sqft |
Source: NTREIS #20984472 Report a problem | ||
| 4/1/2026 | Contingent | $840,000$223/sqft |
Source: NTREIS #20984472 Report a problem | ||
| 3/14/2026 | Price change | $840,000-2.3%$223/sqft |
Source: NTREIS #20984472 Report a problem | ||
| 10/16/2025 | Price change | $860,000-1.7%$229/sqft |
Source: NTREIS #20984472 Report a problem | ||
| 9/15/2025 | Price change | $875,000-2.8%$233/sqft |
Source: NTREIS #20984472 Report a problem | ||
| 8/13/2025 | Price change | $900,000-2.7%$239/sqft |
Source: NTREIS #20984472 Report a problem | ||
| 7/22/2025 | Price change | $925,000-2.6%$246/sqft |
Source: NTREIS #20984472 Report a problem | ||
| 6/30/2025 | Listed for sale | $950,000+102.6%$253/sqft |
Source: NTREIS #20984472 Report a problem | ||
| 5/7/2015 | Sold | -- |
Source: Agent Provided Report a problem | ||
| 9/7/2014 | Listing removed | $469,000$125/sqft |
Source: KIRK MCDONALD, REALTORS #12074418 Report a problem | ||
| 8/16/2014 | Price change | $469,000-2.1%$125/sqft |
Source: KIRK MCDONALD, REALTORS #12074418 Report a problem | ||
| 7/11/2014 | Price change | $479,000-2%$127/sqft |
Source: Kirk Mcdonald, Realtors #12074418 Report a problem | ||
| 6/22/2014 | Price change | $489,000-2.2%$130/sqft |
Source: KIRK MCDONALD, REALTORS #12074418 Report a problem | ||
| 5/21/2014 | Price change | $499,900-1.8%$133/sqft |
Source: KIRK MCDONALD, REALTORS #12074418 Report a problem | ||
| 5/3/2014 | Price change | $509,000-1.9%$135/sqft |
Source: KIRK MCDONALD, REALTORS #12074418 Report a problem | ||
| 4/20/2014 | Price change | $519,000-1.3%$138/sqft |
Source: KIRK MCDONALD, REALTORS #12074418 Report a problem | ||
| 1/13/2014 | Listed for sale | $526,000-2.6%$140/sqft |
Source: KIRK MCDONALD, REALTORS #12074418 Report a problem | ||
| 10/16/2013 | Listing removed | $540,000$144/sqft |
Source: Coldwell Banker Residential Brokerage - #11935244 Report a problem | ||
| 4/16/2013 | Listed for sale | $540,000$144/sqft |
Source: Coldwell Banker Residential Brokerage - #11935244 Report a problem | ||
Public tax history
| Year | Property taxes | Tax assessment |
|---|---|---|
| 2025 | $15,160 -4.1% | $811,659 |
| 2024 | $15,802 +6.8% | $811,659 -0.4% |
| 2023 | $14,796 -8.4% | $814,878 +0.9% |
| 2022 | $16,158 +6.2% | $807,779 +24% |
| 2021 | $15,211 +7.5% | $651,697 -4.8% |
| 2020 | $14,156 +9.2% | $684,390 -2.3% |
| 2019 | $12,958 +5.7% | $700,598 +51.6% |
| 2018 | $12,264 +9.1% | $462,000 +10% |
| 2017 | $11,237 -0.9% | $420,000 |
| 2016 | $11,343 -10.3% | $420,000 +1% |
| 2015 | $12,649 +0% | $415,975 -16% |
| 2014 | $12,649 | $495,000 |
| 2013 | -- | $495,000 -2.9% |
| 2012 | -- | $510,000 |
| 2011 | -- | $510,000 |
| 2010 | -- | $510,000 |
| 2009 | -- | $510,000 +2% |
| 2008 | -- | $500,000 +5.3% |
| 2007 | -- | $474,900 |
| 2006 | -- | $474,900 +8.2% |
| 2005 | -- | $439,000 |
| 2004 | -- | $439,000 |
| 2003 | -- | $439,000 +6.8% |
| 2002 | -- | $411,100 +29.3% |
| 2001 | -- | $318,000 +478.2% |
| 2000 | -- | $55,000 |
Find assessor info on the county website
Neighborhood: 76132
Nearby homes
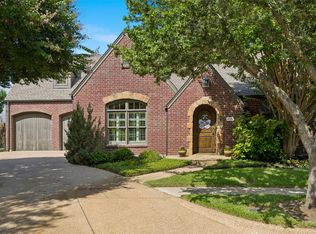
- $840,0004 bd3 ba2.7k sqft6724 W Dover Ter, Fort Worth, TX 76132Pending
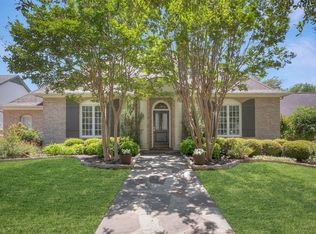
- $--3 bd2 ba2.1k sqft6533 S Dover Ter, Fort Worth, TX 76132Sold
- $744,9004 bd3 ba3.7k sqft7928 Vista Ridge Dr N, Fort Worth, TX 76132Off Market
- $--4 bd3 ba3.1k sqft7924 Vista Ridge Dr N, Fort Worth, TX 76132Sold

- $673,9003 bd2 ba2.3k sqft6720 W Dover Ter, Fort Worth, TX 76132Off Market
- $547,7003 bd3 ba2.6k sqft7917 Vista Ridge Dr N, Fort Worth, TX 76132Off Market
- $1-- bd-- ba-- sqft7917 Vista Ridge Dr N, Fort Worth, TX 76132Off Market
- $677,5003 bd2 ba2.4k sqft6529 S Dover Ter, Fort Worth, TX 76132Off Market
Nearby schools
GreatSchools rating
- 6/10Sue Crouch Intermediate SchoolGrades: PK-5Distance: 2.3 mi
- 3/10Summer Creek Middle SchoolGrades: 6-8Distance: 3.8 mi
- 3/10North Crowley High SchoolGrades: 9-12Distance: 3.6 mi
Schools provided by the listing agent
- Elementary: Sue Crouch
- Middle: Summer Creek
- High: North Crowley
- District: Crowley ISD
Source: NTREIS. This data may not be complete. We recommend contacting the local school district to confirm school assignments for this home.
Get a cash offer in 3 minutes
Find out how much your home could sell for in as little as 3 minutes with a no-obligation cash offer.
Estimated market value
$815,000
Get a cash offer in 3 minutes
Find out how much your home could sell for in as little as 3 minutes with a no-obligation cash offer.
Estimated market value
$815,000
- Texas
- Tarrant County
- Fort Worth
- 76132
- 6537 S Dover Ter
