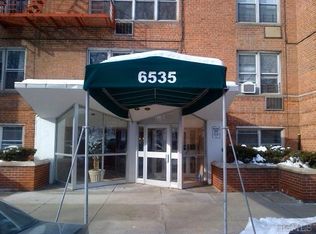
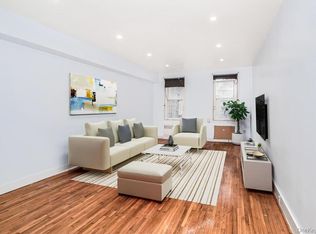
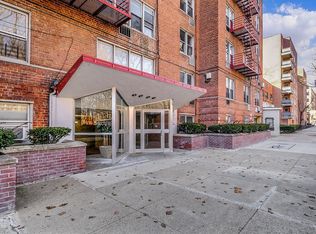
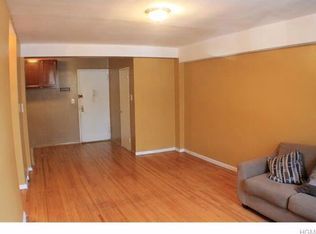
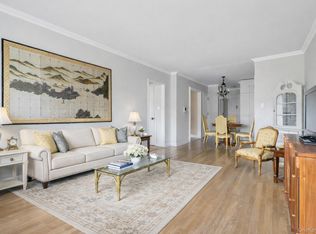
Welcome to your perfect urban retreat in North Riverdale! This 1-bedroom, 1-bathroom coop offers comfort, style, and convenience. Enjoy an open-concept living space with hardwood floors and a versatile dining nook, perfect for meals or a home office. The windowed eat-in kitchen is bright and functional, while the king-sized bedroom and ample closet space ensure plenty of room to relax and organize. This friendly coop community features a live-in super, elevator, on-site laundry, and indoor parking availability. With investor-friendly policies, subleasing allowed after purchase, and up to 90% financing, it’s ideal for homeowners and investors alike. Across from Van Cortlandt Park, you’ll enjoy year-round events and activities. The BXM3 express bus and nearby subway lines provide quick access to Midtown and beyond. Don’t miss this gem in a prime location—schedule your private showing!
Pending
$142,500
6535 Broadway #6A, Bronx, NY 10471
1beds
775sqft
Stock Cooperative, Residential
Built in 1969
-- sqft lot
$-- Zestimate®
$184/sqft
$-- HOA
What's special
King-sized bedroomOpen-concept living spaceVersatile dining nookHardwood floorsAmple closet spaceWindowed eat-in kitchen
- 373 days
- 40
- 3
Zillow last checked:
Listing updated:
Listed by:
Real Broker NY LLC 516-386-2575,
Johangir Tayeb CBR 855-450-0442
Source: OneKey® MLS as distributed by MLS GRID,MLS#: 803757
Facts & features
Interior
Bedrooms & bathrooms
- Bedrooms: 1
- Bathrooms: 1
- Full bathrooms: 1
Primary bedroom
- Description: Primary bedroom
- Level: First
Primary bathroom
- Description: Remodeled bathroom
- Level: First
Kitchen
- Description: windowed eat-in-kitchen
- Level: First
Living room
- Description: Open concept living & a dining alcove that can double as an office space
- Level: First
Heating
- Natural Gas
Cooling
- Wall/Window Unit(s)
Appliances
- Included: Gas Cooktop, Gas Oven, Refrigerator
- Laundry: Common Area
Features
- Eat-in Kitchen
- Flooring: Hardwood
- Has fireplace: No
Interior area
- Total structure area: 775
- Total interior livable area: 775 sqft
Property
Parking
- Parking features: Garage, Underground
- Has garage: Yes
Features
- Exterior features: Playground
Details
- Parcel number: 05864052606535000000006A
- Special conditions: None
Construction
Type & style
- Home type: Cooperative
- Architectural style: Other
- Property subtype: Stock Cooperative, Residential
Materials
- Brick
Condition
- Year built: 1969
Utilities & green energy
- Sewer: Public Sewer
- Water: Public
- Utilities for property: Cable Connected, Electricity Connected, Natural Gas Connected, Sewer Connected, Trash Collection Public, Water Connected
Community & HOA
HOA
- Has HOA: No
Location
- Region: Bronx
Financial & listing details
- Price per square foot: $184/sqft
- Date on market: 12/6/2024
- Cumulative days on market: 469 days
- Listing agreement: Exclusive Right To Sell
- Electric utility on property: Yes
Estimated market value
Not available
Estimated sales range
Not available
Not available
Price history
| Date | Event | Price |
|---|---|---|
| 12/3/2025 | Pending sale | $142,500$184/sqft |
Source:  OneKey® MLS as distributed by MLS GRID #803757 Report a problem OneKey® MLS as distributed by MLS GRID #803757 Report a problem | ||
| 10/1/2025 | Listed for sale | $142,500$184/sqft |
Source: OneKey® MLS as distributed by MLS GRID #803757 Report a problem | ||
| 9/16/2025 | Listing removed | $142,500$184/sqft |
Source: OneKey® MLS as distributed by MLS GRID #803757 Report a problem | ||
| 7/9/2025 | Listed for sale | $142,500-10.3%$184/sqft |
Source: OneKey® MLS as distributed by MLS GRID #803757 Report a problem | ||
| 7/1/2025 | Listing removed | $158,888$205/sqft |
Source: OneKey® MLS as distributed by MLS GRID #803757 Report a problem | ||
| 3/20/2025 | Price change | $158,888-11.2%$205/sqft |
Source: OneKey® MLS as distributed by MLS GRID #803757 Report a problem | ||
| 12/7/2024 | Listed for sale | $178,888-4.3%$231/sqft |
Source: OneKey® MLS as distributed by MLS GRID #803757 Report a problem | ||
| 12/9/2008 | Sold | $187,000$241/sqft |
Source: Public Record Report a problem | ||
Public tax history
Tax history is unavailable.
Find assessor info on the county website
Monthly payment
Climate risks
Neighborhood: Riverdale
Nearby schools
Schools provided by the listing agent
- Elementary: Ps 81 Robert J Christen
- Middle: Riverdale/Kingsbridge (Ms/Hs 141)
- High: Riverdale/Kingsbridge (Ms/Hs 141)
Source: OneKey® MLS as distributed by MLS GRID. This data may not be complete. We recommend contacting the local school district to confirm school assignments for this home.
Similar homes
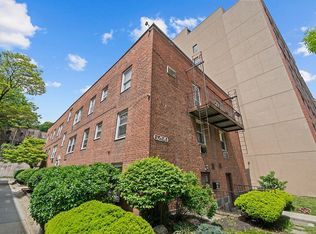
- $170,0001 bd1 ba800 sqft5614 Netherland Avenue #4E, Bronx, NY 10471For Sale
 MLS ID #958174, Elena Stephanopoulos, Listing by: Compass Greater NY, LLC. OneKey® MLS as distributed by MLS GRID
 - $149,0001 bd1 ba700 sqft6299 Broadway APT C3a, Bronx, NY 10471Active
 MLS ID #S1827618, Mary Phelan Kavanagh, Listing by: Douglas Elliman. StreetEasy
 - $172,0001 bd1 ba750 sqft5645 Netherland Ave APT 6E, Bronx, NY 10471Active
 MLS ID #S1823311, Sandhya Tidke, Listing by: Brown Harris Stevens. StreetEasy
 - $155,000-- bd1 ba400 sqft3935 Blackstone Avenue #4K, Bronx, NY 10471For Sale
 MLS ID #998051, Terhi Edwards, Listing by: Douglas Elliman Real Estate. OneKey® MLS as distributed by MLS GRID
 - $135,0001 bd1 ba750 sqft450 Pelham Road #2E, New Rochelle, NY 10805For SaleMLS ID #1000459, Kevin C. Grimes, Listing by: Realty ONE Group Connect. OneKey® MLS as distributed by MLS GRID
- $129,0001 bd1 ba650 sqft171 Pearsall Drive #1G, Mount Vernon, NY 10552For SaleMLS ID #1053038, Patricia Dalton, Listing by: Patricia Forgione's Realty. OneKey® MLS as distributed by MLS GRID
- $139,900-- bd1 ba450 sqft679 Warburton Avenue #1M, Yonkers, NY 10701For SaleMLS ID #935240, Chintan Trivedi, Listing by: RE/MAX In The City. OneKey® MLS as distributed by MLS GRID
- $149,0001 bd1 ba750 sqft2105 Wallace Avenue #4A, Bronx, NY 10462For SaleMLS ID #873766, Rayon Jeffrey, Listing by: eXp Realty. OneKey® MLS as distributed by MLS GRID
- $168,0532 bd1 ba850 sqft80 Knolls Crescent #6B, Bronx, NY 10463For SaleMLS ID #1040953, Jovani D. Giron, Listing by: Connect RE Corp.. OneKey® MLS as distributed by MLS GRID
- $125,0001 bd1 ba703 sqft11 Park Avenue #4g, Mount Vernon, NY 10550For SaleMLS ID #976170, Jose J. Flores, Listing by: EXIT Realty Private Client. OneKey® MLS as distributed by MLS GRID
- $139,9991 bd1 ba750 sqft465 E Lincoln Avenue #321, Mount Vernon, NY 10552For SaleMLS ID #1041865, Adrienne Riggs Stewart, Listing by: Sheridan Residential Group LLC. OneKey® MLS as distributed by MLS GRID
- $135,000-- bd1 ba626 sqft480 Riverdale #2U, Yonkers, NY 10705For SaleMLS ID #942595, Rosana Martinez, Listing by: SPIRAL NY Real Estate LLC. OneKey® MLS as distributed by MLS GRID
- $160,0002 bd1 ba1k sqft501 Riverdale #4C, Yonkers, NY 10705For SaleMLS ID #989876, Denise Aversa, Listing by: Howard Hanna Rand Realty. OneKey® MLS as distributed by MLS GRID
- $175,0001 bd1 ba750 sqft385 McLean Avenue #8D, Yonkers, NY 10705For SaleMLS ID #998113, Bruno F. Ruiz-Castano, Listing by: ADCNY Realty Corp. OneKey® MLS as distributed by MLS GRID
- $115,0001 bd1 ba750 sqft3176 Decatur Avenue #1I, Bronx, NY 10467For SaleMLS ID #852752, Roman Vladimirsky, Listing by: Keller Williams NY Realty. OneKey® MLS as distributed by MLS GRID
- $125,000-- bd1 ba550 sqft70 Sherman Avenue #1K, Yonkers, NY 10705For SaleMLS ID #1038409, John E. Baer, Listing by: Berkshire Hathaway HS NY Prop. OneKey® MLS as distributed by MLS GRID
