Beautifully remodeled 3 bedroom, 3 bathroom townhome in Parker, Colorado. As you enter, the gentle glow of two cozy fireplaces sets a relaxing atmosphere perfect for unwinding after a long day. The open-concept living area invites you to sink into your favorite chair, with the delightful aroma of a home-cooked meal drifting from the kitchen.
In the newly renovated kitchen, modern appliances and elegant countertops make meal prep a breeze. A quick glance out the window reveals stunning views of the Rocky Mountains, reminding you daily of the natural beauty surrounding your home. The kitchen flows effortlessly into the dining area, ideal for hosting memorable meals with friends and family.
The primary suite serves as your personal sanctuary. Picture yourself unwinding in this peaceful space, complete with an attached bathroom that feels like a private spa—perfect for refreshing and recharging. Ample closet space ensures everything stays organized.
Outside, a convenient 2-car garage provides easy access, whether you're heading out for weekend adventures or running errands. One of the highlights of your day is stepping onto your porch as the sun sets, painting the sky in vibrant hues over the distant mountains. The gentle rustle of surrounding open spaces creates a soothing backdrop for your evening.
Living here offers the ideal blend of peace and privacy, many hiking trails, parks, and all necessary amenities just moments away. Enjoy leisurely strolls through nearby green spaces, or simply relish the views from your living room, knowing you’ve found a place where every day feels like a getaway.
Sold for $495,000
$495,000
6539 Pinewood Drive #57, Parker, CO 80134
3beds
1,992sqft
Townhouse
Built in 1973
-- sqft lot
$471,500 Zestimate®
$248/sqft
$2,748 Estimated rent
Home value
$471,500
$448,000 - $495,000
$2,748/mo
Zestimate® history
Owner options
List your home for rent
$2,748/mo
Rent Zestimate®
Find your next renter with Zillow Rental Manager. Plus, with online applications, you can quickly screen prospective tenants – for free.
$2,748/mo
Rent Zestimate®
Refinance and save
$3,276/mo
Est. payment
Refinancing to a lower rate could help reduce your monthly payments and save thousands over the life of the loan.
$3,276/mo
Est. payment
Explore your selling options
Work with a Zillow partner agent
Leverage their expertise and Zillow's premium Showcase listings to get your home seen by more buyers.
Get startedList with your own agent
Get your home in front of millions of buyers by listing it on Zillow.
Learn how to do itSell it yourself
Take full control of how buyers see your home on Zillow by listing For Sale by Owner (FSBO).
List your homeWhat's special
Cozy fireplacesModern appliancesAmple closet spacePrimary suiteElegant countertopsAttached bathroomSurrounding open spaces
Zillow last checked:
Listing updated:
Listed by:
Chris L. Anderson 719-761-7036 CHRISA3681@GMAIL.COM,
Wedgewood Homes Realty
Bought with:
Jamie Taylor, 100095395
Thrive Real Estate Group
Source: REcolorado as distributed by MLS GRID,MLS#: 8579687
Facts & features
Interior
Bedrooms & bathrooms
- Bedrooms: 3
- Bathrooms: 3
- Full bathrooms: 3
Primary bedroom
- Level: Upper
Bedroom
- Level: Upper
Bedroom
- Level: Basement
Bedroom
- Level: Basement
Bathroom
- Level: Upper
Bathroom
- Level: Upper
Bathroom
- Level: Basement
Dining room
- Level: Main
Kitchen
- Level: Main
Laundry
- Level: Basement
Living room
- Level: Main
Utility room
- Level: Basement
Heating
- Forced Air
Cooling
- Central Air
Appliances
- Included: Convection Oven, Dishwasher, Disposal, Microwave
Features
- Solid Surface Counters
- Flooring: Linoleum, Tile
- Basement: Walk-Out Access
- Number of fireplaces: 2
- Common walls with other units/homes: 1 Common Wall
Interior area
- Total structure area: 1,992
- Total interior livable area: 1,992 sqft
- Finished area above ground: 1,992
- Finished area below ground: 0
Property
Parking
- Total spaces: 2
- Parking features: Garage - Attached
- Attached garage spaces: 2
Features
- Levels: Two
- Stories: 2
- Patio & porch: Deck
Details
- Parcel number: R0120133
- Zoning: PDU
- Special conditions: Standard
Construction
Type & style
- Home type: Townhouse
- Property subtype: Townhouse
- Attached to another structure: Yes
Materials
- Frame
- Roof: Composition
Condition
- Updated/Remodeled
- Year built: 1973
Utilities & green energy
- Sewer: Public Sewer
- Water: Public
- Utilities for property: Cable Available, Electricity Connected, Natural Gas Connected
Community & HOA
Community
- Security: Smoke Detector(s)
- Subdivision: The Pinery
HOA
- Has HOA: Yes
- Services included: Reserve Fund, Insurance, Maintenance Grounds, Recycling, Road Maintenance, Snow Removal, Trash
- HOA fee: $340 monthly
- HOA name: Mastino Management
- HOA phone: 303-281-9902
Location
- Region: Parker
Financial & listing details
- Price per square foot: $248/sqft
- Tax assessed value: $480,028
- Annual tax amount: $1,918
- Date on market: 3/22/2025
- Listing terms: Cash,Conventional,FHA,VA Loan
- Ownership: Corporation/Trust
- Electric utility on property: Yes
Price history
| Date | Event | Price |
|---|---|---|
| 4/28/2025 | Sold | $495,000+1%$248/sqft |
Source:  REcolorado as distributed by MLS GRID #8579687 Report a problem REcolorado as distributed by MLS GRID #8579687 Report a problem | ||
| 3/25/2025 | Pending sale | $490,000$246/sqft |
Source: REcolorado as distributed by MLS GRID #8579687 Report a problem | ||
| 3/22/2025 | Listed for sale | $490,000+32.1%$246/sqft |
Source: REcolorado as distributed by MLS GRID #8579687 Report a problem | ||
| 3/26/2024 | Sold | $371,000+98.4%$186/sqft |
Source: Public Record Report a problem | ||
| 10/15/2004 | Sold | $187,000+35.5%$94/sqft |
Source: Public Record Report a problem | ||
| 8/28/1997 | Sold | $138,000$69/sqft |
Source: Public Record Report a problem | ||
Public tax history
| Year | Property taxes | Tax assessment |
|---|---|---|
| 2025 | $1,918 -1.1% | $30,010 -10.1% |
| 2024 | $1,939 +34.9% | $33,370 -1% |
| 2023 | $1,437 -4% | $33,700 +36.1% |
| 2022 | $1,496 | $24,770 -2.8% |
| 2021 | -- | $25,490 +12.2% |
| 2020 | $1,863 +24.3% | $22,710 |
| 2019 | $1,499 +67.4% | $22,710 +26.9% |
| 2018 | $896 +8% | $17,890 |
| 2017 | $829 -33.5% | $17,890 +13.7% |
| 2016 | $1,246 -2.5% | $15,730 |
| 2015 | $1,278 +14.5% | $15,730 +28.1% |
| 2014 | $1,116 | $12,280 |
| 2013 | -- | $12,280 -7.5% |
| 2012 | -- | $13,280 |
| 2011 | -- | $13,280 -11.3% |
| 2010 | -- | $14,970 -3.8% |
| 2009 | $705 | $15,560 |
| 2008 | -- | $15,560 +1.6% |
| 2007 | -- | $15,320 |
| 2006 | $1,423 -0.3% | $15,320 +5.8% |
| 2004 | $1,427 -37.1% | $14,480 -8.4% |
| 2003 | $2,268 | $15,810 |
| 2002 | -- | $15,810 +12.6% |
| 2001 | $1,521 -2.1% | $14,040 0% |
| 2000 | $1,554 | $14,041 |
Find assessor info on the county website
Neighborhood: 80134
Nearby homes
- $495,0003 bd3 ba1.9k sqft6537 Pinewood Dr, Parker, CO 80134For Sale

- $403,2003 bd3 ba1.9k sqft6533 Pinewood Dr, Parker, CO 80134Off Market
- $525,0003 bd3 ba1.9k sqft6545 Pinewood Dr, Parker, CO 80134Sold
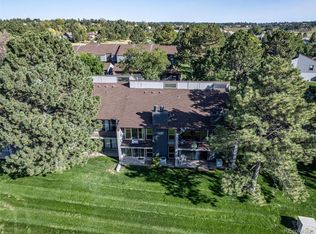
- $455,2003 bd3 ba1.9k sqft6531 Pinewood Dr, Parker, CO 80134Off Market

- $475,0003 bd3 ba1.9k sqft6547 Pinewood Dr, Parker, CO 80134Sold
- $455,8003 bd2 ba1.9k sqft6529 Pinewood Dr, Parker, CO 80134Off Market
- $484,9003 bd3 ba1.9k sqft6529 Pinewood Dr UNIT 49, Parker, CO 80134Off Market
- $449,6003 bd3 ba1.9k sqft6551 Pinewood Dr, Parker, CO 80134Off Market
Nearby schools
GreatSchools rating
- 7/10Northeast Elementary SchoolGrades: 3-5Distance: 0.1 mi
- 5/10Sagewood Middle SchoolGrades: 6-8Distance: 1.9 mi
- 8/10Ponderosa High SchoolGrades: 9-12Distance: 1.5 mi
Schools provided by the listing agent
- Elementary: Mountain View
- Middle: Sagewood
- High: Ponderosa
- District: Douglas RE-1
Source: REcolorado as distributed by MLS GRID. This data may not be complete. We recommend contacting the local school district to confirm school assignments for this home.
Get a cash offer in 3 minutes
Find out how much your home could sell for in as little as 3 minutes with a no-obligation cash offer.
Estimated market value
$471,500
Get a cash offer in 3 minutes
Find out how much your home could sell for in as little as 3 minutes with a no-obligation cash offer.
Estimated market value
$471,500
- Colorado
- Douglas County
- Parker
- 80134
- 6539 Pinewood Drive Unit 57
Nearby cities
Nearby neighborhoods
Nearby zip codes
Other Parker Topics
