Desired Pinery location with lots of great upgrades and designer touches, west facing covered balcony and patio plus nice private outdoor space near the entry. All new carpet and tile flooring throughout (Fall 2023), new trim and baseboards throughout (2023), solid interior alder doors (2020), New kitchen cabinets, granite and appliances (Fall 2023). Powder bathroom complete remodel (2023).Upstairs hall bath remodel (2019) Upstairs windows replaced (2019). Don't miss the designer touches including the designer light feature in kitchen/living area (2020), dining room accent wall (2023), fireplace surround and mantle (2019) front entry custom built in mud room area. New roof will be installed late 2023 by HOA. This is a great property with some tastefully chosen updates. Don't miss this opportunity to live in this sough after Pinery neighborhood.
Sold for $525,000
$525,000
6545 Pinewood Drive, Parker, CO 80134
3beds
1,992sqft
Townhouse
Built in 1973
-- sqft lot
$499,300 Zestimate®
$264/sqft
$2,748 Estimated rent
Home value
$499,300
$474,000 - $524,000
$2,748/mo
Zestimate® history
Owner options
List your home for rent
$2,748/mo
Rent Zestimate®
Find your next renter with Zillow Rental Manager. Plus, with online applications, you can quickly screen prospective tenants – for free.
$2,748/mo
Rent Zestimate®
Refinance and save
$3,482/mo
Est. payment
Refinancing to a lower rate could help reduce your monthly payments and save thousands over the life of the loan.
$3,482/mo
Est. payment
Explore your selling options
Work with a Zillow partner agent
Leverage their expertise and Zillow's premium Showcase listings to get your home seen by more buyers.
Get startedList with your own agent
Get your home in front of millions of buyers by listing it on Zillow.
Learn how to do itSell it yourself
Take full control of how buyers see your home on Zillow by listing For Sale by Owner (FSBO).
List your homeWhat's special
Fireplace surroundNice private outdoor spaceNew trimNew carpetSolid interior alder doorsNew kitchen cabinetsUpstairs hall bath remodel
Zillow last checked:
Listing updated:
Listed by:
DeLUX Team 303-885-9227 barbee@dltrealty.com,
DELUX TEAM REALTY INC,
Tiffany Alexander 303-589-6443,
DELUX TEAM REALTY INC
Bought with:
Kelsey Knight
Keller Williams Realty Downtown LLC
Source: REcolorado as distributed by MLS GRID,MLS#: 7686373
Facts & features
Interior
Bedrooms & bathrooms
- Bedrooms: 3
- Bathrooms: 3
- Full bathrooms: 1
- 3/4 bathrooms: 1
- 1/2 bathrooms: 1
- Main level bathrooms: 1
- Main level bedrooms: 1
Primary bedroom
- Description: New Carpet, Designer Ceiling And Wood Wall Accents, Recessed Lights, Walk-In Closet
- Level: Upper
- Area: 180 Square Feet
- Dimensions: 12 x 15
Bedroom
- Description: Sliding Door To Covered Patio, New Carpet, New Baseboards, New Paint
- Level: Main
- Area: 140 Square Feet
- Dimensions: 10 x 14
Bedroom
- Description: New Carpet, Walk In Closet
- Level: Upper
- Area: 132 Square Feet
- Dimensions: 11 x 12
Primary bathroom
- Description: Tile Floors, Solid Surface Counters, Shiplap Wall (Shower Glass Install Before Closing)
- Level: Upper
- Area: 40 Square Feet
- Dimensions: 5 x 8
Bathroom
- Description: Updated, Designer Touches, New Tile Flooring
- Level: Main
- Area: 25 Square Feet
- Dimensions: 5 x 5
Bathroom
- Description: Solid Surface Vanity, Designer Touches, Tile Floor, Updated Lighting
- Level: Upper
- Area: 35 Square Feet
- Dimensions: 5 x 7
Dining room
- Description: Designer Finishes On Wall, Ceiling, New Tile Flooring, Mountain Views, Sliding Door To Covered Balcony
- Level: Main
- Area: 88 Square Feet
- Dimensions: 8 x 11
Family room
- Description: New Tile Flooring, Walk Out, Mountain Views
- Level: Lower
- Area: 352 Square Feet
- Dimensions: 16 x 22
Kitchen
- Description: Granite Counters, New Cabinets, New Stainless Appliances, Center Island, Pendant Lights, Subway Tile Backsplash, Outdoor Deck/Patio Access
- Level: Main
- Area: 132 Square Feet
- Dimensions: 11 x 12
Laundry
- Description: Washer And Dryer Included
- Level: Lower
- Area: 24 Square Feet
- Dimensions: 4 x 6
Living room
- Description: Tile Floors, Designer Touches, Be Sure To Look Up At The Vaulted Ceilings W/ Custom Wood Accent Pieces, Pendant Lighting, Fireplace W/ Stone Hearth
- Level: Main
- Area: 240 Square Feet
- Dimensions: 12 x 20
Mud room
- Description: Entry With Custom Built In Storage Area
- Level: Main
- Area: 90 Square Feet
- Dimensions: 9 x 10
Heating
- Forced Air
Cooling
- Attic Fan, Central Air
Appliances
- Included: Convection Oven, Dishwasher, Disposal, Dryer, Gas Water Heater, Microwave, Oven, Range, Refrigerator, Self Cleaning Oven, Washer
- Laundry: In Unit, Laundry Closet
Features
- Ceiling Fan(s), Eat-in Kitchen, Entrance Foyer, Granite Counters, High Ceilings, High Speed Internet, Kitchen Island, Smoke Free, Vaulted Ceiling(s), Walk-In Closet(s)
- Flooring: Carpet, Tile
- Windows: Double Pane Windows, Window Coverings
- Basement: Crawl Space,Walk-Out Access
- Number of fireplaces: 2
- Fireplace features: Family Room, Living Room, Wood Burning
- Common walls with other units/homes: End Unit,1 Common Wall
Interior area
- Total structure area: 1,992
- Total interior livable area: 1,992 sqft
- Finished area above ground: 1,992
Property
Parking
- Total spaces: 2
- Parking features: Garage
- Garage spaces: 2
Features
- Levels: Multi/Split
- Entry location: Ground
- Patio & porch: Covered, Patio
- Exterior features: Balcony
- Has view: Yes
- View description: Mountain(s)
Details
- Parcel number: R0130340
- Zoning: PDU
- Special conditions: Standard
Construction
Type & style
- Home type: Townhouse
- Architectural style: Contemporary
- Property subtype: Townhouse
- Attached to another structure: Yes
Materials
- Frame
- Foundation: Slab
- Roof: Composition
Condition
- Updated/Remodeled
- Year built: 1973
Utilities & green energy
- Electric: 110V, 220 Volts
- Sewer: Public Sewer
- Water: Public
- Utilities for property: Cable Available, Electricity Connected, Natural Gas Connected, Phone Available
Community & HOA
Community
- Security: Carbon Monoxide Detector(s), Smoke Detector(s)
- Subdivision: The Pinery
HOA
- Has HOA: Yes
- Services included: Maintenance Grounds, Maintenance Structure, Snow Removal, Trash
- HOA fee: $340 monthly
- HOA name: The Pinewood Townhome Association
- HOA phone: 303-982-7670
Location
- Region: Parker
Financial & listing details
- Price per square foot: $264/sqft
- Tax assessed value: $507,089
- Annual tax amount: $2,031
- Date on market: 9/29/2023
- Listing terms: Cash,Conventional,FHA,VA Loan
- Exclusions: Personal Property
- Ownership: Individual
- Electric utility on property: Yes
- Road surface type: Alley Paved, Paved
Price history
| Date | Event | Price |
|---|---|---|
| 11/13/2023 | Sold | $525,000+0%$264/sqft |
Source:  REcolorado as distributed by MLS GRID #7686373 Report a problem REcolorado as distributed by MLS GRID #7686373 Report a problem | ||
| 10/12/2023 | Pending sale | $524,900$264/sqft |
Source: REcolorado as distributed by MLS GRID #7686373 Report a problem | ||
| 10/5/2023 | Price change | $524,900-4.5%$264/sqft |
Source: REcolorado as distributed by MLS GRID #7686373 Report a problem | ||
| 9/29/2023 | Listed for sale | $549,900+134%$276/sqft |
Source: REcolorado as distributed by MLS GRID #7686373 Report a problem | ||
| 8/21/2015 | Sold | $235,000-4%$118/sqft |
Source: Public Record Report a problem | ||
| 7/8/2015 | Pending sale | $244,900$123/sqft |
Source: RE/MAX ALLIANCE #7379707 Report a problem | ||
| 7/4/2015 | Listed for sale | $244,900$123/sqft |
Source: RE/MAX ALLIANCE #7379707 Report a problem | ||
| 6/17/2015 | Pending sale | $244,900$123/sqft |
Source: RE/MAX ALLIANCE #7379707 Report a problem | ||
| 6/12/2015 | Listed for sale | $244,900$123/sqft |
Source: RE/MAX ALLIANCE #7379707 Report a problem | ||
Public tax history
| Year | Property taxes | Tax assessment |
|---|---|---|
| 2025 | $2,555 -1.1% | $31,700 -7.6% |
| 2024 | $2,583 +27.2% | $34,290 -1% |
| 2023 | $2,031 -4% | $34,630 +37.5% |
| 2022 | $2,115 | $25,180 -2.8% |
| 2021 | -- | $25,910 +13.4% |
| 2020 | $1,873 +20.6% | $22,840 |
| 2019 | $1,553 | $22,840 +23.2% |
| 2018 | $1,553 +8% | $18,540 |
| 2017 | $1,438 +16.4% | $18,540 +18.8% |
| 2016 | $1,235 +95% | $15,600 |
| 2015 | $633 +13.4% | $15,600 +27% |
| 2014 | $559 | $12,280 |
| 2013 | -- | $12,280 -7.5% |
| 2012 | -- | $13,280 |
| 2011 | -- | $13,280 -11.3% |
| 2010 | -- | $14,970 -3.8% |
| 2009 | $704 | $15,560 |
| 2008 | -- | $15,560 +1.6% |
| 2007 | -- | $15,320 |
| 2006 | $1,423 -0.3% | $15,320 +5.8% |
| 2004 | $1,427 -37.1% | $14,480 -8.4% |
| 2003 | $2,268 | $15,810 |
| 2002 | -- | $15,810 +18.4% |
| 2001 | $1,446 -2.1% | $13,350 +0% |
| 2000 | $1,477 | $13,345 |
Find assessor info on the county website
Neighborhood: 80134
Nearby homes
- $475,0003 bd3 ba1.9k sqft6547 Pinewood Dr, Parker, CO 80134Sold

- $495,0003 bd3 ba1.9k sqft6539 Pinewood Dr #57, Parker, CO 80134Sold

- $447,6003 bd3 ba1.9k sqft6551 Pinewood Dr, Parker, CO 80134Off Market
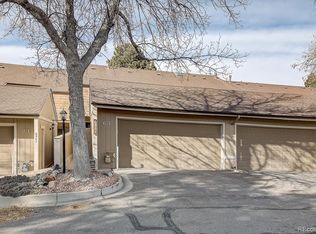
- $440,3002 bd1 ba1.9k sqft6553 Pinewood Dr, Parker, CO 80134Off Market
- $499,0003 bd3 ba1.9k sqft6537 Pinewood Dr, Parker, CO 80134Pending
- $398,5003 bd3 ba1.9k sqft6533 Pinewood Dr, Parker, CO 80134Off Market
- $520,0003 bd3 ba1.9k sqft6557 Pinewood Dr, Parker, CO 80134Sold
- $445,6003 bd3 ba1.9k sqft6559 Pinewood Dr, Parker, CO 80134Off Market
Nearby schools
GreatSchools rating
- 9/10Northeast Elementary SchoolGrades: 3-5Distance: 0.1 mi
- 6/10Sagewood Middle SchoolGrades: 6-8Distance: 1.9 mi
- 8/10Ponderosa High SchoolGrades: 9-12Distance: 1.5 mi
Schools provided by the listing agent
- Elementary: Northeast
- Middle: Sagewood
- High: Ponderosa
- District: Douglas RE-1
Source: REcolorado as distributed by MLS GRID. This data may not be complete. We recommend contacting the local school district to confirm school assignments for this home.
Get a cash offer in 3 minutes
Find out how much your home could sell for in as little as 3 minutes with a no-obligation cash offer.
Estimated market value
$499,300
Get a cash offer in 3 minutes
Find out how much your home could sell for in as little as 3 minutes with a no-obligation cash offer.
Estimated market value
$499,300
- Colorado
- Douglas County
- Parker
- 80134
- 6545 Pinewood Drive
Nearby cities
Nearby neighborhoods
Nearby zip codes
Other Parker Topics
