$50,000 Price Improvement on Now Vacant Unit just Prof. Cleaned + Carpets also Prof. Cleaned and Now Ready for QUICK MOVE IN ! 3 Bed, 3 Bath Pinery Golf Townhome with 1,994 finished SF and Newer Central Air. Main level Bedroom can instead be used as an Office/Study. Large Open floor plan with 2 Fireplaces. Fabulous Mountain Views from Kitchen with Newer Cabinets. 2 spacious Bedrooms (both with nice size walk-in closets) and 2 Baths on upper level. Huge Bonus/Media room on lower level with Fireplace and Newer Slider to outside ground level. Nice sized private Courtyard between unit and garage. FYI, some Unit Owners have converted the 2 upper bedrooms and 2 baths into One Large Master suite with Spacious 5 Piece bath. Detached oversized 2 Car Garage with room for Golf Cart + outside parking area with parking for 2+ additional vehicles. HOA covers Insurance on the Building, Maint. of the Building + Roof, Grounds Maint & mowing, snow removal of Parking lot and up to Entry gate to Unit, Trash & Recycling. This Property is being Sold “As-Is” as Seller Estate is unable to make Repairs. Superb Neighborhood Well Situated close to Pineryh 27 hole Golf Country Club, Shopping, Groceries, Restaurants, Shops and and across the street from RTD Park & Ride. FYI, the Pinery Country Club currently allows for Members to own their Own Golf Carts subject to their Rules & Regs + payment of an Annual Trail fee of approx $800. There are currently about 75-100 Member Owned Carts. The Pinery County Club has a relatively low Initiation fee, 27 holes of golf (3-par 36 course), 2008-2009 New Clubhouse & separate Well equipped Workout & Fitness Center, 2 Swimming pools, 3 yr round indoor Tennis Courts and 9 outdoor Courts. Show today - Won’t last Long !!
Sold for $475,000
$475,000
6547 Pinewood Drive, Parker, CO 80134
3beds
1,994sqft
Townhouse
Built in 1973
1,263 Square Feet Lot
$460,900 Zestimate®
$238/sqft
$2,749 Estimated rent
Home value
$460,900
$438,000 - $484,000
$2,749/mo
Zestimate® history
Owner options
List your home for rent
$2,749/mo
Rent Zestimate®
Find your next renter with Zillow Rental Manager. Plus, with online applications, you can quickly screen prospective tenants – for free.
$2,749/mo
Rent Zestimate®
Refinance and save
$3,183/mo
Est. payment
Refinancing to a lower rate could help reduce your monthly payments and save thousands over the life of the loan.
$3,183/mo
Est. payment
Explore your selling options
Work with a Zillow partner agent
Leverage their expertise and Zillow's premium Showcase listings to get your home seen by more buyers.
Get startedList with your own agent
Get your home in front of millions of buyers by listing it on Zillow.
Learn how to do itSell it yourself
Take full control of how buyers see your home on Zillow by listing For Sale by Owner (FSBO).
List your homeWhat's special
Large open floor planNew clubhouseFabulous mountain viewsNewer sliderNewer central airNewer cabinetsLarge master suite
Zillow last checked:
Listing updated:
Listed by:
Robert Lembke 303-841-0922,
RE/MAX Alliance,
Jan Reinhardt 303-478-3224,
RE/MAX Alliance
Bought with:
Courtney Claytor, 100089026
RE/MAX Alliance
Source: REcolorado as distributed by MLS GRID,MLS#: 5444581
Facts & features
Interior
Bedrooms & bathrooms
- Bedrooms: 3
- Bathrooms: 3
- Full bathrooms: 1
- 3/4 bathrooms: 1
- 1/2 bathrooms: 1
- Main level bathrooms: 1
- Main level bedrooms: 1
Primary bedroom
- Description: Private Master Suite + Lg Walk-In Closet
- Level: Upper
Bedroom
- Description: Main Level Bedroom Or Office/Study
- Level: Main
Bedroom
- Description: Guest Suite With Lg Walk-In Closet
- Level: Upper
Bathroom
- Description: Main Level 1/2 Bath
- Level: Main
Bathroom
- Description: Private Master 3/4 Bath With Shower
- Level: Upper
Bathroom
- Description: Private Full Guest Bath + Tub/Shower Combo
- Level: Upper
Family room
- Description: Lg Family Rm With Fireplace
- Level: Upper
Kitchen
- Description: Kitchen With New Cabinets + Mtn Views
- Level: Upper
Heating
- Forced Air
Cooling
- Central Air
Appliances
- Included: Cooktop, Dishwasher, Disposal, Dryer, Gas Water Heater, Oven, Range, Refrigerator, Washer
- Laundry: In Unit
Features
- Ceiling Fan(s), Eat-in Kitchen, Entrance Foyer, High Ceilings, High Speed Internet, Smoke Free, Vaulted Ceiling(s), Walk-In Closet(s)
- Flooring: Carpet
- Windows: Double Pane Windows, Window Coverings, Window Treatments
- Has basement: No
- Has fireplace: Yes
- Fireplace features: Family Room, Recreation Room
- Common walls with other units/homes: 2+ Common Walls
Interior area
- Total structure area: 1,994
- Total interior livable area: 1,994 sqft
- Finished area above ground: 1,994
Property
Parking
- Total spaces: 4
- Parking features: Asphalt, Concrete, Exterior Access Door
- Garage spaces: 2
- Details: Off Street Spaces: 2
Features
- Levels: Three Or More
- Entry location: Courtyard
- Has view: Yes
- View description: Mountain(s)
Lot
- Size: 1,263 Square Feet
- Features: Landscaped, Near Public Transit
Details
- Parcel number: R0118527
- Zoning: PDU
- Special conditions: Standard
Construction
Type & style
- Home type: Townhouse
- Architectural style: Contemporary
- Property subtype: Townhouse
- Attached to another structure: Yes
Materials
- Frame, Stucco
- Roof: Composition
Condition
- Fixer
- Year built: 1973
Utilities & green energy
- Electric: 220 Volts
- Sewer: Public Sewer
- Water: Public
- Utilities for property: Electricity Connected, Natural Gas Connected, Phone Available
Community & HOA
Community
- Subdivision: Pinery Townhomes
HOA
- Has HOA: Yes
- Services included: Insurance, Maintenance Grounds, Maintenance Structure, Road Maintenance, Snow Removal, Trash
- HOA fee: $340 monthly
- HOA name: Pinery Townhouse Assoc.
- HOA phone: 866-473-2573
Location
- Region: Parker
Financial & listing details
- Price per square foot: $238/sqft
- Tax assessed value: $497,969
- Annual tax amount: $2,016
- Date on market: 9/7/2023
- Listing terms: 1031 Exchange,Cash,Conventional,FHA,VA Loan
- Exclusions: Golf Cart And Seller’s Unattached Personal Property !
- Ownership: Estate
- Electric utility on property: Yes
- Road surface type: Paved
Price history
| Date | Event | Price |
|---|---|---|
| 11/20/2023 | Sold | $475,000-5%$238/sqft |
Source:  REcolorado as distributed by MLS GRID #5444581 Report a problem REcolorado as distributed by MLS GRID #5444581 Report a problem | ||
| 10/23/2023 | Pending sale | $499,900$251/sqft |
Source: REcolorado as distributed by MLS GRID #5444581 Report a problem | ||
| 9/26/2023 | Price change | $499,900-4.8%$251/sqft |
Source: REcolorado as distributed by MLS GRID #5444581 Report a problem | ||
| 9/15/2023 | Price change | $524,900-4.5%$263/sqft |
Source: REcolorado as distributed by MLS GRID #5444581 Report a problem | ||
| 9/7/2023 | Listed for sale | $549,900+66.6%$276/sqft |
Source: REcolorado as distributed by MLS GRID #5444581 Report a problem | ||
| 2/19/2020 | Sold | $330,000+50%$165/sqft |
Source: Public Record Report a problem | ||
| 9/19/2014 | Sold | $220,000+0%$110/sqft |
Source: Public Record Report a problem | ||
| 8/26/2014 | Pending sale | $219,900$110/sqft |
Source: Innovative Real Estate #4496228 Report a problem | ||
| 8/26/2014 | Listed for sale | $219,900+33.3%$110/sqft |
Source: Innovative Real Estate #4496228 Report a problem | ||
| 10/3/2012 | Sold | $165,000-13.1%$83/sqft |
Source: Public Record Report a problem | ||
| 11/1/2010 | Listing removed | $189,900$95/sqft |
Source: RE/MAX Masters, Inc. #891103 Report a problem | ||
| 6/3/2010 | Price change | $189,900-2.6%$95/sqft |
Source: RE/MAX Masters, Inc. #891103 Report a problem | ||
| 4/9/2010 | Price change | $194,900-2.5%$98/sqft |
Source: RE/MAX Masters, Inc. #891103 Report a problem | ||
| 12/5/2009 | Listed for sale | $199,900$100/sqft |
Source: RE/MAX Masters, Inc. #891103 Report a problem | ||
Public tax history
| Year | Property taxes | Tax assessment |
|---|---|---|
| 2025 | $2,497 -1.1% | $31,130 -7.3% |
| 2024 | $2,524 +25.2% | $33,590 -1% |
| 2023 | $2,016 -4% | $33,920 +35.7% |
| 2022 | $2,100 | $25,000 -2.8% |
| 2021 | -- | $25,720 +13.9% |
| 2020 | $1,852 +22.1% | $22,580 |
| 2019 | $1,516 | $22,580 +24.8% |
| 2018 | $1,516 +8% | $18,100 |
| 2017 | $1,404 +131.7% | $18,100 +18.3% |
| 2016 | $606 -51.2% | $15,300 |
| 2015 | $1,243 +131.4% | $15,300 +29.4% |
| 2014 | $537 | $11,820 |
| 2013 | -- | $11,820 -10% |
| 2012 | -- | $13,130 |
| 2011 | -- | $13,130 -10.6% |
| 2010 | -- | $14,680 -0.6% |
| 2009 | -- | $14,770 |
| 2008 | -- | $14,770 -1.7% |
| 2007 | -- | $15,030 |
| 2006 | $1,396 +0.2% | $15,030 +6.3% |
| 2004 | $1,393 -37.3% | $14,140 -8.7% |
| 2003 | $2,222 | $15,490 |
| 2002 | -- | $15,490 +16% |
| 2001 | $1,446 -2.2% | $13,350 0% |
| 2000 | $1,478 | $13,353 |
Find assessor info on the county website
Neighborhood: 80134
Nearby homes
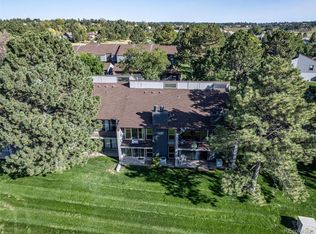
- $525,0003 bd3 ba1.9k sqft6545 Pinewood Dr, Parker, CO 80134Sold
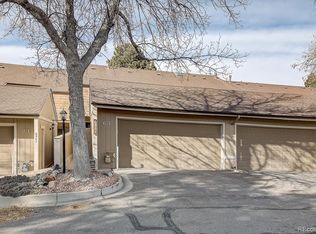
- $447,6003 bd3 ba1.9k sqft6551 Pinewood Dr, Parker, CO 80134Off Market
- $440,3002 bd1 ba1.9k sqft6553 Pinewood Dr, Parker, CO 80134Off Market
- $495,0003 bd3 ba1.9k sqft6539 Pinewood Dr #57, Parker, CO 80134Sold

- $520,0003 bd3 ba1.9k sqft6557 Pinewood Dr, Parker, CO 80134Sold
- $445,6003 bd3 ba1.9k sqft6559 Pinewood Dr, Parker, CO 80134Off Market
- $499,0003 bd3 ba1.9k sqft6537 Pinewood Dr, Parker, CO 80134Pending
- $428,1003 bd3 ba1.9k sqft6565 Pinewood Dr, Parker, CO 80134Off Market
Nearby schools
GreatSchools rating
- 9/10Northeast Elementary SchoolGrades: 3-5Distance: 0 mi
- 6/10Sagewood Middle SchoolGrades: 6-8Distance: 1.9 mi
- 8/10Ponderosa High SchoolGrades: 9-12Distance: 1.5 mi
Schools provided by the listing agent
- Elementary: Mountain View
- Middle: Sagewood
- High: Ponderosa
- District: Douglas RE-1
Source: REcolorado as distributed by MLS GRID. This data may not be complete. We recommend contacting the local school district to confirm school assignments for this home.
Get a cash offer in 3 minutes
Find out how much your home could sell for in as little as 3 minutes with a no-obligation cash offer.
Estimated market value
$460,900
Get a cash offer in 3 minutes
Find out how much your home could sell for in as little as 3 minutes with a no-obligation cash offer.
Estimated market value
$460,900
- Colorado
- Douglas County
- Parker
- 80134
- 6547 Pinewood Drive
Nearby cities
Nearby neighborhoods
Nearby zip codes
Other Parker Topics
