Welcome to Sky Ranch, West Jordan's exciting new master-planned community! Receive a $10,300 Flex Incentive that can be applied toward closing costs, an interest rate buy-down, purchase price reduction, prepaid HOA dues, free design center upgrades or any combination of these options. Incentive is not tied to the use of the builder's preferred lender. Ask about financing programs with NO mortgage insurance and up to a $10,000 down payment assistance grant! This beautifully designed luxury condo features upscale finishes throughout, including expansive windows, 9-foot ceilings, stone countertops, alder cabinetry, wood laminate flooring, and an open-concept floor plan filled with natural light. Every unit has a private balcony-the perfect place to unwind. This community is Ideally located with convenient freeway access and just minutes from shopping, dining, and Mountain View Corridor. Sky Ranch is a thoughtfully planned community featuring pickleball courts, a playground, and abundant open green space for residents to enjoy. Come tour our beautifully decorated model home at a nearby community and see the exceptional quality and craftsmanship. Photos are of our decorated model and are for illustrative purposes only. Actual finishes and features may vary.
New construction
$343,900
6539 W 7000 S, West Jordan, UT 84081
3beds
1,265sqft
:
Get pre-qualified$2,186/mo
Condominium
Built in 2026
-- sqft lot
$343,700 Zestimate®
$272/sqft
$95/mo HOA
What's special
Wood laminate flooringPrivate balconyAlder cabinetryStone countertopsExpansive windowsUpscale finishes throughout
- 21 days |
- 317 |
- 33 |
Zillow last checked:
Listing updated:
Listed by:
Michelle Armstrong 801-830-2270,
Keystone Brokerage LLC
Source: UtahRealEstate.com,MLS#: 2169648
Facts & features
Interior
Bedrooms & bathrooms
- Bedrooms: 3
- Bathrooms: 2
- Full bathrooms: 2
- Main level bedrooms: 3
Rooms
- Room types: Master Bathroom
Primary bedroom
- Level: First
Heating
- Forced Air, Central, >= 95% efficiency
Cooling
- Central Air
Appliances
- Included: Disposal, Free-Standing Range, Instant Hot Water
Features
- Walk-In Closet(s), Low VOC Finishes, Silestone Countertops
- Flooring: Carpet, Laminate, Tile
- Windows: None
- Basement: None
- Has fireplace: No
Interior area
- Total structure area: 1,265
- Total interior livable area: 1,265 sqft
- Finished area above ground: 1,265
Property
Parking
- Total spaces: 1
- Parking features: Garage
- Garage spaces: 1
Features
- Stories: 1
- Entry location: Middle Level
- Patio & porch: Patio, Covered Deck, Open Patio
- Exterior features: Lighting
Lot
- Size: 435 Square Feet
- Features: Sprinkler: Auto-Full
- Topography: Terrain
- Residential vegetation: Landscaping: Full
Details
- Zoning description: Multi-Family
Construction
Type & style
- Home type: Condo
- Property subtype: Condominium
Materials
- Asphalt, Stone, Stucco
- Roof: Asphalt
Condition
- Und. Const.
- New construction: Yes
- Year built: 2026
Details
- Warranty included: Yes
Utilities & green energy
- Sewer: Public Sewer, Sewer: Public
- Water: Culinary, Irrigation: Pressure
- Utilities for property: Natural Gas Connected, Electricity Connected, Sewer Connected, Water Connected
Community & HOA
Community
- Features: Clubhouse, Sidewalks
- Subdivision: Sky Ranch
HOA
- Has HOA: Yes
- Amenities included: Insurance, Playground, Snow Removal
- Services included: Insurance
- HOA fee: $95 monthly
- HOA name: Densley Property Mgmt
- HOA phone: 801-634-5111
Location
- Region: West Jordan
Financial & listing details
- Price per square foot: $272/sqft
- Annual tax amount: $1
- Date on market: 7/3/2026
- Listing terms: Cash,Conventional,FHA,VA Loan
- Acres allowed for irrigation: 0
- Electric utility on property: Yes
- Road surface type: Paved
Estimated market value
$343,700
$327,000 - $361,000
$2,122/mo
Price history
| Date | Event | Price |
|---|---|---|
| 7/3/2026 | Listed for sale | $343,900$272/sqft |
Source:  UtahRealEstate.com #2169648 Report a problem UtahRealEstate.com #2169648 Report a problem | ||
Public tax history
Tax history is unavailable.
Monthly payment
Est. payment
Payment breakdown
Explore the cost of this home by adjusting the details. Changes won't be saved.Climate risks
Neighborhood: 84081
Nearby schools
GreatSchools rating
- 7/10Fox Hollow SchoolGrades: K-6Distance: 1.6 mi
- 7/10Sunset Ridge Middle SchoolGrades: 7-9Distance: 1.7 mi
- 3/10West Jordan High SchoolGrades: 10-12Distance: 4.9 mi
Schools provided by the listing agent
- Elementary: Fox Hollow
- Middle: Joel P. Jensen
- High: Copper Hills
- District: Jordan
Source: UtahRealEstate.com. This data may not be complete. We recommend contacting the local school district to confirm school assignments for this home.
- $205,900-- bd-- ba-- sqft6915 S Mount Berry Rd, West Jordan, UT 84081Off Market
- $65,800-- bd-- ba-- sqft6922 S Mount Berry Rd, West Jordan, UT 84081Off Market
- $65,800-- bd-- ba-- sqft6920 S Mount Berry Rd, West Jordan, UT 84081Off Market
- $65,800-- bd-- ba-- sqft6912 S Mount Berry Rd, West Jordan, UT 84081Off Market
- $65,800-- bd-- ba-- sqft6908 S Mount Berry Rd, West Jordan, UT 84081Off Market
- $65,800-- bd-- ba-- sqft6895 S Mount Berry Rd, West Jordan, UT 84081Off Market
- $65,800-- bd-- ba-- sqft6904 S Mount Berry Rd, West Jordan, UT 84081Off Market
- $65,800-- bd-- ba-- sqft6891 S Mount Berry Rd, West Jordan, UT 84081Off Market
A local agent can set up tours, give advice and negotiate with sellers.
Similar homes
- from $441,9903 bd3 ba1.5k sqftMadison Plan, Legacy at Sky Ranch, West Jordan, UT 84081New Construction
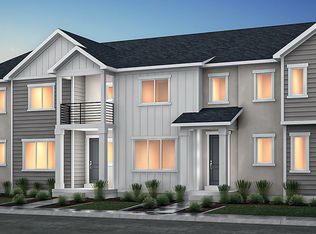 Woodside Homes
 - $454,9903 bd3 ba1.5k sqft6835 S Mount Berry Rd, West Jordan, UT 84081New Construction
 Woodside Homes
 - from $460,9904 bd3 ba1.7k sqftStanford Plan, Enclave at Sky Ranch, West Jordan, UT 84081New Construction
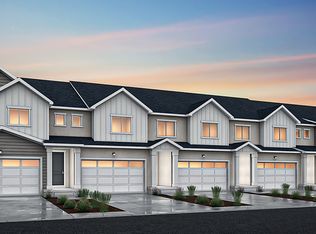 Woodside Homes
 - from $459,9903 bd3 ba1.7k sqftYale Plan, Enclave at Sky Ranch, West Jordan, UT 84081New ConstructionWoodside Homes
- from $467,9903 bd3 ba1.5k sqftBerkeley Plan, Enclave at Sky Ranch, West Jordan, UT 84081New ConstructionWoodside Homes
- $489,9903 bd3 ba1.7k sqft6842 S Survey Peak Ln, West Jordan, UT 84081New ConstructionWoodside Homes
- from $471,9903 bd3 ba1.7k sqftHarvard Plan, Enclave at Sky Ranch, West Jordan, UT 84081New ConstructionWoodside Homes
- from $389,9001 bd2 ba1.1k sqftKeetley Plan, Terraine Towns, West Jordan, UT 84081New ConstructionIvory Homes
- $347,0002 bd2 ba1k sqft8395 S Iris Lumi Ln #203, Midvale, UT 84047For Sale
 MLS ID #2165040, Allyson Y Velazquez, Real Broker, LLC. UtahRealEstate.com
 - $360,0002 bd2 ba1k sqft8373 S Iris Lumi Ln W #203, West Jordan, UT 84088For SaleMLS ID #2163055, Jacob Looser, Century 21 Everest. UtahRealEstate.com
- $339,9002 bd2 ba1.1k sqft5249 W Reventon Dr #201, South Jordan, UT 84009For SaleMLS ID #2155245, Kevin Valenzuela, Holmes Homes Realty. UtahRealEstate.com
- $339,9002 bd2 ba1.1k sqft5249 W Reventon Dr #204, South Jordan, UT 84009For SaleMLS ID #2155250, Kevin Valenzuela, Holmes Homes Realty. UtahRealEstate.com
- $340,0003 bd2 ba1.3k sqft2832 S 9150 W, Magna, UT 84044For SaleMLS ID #2170969, Tim Giles, R and R Realty LLC. UtahRealEstate.com
- $359,9003 bd2 ba1.2k sqft13528 S Commodus Dr W #301, Riverton, UT 84065For SaleMLS ID #2167295, Andrew Adams, Ask Andrew Real Estate. UtahRealEstate.com
- from $434,2792 bd3 ba1.5k sqftHaven Plan, Terraine, West Jordan, UT 84081New ConstructionSego Homes
- $349,0003 bd2 ba1k sqft2150 Main St #315, Salt Lake City, UT 84115For SaleMLS ID #2152770, Leigh Anne Bernal, Homeworks Property Lab, LLC. UtahRealEstate.com
- from $481,5003 bd3 ba1.6k sqftSolace Plan, Terraine, West Jordan, UT 84081New ConstructionSego Homes
- $486,7943 bd3 ba1.5k sqft6957 W Gravel Cross Way S #314, West Jordan, UT 84081New ConstructionUtahRealEstate.com
- $385,0003 bd3 ba1.3k sqft5227 W Reventon Dr S #B102, South Jordan, UT 84009For SaleMLS ID #2153490, Adam Knight, Realtypath LLC (Prestige). UtahRealEstate.com
- $400,0003 bd2 ba1.4k sqft8392 Sky Mirror Ln Unit 202, Midvale, UT 84047For SaleMLS ID #2156267, Cody Thorup, KW WESTFIELD. UtahRealEstate.com
