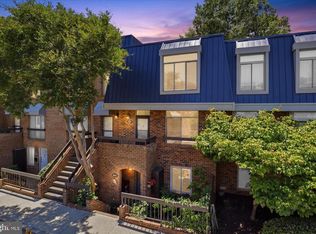
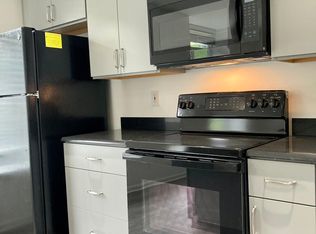
Beautiful, move-in ready three bedroom, 1,400sf townhome! Designer finishes, gleaming hardwood flooring and amazing proximity. Inviting front stoop leads to a foyer entry with a large coat closet and large format tile which is continued into the kitchen. Elegant powder room on the main hallway is great for guests and everyday convenience. Stunning kitchen remodel includes custom wood cabinetry, gorgeous quartz countertops with subway tile backsplash, deep undermount sink and stainless-steel appliances. Kitchen has built-in pantry, abundant storage and an island that doubles as a breakfast table, providing additional storage/prep space. Convenient main-level laundry area with full-size washer and dryer and additional cabinetry/ storage. Gleaming hardwood flooring greets you in the living room which is open to the dining area, features wood-burning corner fireplace and a wall of windows with a sliding glass door to the private balcony. Large, secluded balcony has a storage closet and room for a cafe table or other outdoor furniture. Excellent lighting throughout, as well as an additional storage closet under the stairs rounds out the main living space. Hardwood flooring continues on the upper level, which features a generous primary suite, two additional bedrooms, a wonderfully appointed hall bathroom as well as a custom linen closet. Owner’s suite features three large closets, tons of large windows and a gorgeous en-suite bathroom complete with frameless glass shower and ceramic tile. Second and third bedrooms have custom closets with lighting, abundant natural light and easy access to the attic for additional storage. Abundant updates including a new HVAC and water heater, new appliances, lighting, fixtures, windows, cabinets, storage solutions and more. Designated parking space at your front door with the availability of additional temporary parking through the condo association. Southampton is an exceptionally run community that features a lovely outdoor pool and provides unsurpassed convenience — Metro, shopping, restaurants, Pentagon, Reagan National Airport, Amazon HQ2 at National Landing and D.C. are at your doorstep!
Sold for $749,900
Zillow last checked:
Listing updated:
Bought with:
Jessica Lewis, 0225237078
Iron Valley Real Estate Hampton Roads
Source: Bright MLS,MLS#: VAAR2051110
Price history
| Date | Event | Price |
|---|---|---|
| 1/30/2025 | Sold | $749,900$536/sqft |
Source:  Bright MLS #VAAR2051110 Report a problem Bright MLS #VAAR2051110 Report a problem | ||
| 1/3/2025 | Pending sale | $749,900$536/sqft |
Source: Bright MLS #VAAR2051110 Report a problem | ||
| 12/8/2024 | Listed for sale | $749,900$536/sqft |
Source: Bright MLS #VAAR2051110 Report a problem | ||
| 12/8/2024 | Pending sale | $749,900$536/sqft |
Source: Bright MLS #VAAR2051110 Report a problem | ||
| 12/5/2024 | Listed for sale | $749,900+29.7%$536/sqft |
Source: Bright MLS #VAAR2051110 Report a problem | ||
| 11/20/2018 | Sold | $578,000+1.6%$413/sqft |
Source: Public Record Report a problem | ||
| 10/20/2018 | Pending sale | $569,000$406/sqft |
Source: Allison James Estates & Homes #1009946490 Report a problem | ||
| 10/17/2018 | Listed for sale | $569,000$406/sqft |
Source: Allison James Estates & Homes #1009946490 Report a problem | ||


Get a cash offer in 3 minutes
Find out how much your home could sell for in as little as 3 minutes with a no-obligation cash offer.
Estimated market value
$767,200
