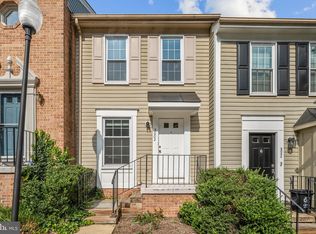
Welcome to this charming two-level townhouse in the highly desirable Southampton community, ideally located just one block from the Pentagon City Metro, shopping, and dining. This well-appointed home features 2 bedrooms and 1.5 baths, along with a spacious living area that opens to a private walk-out patio overlooking a peaceful green space between the buildings. Additional highlights include an in-unit full-size washer and dryer and a reserved parking space conveniently located right outside your door. Enjoy an unbeatable location less than half a mile from Fashion Centre at Pentagon City, Pentagon Row's popular restaurants and shops, and nearby Virginia Highlands Park. Commuters will appreciate the easy access to Route 1, I-395, the Pentagon, Reagan National Airport, and downtown Washington, DC. No pets allowed. Don't miss the opportunity to enjoy comfort, convenience, and an exceptional location all in one place.
Townhouse for rent
$3,200/moFees may apply
650 15th St S, # 1-A, Arlington, VA 22202
2beds
1,232sqft
Price may not include required fees and charges. Learn more|
Townhouse
Available now
No pets
Air conditioner, central air, electric
Dryer in unit laundry
Assigned parking
Central, electric, forced air
What's special
Private walk-out patioTwo-level townhouse
- 7 days |
- -- |
- -- |
Zillow last checked:
Listing updated:
Travel times

Let’s turn your rent into credit progress
Build credit history with every on-time payment and get credit for the payment you’re already making.
Facts & features
Interior
Bedrooms & bathrooms
- Bedrooms: 2
- Bathrooms: 2
- Full bathrooms: 1
- 1/2 bathrooms: 1
Rooms
- Room types: Dining Room, Kitchen, Laundry, Living Room, Primary Bedroom
Heating
- Central, Electric, Forced Air
Cooling
- Air Conditioner, Central Air, Electric
Appliances
- Included: Dishwasher, Dryer, Electric Water Heater, Exhaust Fan, Garbage Disposal, Ice Maker, Microwave Oven, Oven/Range - Electric, Refrigerator, Trash Compactor, Washer
- Laundry: Dryer In Unit, In Unit, Laundry Room, Washer In Unit
Features
- 9'+ Ceilings, Combination Dining/Living, Crown Molding, Dry Wall, Exhaust Fan, Floor Plan - Traditional, Kitchen - Table Space, Primary Bath(s), Upgraded Countertops
- Flooring: Carpet, Ceramic
- Has fireplace: Yes
Interior area
- Total interior livable area: 1,232 sqft
Property
Parking
- Parking features: Assigned, Off Street
Features
- Patio & porch: Patio
- Exterior features: Balcony
- Pool features: Community, Pool
Construction
Type & style
- Home type: Townhouse
- Architectural style: Colonial
- Property subtype: Townhouse
Materials
- Roof: Architectural Shingle
Condition
- Year built: 1979
Building
Management
- Pets allowed: No
Community & HOA
Community
- Features: Pool
HOA
- Amenities included: Laundry, Parking, Pool
Location
- Region: Arlington
Financial & listing details
- Lease term: Contact For Details
Nearby apartments for rent

Price history
| Date | Event | Price |
|---|---|---|
| 8/5/2026 | Listed for rent | $3,200+3.2%$3/sqft |
Source: Bright MLS #VAAR2077434 Report a problem | ||
| 7/21/2024 | Listing removed | -- |
Source: Bright MLS #VAAR2045678 Report a problem | ||
| 7/14/2024 | Listed for rent | $3,100$3/sqft |
Source: Bright MLS #VAAR2045678 Report a problem | ||
Neighborhood: Aurora Highlands
Nearby schools
GreatSchools rating
- 5/10Hoffman-Boston Elementary SchoolGrades: PK-5Distance: 0.7 mi
- 7/10Gunston Middle SchoolGrades: 6-8Distance: 1 mi
- 4/10Wakefield High SchoolGrades: 9-12Distance: 3 mi