Welcome home to this beautifully updated 2-bedroom, 2.5-bath condo perfectly situated between Pentagon City and Crystal City. Thoughtfully refreshed with brand-new carpeting, fresh paint, and all-new kitchen appliances (2026) HVAC (2023), this move-in-ready residence combines modern updates, comfortable living, and an exceptional location. Whether you're commuting, entertaining, or simply enjoying all that Arlington has to offer, this home delivers the perfect blend of style, convenience, and value. The main level features a bright, open floor plan that is ideal for both everyday living and entertaining. A convenient powder room is located on the main level for guests. The kitchen offers ample cabinet and counter space, along with a pass-through to the dining area that creates a seamless flow throughout the home. The spacious living room is highlighted by a cozy wood-burning fireplace and provides access to a private balcony overlooking mature trees and peaceful common areas—an inviting setting for morning coffee or relaxing evenings outdoors. Upstairs, you'll find two generously sized suites, each complete with its own private full bathroom and abundant closet space. Upper level in-unit washer and dryer, and excellent storage add to the home's appeal. The Southampton neighborhood includes a community pool and sits just across the street from Virginia Highlands Park where you will find tennis courts, basketball courts, water playgrounds, & a soccer field! Additional features include an assigned parking space, up to 2 stickers for unassigned spaces and additional off-street parking. Conveniently located just under a 10 minute walk from the Pentagon City mall and Pentagon City Metro and Crystal City Metro stations, The Pentagon, Reagan National Airport, Amazon HQ2, and countless restaurants, shops, and entertainment venues.
Sold for $695,000
$695,000
656 15th St S #2, Arlington, VA 22202
2beds
1,260sqft
Condominium
Built in 1979
-- sqft lot
$688,100 Zestimate®
$552/sqft
$3,960 Estimated rent
Home value
$688,100
$640,000 - $743,000
$3,960/mo
Zestimate® history
Owner options
List your home for rent
$3,960/mo
Rent Zestimate®
Find your next renter with Zillow Rental Manager. Plus, with online applications, you can quickly screen prospective tenants – for free.
$3,960/mo
Rent Zestimate®
Refinance and save
$4,480/mo
Est. payment
Refinancing to a lower rate could help reduce your monthly payments and save thousands over the life of the loan.
$4,480/mo
Est. payment
Explore your selling options
Work with a Zillow partner agent
Leverage their expertise and Zillow's premium Showcase listings to get your home seen by more buyers.
Get startedList with your own agent
Get your home in front of millions of buyers by listing it on Zillow.
Learn how to do itSell it yourself
Take full control of how buyers see your home on Zillow by listing For Sale by Owner (FSBO).
List your homeWhat's special
Cozy wood-burning fireplaceBrand-new carpetingBright open floor planExcellent storageAll-new kitchen appliancesFresh paintCommunity pool
Zillow last checked:
Listing updated:
Listed by:
Andy Meruvia 571-249-7179,
Pearson Smith Realty, LLC
Bought with:
April L Hessenius Myers
RLAH @properties
Source: Bright MLS,MLS#: VAAR2074548
Facts & features
Interior
Bedrooms & bathrooms
- Bedrooms: 2
- Bathrooms: 3
- Full bathrooms: 2
- 1/2 bathrooms: 1
- Main level bathrooms: 1
Rooms
- Room types: Living Room, Dining Room, Primary Bedroom, Bedroom 2, Kitchen
Primary bedroom
- Level: Upper
- Area: 210 Square Feet
- Dimensions: 14 X 15
Bedroom 2
- Level: Upper
- Area: 165 Square Feet
- Dimensions: 11 X 15
Dining room
- Level: Main
- Area: 77 Square Feet
- Dimensions: 7 X 11
Kitchen
- Level: Main
- Area: 132 Square Feet
- Dimensions: 11 X 12
Living room
- Features: Fireplace - Wood Burning
- Level: Main
- Area: 221 Square Feet
- Dimensions: 13 X 17
Heating
- Forced Air, Electric
Cooling
- Central Air, Electric
Appliances
- Included: Microwave, Washer, Dryer, Dishwasher, Disposal, Freezer, Refrigerator, Ice Maker, Cooktop, Electric Water Heater
- Laundry: Upper Level, In Unit
Features
- Recessed Lighting
- Windows: Window Treatments
- Has basement: No
- Number of fireplaces: 1
- Fireplace features: Screen
Interior area
- Total structure area: 1,260
- Total interior livable area: 1,260 sqft
- Finished area above ground: 1,260
- Finished area below ground: 0
Property
Parking
- Total spaces: 1
- Parking features: Asphalt, Assigned, Parking Lot, On Street, Off Street
- Has uncovered spaces: Yes
- Details: Assigned Parking, Assigned Space #: 49
Accessibility
- Accessibility features: None
Features
- Levels: Two
- Stories: 2
- Exterior features: Street Lights, Balcony
- Pool features: None
- Has view: Yes
- View description: Trees/Woods
Lot
- Features: Backs - Open Common Area, Backs to Trees, Landscaped, No Thru Street, Urban
Details
- Additional structures: Above Grade, Below Grade
- Parcel number: 35008059
- Zoning: C-O-2.5
- Special conditions: Standard
Construction
Type & style
- Home type: Condo
- Architectural style: Other
- Property subtype: Condominium
- Attached to another structure: Yes
Materials
- Brick
Condition
- Excellent
- New construction: No
- Year built: 1979
Details
- Builder model: HUNTINGTON
Utilities & green energy
- Sewer: Public Sewer
- Water: Public
- Utilities for property: Electricity Available, Cable Available, Water Available
Community & HOA
Community
- Condo and coop fee: $523 monthly
- Subdivision: Southampton
HOA
- Has HOA: No
- Amenities included: Pool
- Services included: Common Area Maintenance, Reserve Funds, Road Maintenance, Snow Removal, Sewer, Water, Pool(s), Maintenance Structure, Maintenance Grounds, Trash
- HOA name: Keymont Community Management
Location
- Region: Arlington
Financial & listing details
- Price per square foot: $552/sqft
- Tax assessed value: $629,200
- Annual tax amount: $6,500
- Date on market: 6/5/2026
- Listing agreement: Exclusive Right To Sell
- Listing terms: Cash,Conventional,FHA,VA Loan,Other,1031 Exchange
- Ownership: Condominium
Price history
| Date | Event | Price |
|---|---|---|
| 7/8/2026 | Sold | $695,000+1.5%$552/sqft |
Source:  Bright MLS #VAAR2074548 Report a problem Bright MLS #VAAR2074548 Report a problem | ||
| 6/14/2026 | Pending sale | $685,000$544/sqft |
Source: Bright MLS #VAAR2074548 Report a problem | ||
| 6/5/2026 | Listed for sale | $685,000+343.4%$544/sqft |
Source: Bright MLS #VAAR2074548 Report a problem | ||
| 3/29/1999 | Sold | $154,500-6.4%$123/sqft |
Source: Public Record Report a problem | ||
| 8/28/1995 | Sold | $165,000$131/sqft |
Source: Public Record Report a problem | ||
Public tax history
| Year | Property taxes | Tax assessment |
|---|---|---|
| 2025 | $6,500 +2.6% | $629,200 +2.6% |
| 2024 | $6,335 -3.2% | $613,300 -3.5% |
| 2023 | $6,545 +1.8% | $635,400 +1.8% |
| 2022 | $6,428 +1.8% | $624,100 +1.8% |
| 2021 | $6,314 +12.1% | $613,000 +11.7% |
| 2020 | $5,633 | $549,000 |
| 2019 | $5,633 +6.5% | $549,000 +4.5% |
| 2018 | $5,288 +4.4% | $525,600 +4.4% |
| 2017 | $5,063 +1.5% | $503,300 |
| 2016 | $4,988 +2.8% | $503,300 +3.3% |
| 2015 | $4,851 +13% | $487,000 +13% |
| 2014 | $4,293 -1% | $431,000 |
| 2013 | $4,336 +3.6% | $431,000 |
| 2012 | $4,185 +4.8% | -- |
| 2011 | $3,995 | -- |
| 2009 | -- | -- |
| 2008 | -- | -- |
| 2007 | -- | -- |
| 2006 | -- | -- |
| 2005 | -- | -- |
| 2004 | -- | -- |
| 2003 | -- | -- |
| 2002 | -- | -- |
| 2001 | -- | $171,400 |
Find assessor info on the county website
Neighborhood: Aurora Highlands
Nearby homes
- $749,9003 bd3 ba1.4k sqft654 15th St S #2, Arlington, VA 22202Sold

- $730,0003 bd3 ba1.5k sqft658 15th St S APT A, Arlington, VA 22202Sold

- $--3 bd3 ba1.5k sqft658 15th St S APT B, Arlington, VA 22202Off Market
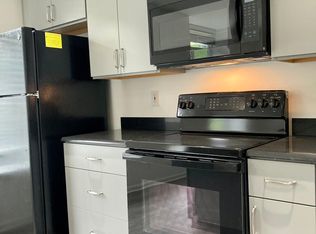
- $3,2002 bd2 ba1.2k sqft650 15th St S #1-A, Arlington, VA 22202For Rent

- $729,0003 bd3 ba1.5k sqft648 15th St S #1, Arlington, VA 22202Off Market
- $733,2003 bd3 ba1.5k sqft648 15th St S #2, Arlington, VA 22202Off Market
- $802,5003 bd3 ba1.8k sqft648 15th St S APT B, Arlington, VA 22202Off Market
- $753,1003 bd3 ba1.4k sqft1671 S Hayes St #1, Arlington, VA 22202Off Market
Nearby schools
GreatSchools rating
- 5/10Hoffman-Boston Elementary SchoolGrades: PK-5Distance: 0.7 mi
- 7/10Gunston Middle SchoolGrades: 6-8Distance: 1 mi
- 4/10Wakefield High SchoolGrades: 9-12Distance: 3 mi
Schools provided by the listing agent
- Elementary: Oakridge
- Middle: Gunston
- High: Wakefield
- District: Arlington County Public Schools
Source: Bright MLS. This data may not be complete. We recommend contacting the local school district to confirm school assignments for this home.
Get a cash offer in 3 minutes
Find out how much your home could sell for in as little as 3 minutes with a no-obligation cash offer.
Estimated market value
$688,100
Get a cash offer in 3 minutes
Find out how much your home could sell for in as little as 3 minutes with a no-obligation cash offer.
Estimated market value
$688,100
- Virginia
- Arlington County
- Arlington
- 22202
- Aurora Highlands
- 656 15th St S Unit 2
