Nestled in the serene beauty of Highlands, North Carolina, 654 Brush Creek Drive offers a charming Gothic Revival-style cottage that combines comfort with nature’s tranquility. Built in 2005, this cozy home features two bedrooms and two bathrooms, with high cathedral ceilings that invite natural light to fill the space, creating a warm and inviting atmosphere. The living room offers breathtaking views of an adjacent waterfall, providing a soothing backdrop for relaxation, while the kitchen is well-appointed with modern appliances. The master bathroom features a clawfoot tub, adding an elegant touch to your daily routine.
Outside, the property includes a spacious wooden front deck, perfect for taking in the surrounding beauty, as well as a stone patio in the back that offers a perfect spot for al fresco dining or unwinding to the sound of the waterfall. The detached single garage and gravel driveway ensure ample parking and easy access. Located conveniently between Highlands and Franklin, this home offers a peaceful retreat while still being close to urban amenities. Whether you’re looking for a weekend getaway or a permanent sanctuary, 654 Brush Creek Drive is sure to captivate your heart.
For sale
Price cut: $16K (5/29)
$579,000
654 Brush Creek, Highlands, NC 28741
2beds
--sqft
Single Family Residence
Built in 2005
0.95 Acres Lot
$558,000 Zestimate®
$--/sqft
$-- HOA
What's special
Natural lightDetached single garageGravel drivewayHigh cathedral ceilingsSpacious wooden front deckTwo bathroomsWarm and inviting atmosphere
- 173 days |
- 1,331 |
- 75 |
Zillow last checked:
Listing updated:
Listed by:
Kyle McKim,
Weichert Realtors Highland Properties
Source: HCMLS,MLS#: 1002687Originating MLS: Highlands Cashiers Board of Realtors
Facts & features
Interior
Bedrooms & bathrooms
- Bedrooms: 2
- Bathrooms: 2
- Full bathrooms: 2
Bedroom 1
- Features: Walk-In Closet(s)
- Level: First
Bedroom 2
- Features: Walk-In Closet(s)
- Level: Second
Bathroom 1
- Level: First
Bathroom 2
- Features: Soaking Tub
- Level: Second
Family room
- Features: Vaulted Ceiling(s)
- Level: First
Kitchen
- Features: Granite Counters
- Level: First
Heating
- Has Heating (Unspecified Type)
Cooling
- Central Air
Appliances
- Included: Built-In Gas Oven, Dishwasher, Gas Cooktop, Microwave, Refrigerator, Range Hood, Water Heater
- Laundry: Laundry Closet
Features
- Chandelier, Cathedral Ceiling(s), Double Vanity, Open Floorplan, Pantry, Soaking Tub
- Flooring: Hardwood
- Basement: Crawl Space
- Number of fireplaces: 1
- Fireplace features: Living Room
Interior area
- Living area range: 1001-1500 Square Feet
Property
Parking
- Total spaces: 1
- Parking features: Driveway, Gravel
- Garage spaces: 1
Features
- Levels: Two
- Stories: 2
- Patio & porch: Rear Porch, Deck, Front Porch, Patio
- Exterior features: Rain Gutters, Storage, Water Feature
- Has view: Yes
- View description: Water
- Has water view: Yes
- Water view: Water
- Waterfront features: Waterfront
- Body of water: Gem Creek
Lot
- Size: 0.95 Acres
- Features: Gentle Sloping, Partially Cleared, Rolling Slope, Many Trees, Sloped, Waterfront, Waterfall
- Topography: Sloping
Details
- Additional structures: Garage(s)
- Parcel number: 7522739945
- Zoning description: Residential
Construction
Type & style
- Home type: SingleFamily
- Architectural style: Cottage
- Property subtype: Single Family Residence
Materials
- Board & Batten Siding, Stone Veneer
- Roof: Shingle
Condition
- New construction: No
- Year built: 2005
Utilities & green energy
- Sewer: Sewer Applied for Permit, Septic Tank
- Water: Private, Well
- Utilities for property: Electricity Connected, Propane, Satellite Internet Available
Community & HOA
Community
- Features: None
- Security: Closed Circuit Camera(s), Smoke Detector(s)
- Subdivision: Brush Creek
HOA
- Has HOA: No
Location
- Region: Highlands
Financial & listing details
- Tax assessed value: $421,210
- Annual tax amount: $1,170
- Date on market: 2/27/2026
- Cumulative days on market: 517 days
- Road surface type: Gravel
Estimated market value
$558,000
$530,000 - $586,000
$2,379/mo
Price history
| Date | Event | Price |
|---|---|---|
| 5/29/2026 | Price change | $579,000-2.7% |
Source: HCMLS #1002687 Report a problem | ||
| 2/27/2026 | Listed for sale | $595,000 |
Source: HCMLS #1002687 Report a problem | ||
| 1/31/2026 | Listing removed | $595,000 |
Source: HCMLS #1000167 Report a problem | ||
| 3/27/2025 | Listed for sale | $595,000 |
Source: HCMLS #1000167 Report a problem | ||
| 3/18/2025 | Contingent | $595,000 |
Source: HCMLS #1000167 Report a problem | ||
| 2/21/2025 | Listed for sale | $595,000-8.5% |
Source: HCMLS #1000167 Report a problem | ||
| 9/14/2024 | Listing removed | $650,000 |
Source: BHHS broker feed #103980 Report a problem | ||
| 3/27/2024 | Listed for sale | $650,000+722.8% |
Source: HCMLS #103980 Report a problem | ||
| 8/23/2005 | Sold | $79,000+75.6% |
Source: Agent Provided Report a problem | ||
| 4/13/1998 | Sold | $45,000 |
Source: Agent Provided Report a problem | ||
Public tax history
| Year | Property taxes | Tax assessment |
|---|---|---|
| 2025 | $1,459 | $421,210 |
| 2024 | $1,459 +0.8% | $421,210 |
| 2023 | $1,447 +13.7% | $421,210 +70.7% |
| 2022 | $1,273 +3.3% | $246,780 |
| 2021 | $1,233 +5.3% | $246,780 |
| 2020 | $1,170 +1.1% | $246,780 |
| 2019 | $1,157 | $246,780 +8.9% |
| 2018 | $1,157 +14.9% | $226,570 |
| 2017 | $1,007 | $226,570 |
| 2016 | $1,007 | $226,570 |
| 2015 | $1,007 +2.3% | $226,570 -24.3% |
| 2014 | $984 | $299,460 |
| 2013 | $984 | $299,460 |
| 2012 | -- | $299,460 |
| 2011 | -- | $299,460 |
| 2010 | -- | $299,460 |
Find assessor info on the county website
Monthly payment
Est. payment
Payment breakdown
Explore the cost of this home by adjusting the details. Changes won't be saved.Climate risks
Neighborhood: 28741
Getting around
0 / 100
Car-DependentNearby schools
GreatSchools rating
- 6/10Highlands SchoolGrades: K-12Distance: 5.7 mi
- 6/10Macon Middle SchoolGrades: 7-8Distance: 6.7 mi
- 3/10Mountain View Intermediate SchoolGrades: 5-6Distance: 6.9 mi
- $270,2002 bd1 ba1.2k sqft570 Brush Creek Dr, Highlands, NC 28741Off Market
- $732,7703 bd2 ba562 sqft520 Brush Creek Dr, Highlands, NC 28741Off Market
- $160,9001 bd1 ba1.2k sqft525 Brush Creek Dr, Highlands, NC 28741Off Market
- $454,4002 bd2 ba1k sqft497 Brush Creek Dr, Highlands, NC 28741Off Market
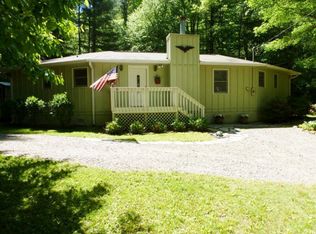
- $335,2003 bd2 ba1.2k sqft486 Brush Creek Dr, Highlands, NC 28741Off Market
- $268,1003 bd2 ba1.6k sqft491 Brush Creek Dr, Highlands, NC 28741Off Market
- $293,9002 bd1 ba1.6k sqft481 Brush Creek Dr, Highlands, NC 28741Off Market
- $153,9703 bd3 ba2.5k sqft486 Brush Creek Dr, Highlands, NC 28741Off Market
A local agent can set up tours, give advice and negotiate with sellers.
Similar homes
- $595,0002 bd2 ba-- sqft420 Highlands View Road, Highlands, NC 28741For Sale
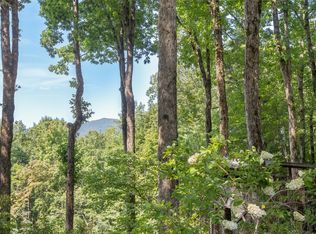 MLS ID #1003934, Joy Rideout. HCMLS
 - $599,0002 bd2 ba-- sqft205 Chowan Drive, Highlands, NC 28741For Sale
 MLS ID #1003083, Cole Fuhrman. HCMLS
 - $663,0002 bd2 ba-- sqft1884 Dillard Road, Highlands, NC 28741For Sale
 MLS ID #1002800, Andrea Gabbard. HCMLS
 - $599,0002 bd1 ba-- sqft4411 Whiteside Cove Road, Highlands, NC 28741For Sale
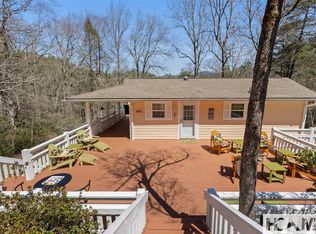 MLS ID #1002911, Steve Sheppard. HCMLS
 - $799,0002 bd2 ba-- sqft45 Gantes Gulch Road, Highlands, NC 28741For SaleMLS ID #1003440, Cole Fuhrman. HCMLS
- $675,0003 bd3 ba-- sqft66 Forrest Lane, Highlands, NC 28741For SaleMLS ID #1003260, Katy Postell. HCMLS
- $519,0002 bd1 ba-- sqft116 Dogwood Drive, Highlands, NC 28741For SaleMLS ID #1003556, Jennifer Blake. HCMLS
- $675,0002 bd2 ba-- sqft31 Chestnut Hill, Highlands, NC 28741For SaleMLS ID #1002858, Judith Michaud. HCMLS
- $700,0002 bd4 ba-- sqft44 Rainbow Road, Highlands, NC 28741For SaleMLS ID #1003311, Alicen Phillips. HCMLS
- $750,0002 bd2 ba-- sqft90 Laurel Heights Road, Highlands, NC 28741For SaleMLS ID #1003574, Brooks Kittrell. HCMLS
- $749,9002 bd2 ba-- sqft92 Hicks Road, Highlands, NC 28741For SaleMLS ID #1003598, John Muir. HCMLS
- $569,0002 bd3 ba-- sqft355 Trails End Lane, Cullowhee, NC 28723For SaleMLS ID #1002049, Ronald Hensley. HCMLS
- $449,0002 bd1 ba-- sqft227 Lullwater Cove, Cullowhee, NC 28723For SaleMLS ID #1003303, Scott Turner. HCMLS
- $795,0003 bd3 ba-- sqft65 Satulah Ridge Road, Highlands, NC 28741For SaleMLS ID #1002676, Judith Michaud. HCMLS
- $569,0003 bd2 ba-- sqft68 Golden Mist Court, Sapphire, NC 28774For SaleMLS ID #1003356, Sarah Strawn. HCMLS
- $799,0002 bd2 ba-- sqft428 Chestnut Ridge Road, Highlands, NC 28741For SaleMLS ID #1003159, Rachel Wavra. HCMLS
- $599,9004 bd3 ba4.7k sqft7272 Warwoman Rd, Clayton, GA 30525Active
 MLS ID #10799006, Nancy Thorpe, Mountain Sotheby's International. GAMLS
 - $569,0003 bd3 ba2.1k sqft331 Camelot Trl, Clayton, GA 30525ActiveMLS ID #10815323, Andrea Sorgeloos, BHHS Georgia Properties. GAMLS
- $625,0004 bd3 ba-- sqft191 Blackberry Trail, Sapphire, NC 28774For SaleMLS ID #1003168, Christine Long. HCMLS
- $465,0002 bd2 ba-- sqftChestnut Hill Lodge, Highlands, NC 28741For SaleMLS ID #1003891, Judith Michaud. HCMLS
