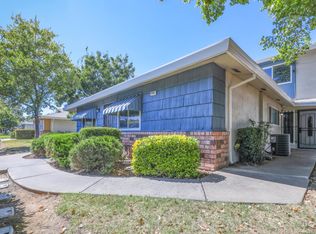
INVESTOR OPPORTUNITY! Tenant-occupied (month-to-month) 2-bedroom, 1-bath Citrus Heights condo offered at $225,000. Current tenant pays $1,650/month ($19,800 annually) and has a history of consistent, on-time payments. Tenant pays electricity, natural gas and water; owner pays sewer and trash. HOA is $427/month and maintains the exterior. Although the address is on Greenback Lane, the unit is tucked away from the road and accessed through a secluded HOA-maintained alley. Enjoy a wide front porch with aluminum awning, two storage spaces in the carport, ground-level community laundry and seasonal pools in a friendly, close-knit community. Recent improvements include a fully remodeled bathroom and new kitchen appliances and flooring, all less than three years ago, plus an AC system replaced less than five years ago. A Route 1 bus stop is directly in front of the property, providing access toward American River College and the Watt/I-80 corridor, including light rail. Safeway is less than a mile away; Costco and Walmart approximately 1.1 miles; Sylvan Oaks Library and approximately 15-acre Crosswoods Park about a mile away. Less than three miles away, the former Sunrise Mall site is slated for transformation into Sunrise Sports Center, a planned sports and entertainment destination. $225,000, $1,650/month current rent $19,800 annual gross rent, $427/month HOA. Current gross rent is approximately 8.80% of asking price before expenses. Seller is the property owner and listing agent.
Active
Price cut: $14.9K (9/25)
$225,000
6541 Greenback Ln APT 4, Citrus Heights, CA 95621
2beds
924sqft
Condominium
Built in 1971
-- sqft lot
$224,500 Zestimate®
$244/sqft
$427/mo HOA
What's special
Secluded hoa-maintained alleyFully remodeled bathroomNew kitchen appliances
- 25 days
- 421
- 24
Zillow last checked:
Listing updated:
Listed by:
Jeffrey Toolson DRE #02210684 916-380-7836,
eXp Realty of Northern California, Inc.
Source: MetroList Services of CA,MLS#: 226115692Originating MLS: MetroList Services, Inc.
Facts & features
Interior
Bedrooms & bathrooms
- Bedrooms: 2
- Bathrooms: 1
- Full bathrooms: 1
Primary bedroom
- Features: Closet
Dining room
- Features: Space in Kitchen
Kitchen
- Features: Granite Counters, Island w/Sink, Kitchen/Family Combo
Heating
- Central, Natural Gas
Cooling
- Central Air
Appliances
- Included: Free-Standing Refrigerator, Dishwasher, Disposal, Microwave, Free-Standing Electric Range
- Laundry: Ground Floor, See Remarks
Features
- Flooring: Laminate, Tile
- Has fireplace: No
- Common walls with other units/homes: No One Above
Interior area
- Total interior livable area: 924 sqft
Property
Parking
- Total spaces: 2
- Parking features: Alley Access, Assigned, Attached, Covered, Uncovered Parking Space, Guest, Level Driveway/Sidewalks
- Has attached garage: Yes
- Carport spaces: 1
- Uncovered spaces: 1
Features
- Levels: One
- Stories: 1
- Exterior features: Balcony
- Has private pool: Yes
- Pool features: In Ground, Community
Lot
- Size: 2,134 Square Feet
- Features: Secluded
- Topography: Level,Level
Details
- Parcel number: 22903750150004
- Zoning: RD20
- Special conditions: Offer As Is
Construction
Type & style
- Home type: Condo
- Architectural style: Mid-Century,Contemporary
- Property subtype: Condominium
- Attached to another structure: Yes
Materials
- Stucco, Frame
- Foundation: Concrete
- Roof: Composition
Condition
- Year built: 1971
Utilities & green energy
- Electric: 220 Volts in Kitchen
- Sewer: Public Sewer
- Water: Private
- Utilities for property: Cable Available, Public, Internet Available
Community & HOA
HOA
- Has HOA: Yes
- Amenities included: Pool, Clubhouse, Laundry Coin
- Services included: Common Areas, Pool, Road, Roof, Maintenance Structure, Maintenance Grounds, Management
- HOA fee: $427 monthly
Location
- Region: Citrus Heights
Financial & listing details
- Price per square foot: $244/sqft
- Tax assessed value: $244,077
- Price range: $225K - $225K
- Date on market: 9/15/2026
- Road surface type: Asphalt
Estimated market value
$224,500
$213,000 - $236,000
$1,673/mo
Price history
| Date | Event | Price |
|---|---|---|
| 9/25/2026 | Price change | $225,000-6.2%$244/sqft |
Source: MetroList Services of CA #226115692 Report a problem | ||
| 9/15/2026 | Listed for sale | $239,900+286.9%$260/sqft |
Source: MetroList Services of CA #226115692 Report a problem | ||
| 4/21/2014 | Sold | $62,000+24%$67/sqft |
Source: Public Record Report a problem | ||
| 3/26/2012 | Sold | $50,000-8.9%$54/sqft |
Source: MetroList Services of CA #11089085 Report a problem | ||
| 1/1/2012 | Listed for sale | $54,900+96.8%$59/sqft |
Source: Realty World - Complete Real E #11089085 Report a problem | ||
| 8/23/2011 | Sold | $27,900-41.9%$30/sqft |
Source: Public Record Report a problem | ||
| 7/10/2001 | Sold | $48,000$52/sqft |
Source: Public Record Report a problem | ||
Public tax history
| Year | Property taxes | Tax assessment |
|---|---|---|
| 2026 | -- | $244,077 +2% |
| 2025 | $2,856 +0.9% | $239,292 +2% |
| 2024 | $2,830 +2.6% | $234,600 +2% |
| 2023 | $2,758 +213.8% | $230,000 +222.2% |
| 2022 | $879 +1.7% | $71,381 +2% |
| 2021 | $865 +1.9% | $69,983 +1% |
| 2020 | $849 +2% | $69,266 +2% |
| 2019 | $832 +1.7% | $67,909 +2% |
| 2018 | $818 +1% | $66,579 +2% |
| 2017 | $810 +7% | $65,274 +2% |
| 2016 | $757 +1.7% | $63,995 +1.5% |
| 2015 | $745 +22.8% | $63,034 +23% |
| 2014 | $606 | $51,230 +0.5% |
| 2013 | -- | $51,000 -5.6% |
| 2012 | -- | $54,000 -1% |
| 2011 | -- | $54,557 -8% |
| 2010 | -- | $59,301 -4.1% |
| 2008 | -- | $61,852 +2% |
| 2007 | -- | $60,640 +2% |
| 2006 | -- | $59,452 +2% |
| 2005 | -- | $58,288 +2% |
| 2004 | -- | $57,146 +1.9% |
| 2003 | -- | $56,100 +2% |
| 2002 | -- | $55,000 +42.5% |
| 2001 | -- | $38,583 +10.4% |
| 2000 | -- | $34,956 |
Find assessor info on the county website
Monthly payment
Est. payment
Payment breakdown
Explore the cost of this home by adjusting the details. Changes won't be saved.Climate risks
Neighborhood: Arcade Creek
- $190,2002 bd1 ba795 sqft6541 Greenback Ln APT 1, Citrus Heights, CA 95621Off Market
- $198,4002 bd1 ba840 sqft6541 Greenback Ln APT 2, Citrus Heights, CA 95621Off Market
- $191,0002 bd1 ba840 sqft6541 Greenback Ln APT 3, Citrus Heights, CA 95621Off Market
- $187,9002 bd1 ba795 sqft6545 Greenback Ln APT 1, Citrus Heights, CA 95621Off Market
Similar homes
- $195,0002 bd1 ba795 sqft6525 Greenback Ln APT 1, Citrus Heights, CA 95621For Sale
 MLS ID #226124523, Anna Chi Huang. MetroList Services of CA
 - $219,9002 bd1 ba795 sqft5158 Rhode Island Dr APT 1, Sacramento, CA 95841For Sale
 MLS ID #226122279, Kim White. MetroList Services of CA
 - $297,0002 bd2 ba1.1k sqft7315 Villa Del Sol Ln, Citrus Heights, CA 95621For Sale
 MLS ID #226109667, Valentina Borodenko. MetroList Services of CA
 - $245,0003 bd2 ba1.1k sqft5836 Peppermill Ct APT 4, Sacramento, CA 95841For Sale
 MLS ID #226122250, Daniel Wakabayashi. MetroList Services of CA
