Great tenant occupied home. Rent is $1,075/mo. Lease until July 2026. Two story great room with fireplace, wood laminate floors, newer roof, water heater & HVAC system, granite. Bed/Bath up, Bed/Bath down, Loft area up. Screened-in patio, fenced-in backyard.
For sale
$123,900
6543 Fern Creek Dr, Memphis, TN 38115
2beds
1,429sqft
Townhouse
Built in 1987
2,613 Square Feet Lot
$-- Zestimate®
$87/sqft
$-- HOA
What's special
Fenced-in backyardNewer roofScreened-in patioWood laminate floors
- 281 days |
- 81 |
- 6 |
Zillow last checked:
Listing updated:
Listed by:
Brandon D Smith,
Smith Family Real Estate, LLC 901-356-4397
Source: MAAR,MLS#: 10209368
Facts & features
Interior
Bedrooms & bathrooms
- Bedrooms: 2
- Bathrooms: 2
- Full bathrooms: 2
Primary bedroom
- Area: 187
- Dimensions: 11 x 17
Bedroom 2
- Area: 154
- Dimensions: 11 x 14
Dining room
- Features: Separate Dining Room
- Area: 110
- Dimensions: 11 x 10
Kitchen
- Features: Breakfast Bar
- Area: 96
- Dimensions: 8 x 12
Living room
- Features: Separate Den
- Area: 216
- Dimensions: 12 x 18
Den
- Dimensions: 0 x 0
Heating
- Central, Natural Gas
Cooling
- Central Air
Features
- 1 or More BR Down, Full Bath Down, Primary Down, Primary Up, Two Primaries, Square Feet Source: AutoFill (MAARdata) or Public Records (Cnty Assessor Site)
- Flooring: Part Carpet, Wood Laminate Floors
- Number of fireplaces: 1
Interior area
- Total interior livable area: 1,429 sqft
Property
Parking
- Total spaces: 1
- Parking features: Driveway/Pad, On Street
- Covered spaces: 1
- Has uncovered spaces: Yes
Features
- Stories: 1.5
- Patio & porch: Porch, Patio
- Pool features: None
- Fencing: Wood
Lot
- Size: 2,613 Square Feet
- Dimensions: 24 x 120
- Features: Level
Details
- Parcel number: 093519 D00065
Construction
Type & style
- Home type: Townhouse
- Architectural style: Traditional
- Property subtype: Townhouse
- Attached to another structure: Yes
Materials
- Brick Veneer
Condition
- New construction: No
- Year built: 1987
Community & HOA
Community
- Subdivision: Deer Creek Sec B
Location
- Region: Memphis
Financial & listing details
- Price per square foot: $87/sqft
- Tax assessed value: $141,500
- Annual tax amount: $1,495
- Price range: $123.9K - $123.9K
- Date on market: 11/7/2025
- Cumulative days on market: 282 days
Estimated market value
Not available
Estimated sales range
Not available
$1,276/mo
Price history
| Date | Event | Price |
|---|---|---|
| 2/19/2026 | Price change | $123,900-0.8%$87/sqft |
Source:  MAAR #10209368 Report a problem MAAR #10209368 Report a problem | ||
| 11/7/2025 | Listed for sale | $124,900+15.1%$87/sqft |
Source: MAAR #10209368 Report a problem | ||
| 8/8/2024 | Listing removed | -- |
Source: Zillow Rentals Report a problem | ||
| 7/29/2024 | Listed for rent | $1,050$1/sqft |
Source: Zillow Rentals Report a problem | ||
| 3/25/2022 | Listing removed | -- |
Source: Zillow Rental Network Premium Report a problem | ||
| 3/12/2022 | Listed for rent | $1,050+40%$1/sqft |
Source: Zillow Rental Network Premium Report a problem | ||
| 2/18/2022 | Sold | $108,500-1.3%$76/sqft |
Source: MAAR #10113174 Report a problem | ||
| 1/28/2022 | Pending sale | $109,900$77/sqft |
Source: MAAR #10113174 Report a problem | ||
| 1/26/2022 | Price change | $109,900-6.8%$77/sqft |
Source: MAAR #10113174 Report a problem | ||
| 1/18/2022 | Listed for sale | $117,900$83/sqft |
Source: MAAR #10113174 Report a problem | ||
| 1/3/2022 | Contingent | $117,900$83/sqft |
Source: MAAR #10113174 Report a problem | ||
| 12/20/2021 | Listed for sale | $117,900$83/sqft |
Source: MAAR #10113174 Report a problem | ||
| 11/26/2021 | Contingent | $117,900$83/sqft |
Source: MAAR #10113174 Report a problem | ||
| 11/23/2021 | Listed for sale | $117,900+24.2%$83/sqft |
Source: MAAR #10113174 Report a problem | ||
| 9/27/2021 | Listing removed | -- |
Source: MAAR #10108208 Report a problem | ||
| 9/8/2021 | Listed for sale | $94,900+28.4%$66/sqft |
Source: MAAR #10108208 Report a problem | ||
| 12/18/2015 | Listing removed | $750$1/sqft |
Source: GM Realty Inc. Report a problem | ||
| 12/15/2015 | Listed for rent | $750$1/sqft |
Source: GM Realty Inc. Report a problem | ||
| 11/12/2015 | Sold | $73,900+146.3%$52/sqft |
Source: Public Record Report a problem | ||
| 10/6/2015 | Sold | $30,000$21/sqft |
Source: Public Record Report a problem | ||
Public tax history
| Year | Property taxes | Tax assessment |
|---|---|---|
| 2025 | $1,865 +24.7% | $35,375 +55.8% |
| 2024 | $1,495 +8.1% | $22,700 |
| 2023 | $1,383 | $22,700 |
| 2022 | -- | $22,700 |
| 2021 | -- | $22,700 +41.2% |
| 2020 | $514 | $16,075 |
| 2019 | $514 -21.1% | $16,075 |
| 2018 | $651 -45.1% | $16,075 |
| 2017 | $1,187 +213.7% | $16,075 +44.5% |
| 2016 | $378 -31.8% | $11,125 -12.2% |
| 2014 | $555 | $12,675 |
| 2013 | -- | $12,675 -27.2% |
| 2012 | -- | $17,400 |
| 2011 | -- | $17,400 |
| 2010 | -- | $17,400 |
| 2009 | -- | $17,400 -7.8% |
| 2008 | -- | $18,875 |
| 2007 | -- | $18,875 |
| 2006 | -- | $18,875 |
| 2005 | -- | $18,875 +5.4% |
| 2004 | -- | $17,900 |
| 2003 | -- | $17,900 |
| 2002 | -- | $17,900 |
| 2001 | -- | $17,900 +1.6% |
| 2000 | -- | $17,625 |
Find assessor info on the county website
Monthly payment
Est. payment
Payment breakdown
Explore the cost of this home by adjusting the details. Changes won't be saved.Climate risks
Neighborhood: Hickory Ridge-South Riverdale
Nearby schools
GreatSchools rating
- 4/10Belle Forest Community SchoolGrades: PK-5Distance: 1.4 mi
- 3/10Hickory Ridge Middle SchoolGrades: 6-8Distance: 0.6 mi
- 3/10Kirby High SchoolGrades: 9-12Distance: 0.6 mi
- $119,0003 bd2 ba1.5k sqft6541 Fern Creek Dr, Memphis, TN 38115Off Market
- $107,6002 bd2 ba1.3k sqft6545 Fern Creek Dr, Memphis, TN 38115Off Market

- $117,1002 bd2 ba1.3k sqft6547 Fern Creek Dr, Memphis, TN 38115Off Market
- $122,0002 bd2 ba1.3k sqft6537 Fern Creek Dr, Memphis, TN 38115Sold
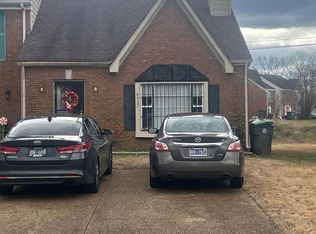
- $111,8002 bd2 ba1.3k sqft6535 Fern Creek Dr, Memphis, TN 38115Off Market
- $132,7002 bd3 ba1.3k sqft6551 Fern Creek Dr, Memphis, TN 38115Off Market
- $134,8003 bd2 ba1.5k sqft3749 Fern Ridge Rd, Memphis, TN 38115Off Market
- $114,4002 bd2 ba1.3k sqft6533 Fern Creek Dr, Memphis, TN 38115Off Market
A local agent can set up tours, give advice and negotiate with sellers.
A local lender can help you make sure your offer is ready when you are.
Similar homes
- $114,0002 bd2 ba1.4k sqft3717 Deer Forest Dr, Memphis, TN 38115For Sale
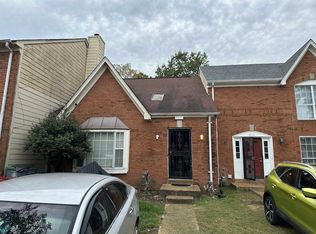 MLS ID #10209359, Brandon D Smith, Smith Family Real Estate, LLC. MAAR
 - $117,0003 bd3 ba1.6k sqftHeritage Trails, Memphis, TN 38115For Sale
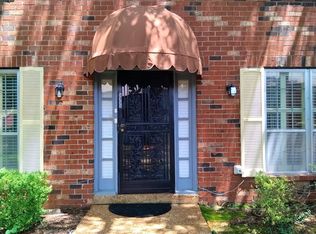 MLS ID #10211571, Sherry A Cole, John Green & Co., REALTORS. MAAR
 - $135,0002 bd2 ba1.3k sqft6320 Kirby Downs Dr, Memphis, TN 38115For Sale
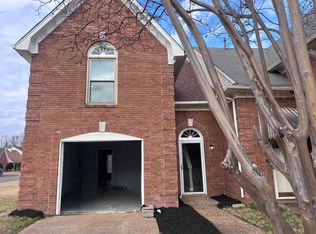 MLS ID #10226141, Tara A Woodley, Zach Taylor Real Estate. MAAR
 - $148,0003 bd3 ba1.6k sqft5995 Lofty Oak Rd #5995, Memphis, TN 38115For Sale
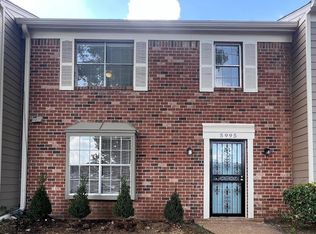 MLS ID #10178209, Jeremy R Veldman, KAIZEN Realty, LLC. MAAR
 - $118,0002 bd3 ba1.3k sqftYorkshire Gardens, Memphis, TN 38119For SaleMLS ID #10223792, Marina Brinkley, Coldwell Banker Collins-Maury. MAAR
- $85,0003 bd3 ba1.5k sqft5997 Lofty Oak Rd #5997, Memphis, TN 38115For SaleMLS ID #10217411, Jimmie L Tapley, Crye-Leike, Inc., REALTORS. MAAR
- $119,0004 bd2 ba1.1k sqft2442 Manchester Rd, Memphis, TN 38114For SaleMLS ID #10228334, Jonathan Nunez, Fast Track Realty, LLC. MAAR
- $129,9993 bd2 ba1.1k sqft1497 Titus Rd, Memphis, TN 38111For SaleMLS ID #10227774, Henry M Pineda, Fast Track Realty, LLC. MAAR
- $69,0003 bd2 ba1.4k sqft1728 Fox Hunt Ln #1728, Memphis, TN 38134For SaleMLS ID #10228247, Tomas Monserrat, The Home Partners Realty. MAAR
- $115,0002 bd2 ba817 sqft6684 Whispering Oak Pl APT 1, Memphis, TN 38120For SaleMLS ID #10223684, April Hua, Elm RE Investment. MAAR
- $111,9003 bd2 ba1.2k sqft35 Interfaith Pl, Memphis, TN 38109For SaleMLS ID #10228242, Maxine C Conner, BEST Real Estate Company. MAAR
- $130,0004 bd2 ba1.6k sqft3554 Tutwiler Ave, Memphis, TN 38122For SaleMLS ID #10228034, Bang Nguyen, REMAX Experts. MAAR
- $130,0003 bd1 ba1.4k sqft3083 Cherry Rd, Memphis, TN 38118For SaleMLS ID #10217931, Ngoc T Quach, Germantown Properties. MAAR
- $89,0003 bd2 ba1.4k sqft4787 Townhouse Way, Memphis, TN 38118For SaleMLS ID #10218376, Tara A Woodley, Zach Taylor Real Estate. MAAR
- $65,0003 bd2 ba1.6k sqft4797 Myrlen Way, Memphis, TN 38118For Sale
 MLS ID #3041697, Larrian Currie. RealTracs MLS as distributed by MLS GRID
 - $155,0003 bd2 ba1.1k sqftWhispering Oaks, Memphis, TN 38120For SaleMLS ID #10205360, Court L Satterfield, Faith Management & Realty Grou. MAAR
- $120,0003 bd2 ba1k sqft3090 Spring Hill Dr, Memphis, TN 38127For SaleMLS ID #10227289, Mario Jaramillo, Highland Realty Services. MAAR
- $108,0003 bd2 ba1.8k sqft1839 S Orleans St, Memphis, TN 38106For SaleMLS ID #10228509, Arath Luevano, Fast Track Realty, LLC. MAAR
- $139,9003 bd2 ba1.4k sqft1563 Railton Rd, Memphis, TN 38111For SaleMLS ID #10215790, Frank Newson, BEST Real Estate Company. MAAR
- $140,0002 bd2 ba1k sqftWhispering Oaks, Memphis, TN 38120For SaleMLS ID #10219352, Saprina M Bowman, Crye-Leike, Inc., REALTORS. MAAR
