Price Improvement!! Motivated Seller!! Move-in ready and full of charm, this spacious 3-bedroom, 2.5-bath town home offers comfort, style, and convenience in a desirable location. The inviting great room features a cozy fireplace, creating the perfect focal point for relaxing evenings or entertaining guests. The functional floor plan provides generous living space with excellent flow between the living, dining, and kitchen areas. Upstairs, the primary suite and additional bedrooms offer privacy and flexibility for family, guests, or a home office. With two full baths and a convenient half bath, this home is designed for everyday ease. Located close to shopping, dining, schools, and major commuting routes, this town home delivers low-maintenance living without sacrificing space or comfort. Whether you’re a first-time buyer, downsizing, or looking for a smart investment, 5955 Ponderosa Pine Trail is an opportunity you don’t want to miss.
For sale
Price cut: $500 (8/15)
$117,000
5955 Ponderosa Pine Trl #5955, Memphis, TN 38115
3beds
1,680sqft
Townhouse
Built in 1973
9,583 Square Feet Lot
$-- Zestimate®
$70/sqft
$-- HOA
What's special
Cozy fireplaceInviting great roomGenerous living spaceFunctional floor planPrimary suite
- 249 days |
- 103 |
- 5 |
Zillow last checked:
Listing updated:
Listed by:
Sherry A Cole,
John Green & Co., REALTORS 901-853-0763
Source: MAAR,MLS#: 10211571
Facts & features
Interior
Bedrooms & bathrooms
- Bedrooms: 3
- Bathrooms: 3
- Full bathrooms: 2
- 1/2 bathrooms: 1
Primary bedroom
- Area: 187
- Dimensions: 11 x 17
Bedroom 2
- Area: 156
- Dimensions: 12 x 13
Bedroom 3
- Area: 130
- Dimensions: 10 x 13
Dining room
- Dimensions: 0 x 0
Kitchen
- Features: Eat-in Kitchen, Pantry, Washer/Dryer Connections
- Area: 190
- Dimensions: 10 x 19
Living room
- Features: Separate Den
- Area: 208
- Dimensions: 13 x 16
Den
- Area: 220
- Dimensions: 11 x 20
Heating
- Central
Cooling
- 220 Wiring, Ceiling Fan(s), Central Air
Features
- All Bedrooms Up, Sprayed Ceiling, Square Feet Source: AutoFill (MAARdata) or Public Records (Cnty Assessor Site)
- Flooring: Vinyl
- Doors: Storm Door(s)
- Windows: Storm Window(s)
- Number of fireplaces: 1
Interior area
- Total interior livable area: 1,680 sqft
Property
Parking
- Total spaces: 2
- Parking features: Garage Faces Rear, Garage Door Opener
- Has garage: Yes
- Covered spaces: 2
Features
- Stories: 2
- Pool features: None
Lot
- Size: 9,583 Square Feet
- Dimensions: .22
Details
- Parcel number: 093106 D00083
Construction
Type & style
- Home type: Townhouse
- Architectural style: Traditional
- Property subtype: Townhouse
- Attached to another structure: Yes
Materials
- Brick Veneer
Condition
- New construction: No
- Year built: 1973
Community & HOA
Community
- Features: Other (See REMARKS)
- Security: Wrought Iron Security Drs
- Subdivision: Heritage Trails Townhouse Development
Location
- Region: Memphis
Financial & listing details
- Price per square foot: $70/sqft
- Annual tax amount: $949
- Price range: $117K - $117K
- Date on market: 12/20/2025
- Cumulative days on market: 252 days
Estimated market value
Not available
Estimated sales range
Not available
$1,386/mo
Price history
| Date | Event | Price |
|---|---|---|
| 8/15/2026 | Price change | $117,000-0.4%$70/sqft |
Source:  MAAR #10211571 Report a problem MAAR #10211571 Report a problem | ||
| 3/25/2026 | Price change | $117,500-4.5%$70/sqft |
Source: MAAR #10211571 Report a problem | ||
| 1/9/2026 | Price change | $123,000-5.4%$73/sqft |
Source: MAAR #10211571 Report a problem | ||
| 12/20/2025 | Listed for sale | $130,000+550%$77/sqft |
Source: MAAR #10211571 Report a problem | ||
| 3/4/2013 | Sold | $20,000+42.9%$12/sqft |
Source: MAAR #3258986 Report a problem | ||
| 11/28/2012 | Listing removed | $14,000$8/sqft |
Source: Fast Track Realty, LLC #3258986 Report a problem | ||
| 11/1/2012 | Listed for sale | $14,000$8/sqft |
Source: Fast Track Realty, LLC #3258986 Report a problem | ||
Public tax history
Tax history is unavailable.
Monthly payment
Est. payment
Payment breakdown
Explore the cost of this home by adjusting the details. Changes won't be saved.Climate risks
Neighborhood: Hickory Ridge-South Riverdale
Nearby schools
GreatSchools rating
- 5/10Fox Meadows Elementary SchoolGrades: PK-5Distance: 0.9 mi
- 3/10Ridgeway Middle SchoolGrades: 6-8Distance: 1.3 mi
- 4/10Ridgeway High SchoolGrades: 9-12Distance: 1.8 mi
- $94,9003 bd2 ba1.6k sqft5955 Ponderosa Pine Trl, Memphis, TN 38115Off Market

- $66,9003 bd2 ba1.6k sqft5953 Ponderosa Pine Trl, Memphis, TN 38115Off Market
- $85,0002 bd1 ba1.2k sqft5959 Ponderosa Pine Trl, Memphis, TN 38115Sold
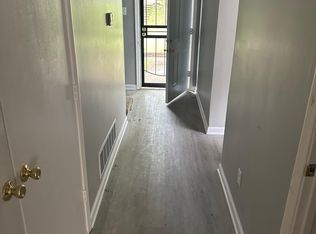
- $63,4003 bd2 ba1.6k sqft5961 Ponderosa Pine Trl, Memphis, TN 38115Off Market
- $168,7003 bd2 ba1.5k sqft5961 Seminary Dr, Memphis, TN 38115Off Market
- $71,0003 bd2 ba1.6k sqft3152 Tulip Poplar Dr, Memphis, TN 38115Off Market
- $72,7003 bd2 ba1.6k sqft3158 Tulip Poplar Dr, Memphis, TN 38115Off Market
- $115,0002 bd3 ba1.6k sqft3156 Tulip Poplar Dr, Memphis, TN 38115Sold
A local agent can set up tours, give advice and negotiate with sellers.
A local lender can help you make sure your offer is ready when you are.
Similar homes
- $85,0003 bd3 ba1.5k sqft5997 Lofty Oak Rd #5997, Memphis, TN 38115For Sale
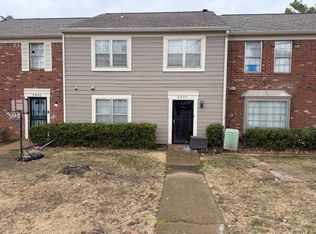 MLS ID #10217411, Jimmie L Tapley, Crye-Leike, Inc., REALTORS. MAAR
 - $105,0004 bd3 ba1.8k sqft3340 Kirby Trees Pl #3340, Memphis, TN 38115For Sale
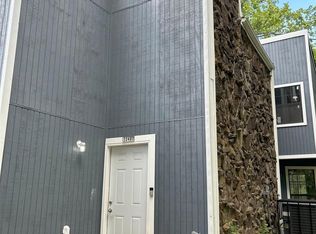 MLS ID #10218375, Tara A Woodley, Zach Taylor Real Estate. MAAR
 - $123,9002 bd2 ba1.4k sqft6543 Fern Creek Dr, Memphis, TN 38115For Sale
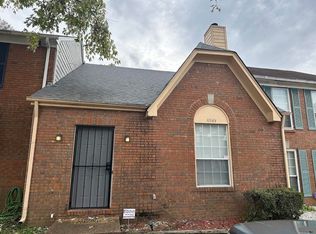 MLS ID #10209368, Brandon D Smith, Smith Family Real Estate, LLC. MAAR
 - $120,0003 bd1 ba1.2k sqft4480 Garnett Rd, Memphis, TN 38117For Sale
 MLS ID #10229047, Sherry Roberts, Advantage Property Management. MAAR
 - $114,0002 bd2 ba1.4k sqft3717 Deer Forest Dr, Memphis, TN 38115For SaleMLS ID #10209359, Brandon D Smith, Smith Family Real Estate, LLC. MAAR
- $115,0002 bd3 ba1.3k sqftYorkshire Gardens, Memphis, TN 38119For SaleMLS ID #10223792, Marina Brinkley, Coldwell Banker Collins-Maury. MAAR
- $135,0002 bd2 ba1.3k sqft6320 Kirby Downs Dr, Memphis, TN 38115For SaleMLS ID #10226141, Tara A Woodley, Zach Taylor Real Estate. MAAR
- $90,0003 bd3 ba1.8k sqft4219 Boeingshire Dr #4219, Memphis, TN 38116For SaleMLS ID #10229063, Tina L Bailey, Rick Baer Realty. MAAR
- $109,9002 bd2 ba1.1k sqftChatham Village, Memphis, TN 38119For SaleMLS ID #10223231, Crystal R Mitchell, Crye-Leike Inc., REALTORS. MAAR
- $120,9993 bd2 ba1.1k sqft1497 Titus Rd, Memphis, TN 38111For SaleMLS ID #10227774, Henry M Pineda, Fast Track Realty, LLC. MAAR
- $89,0003 bd2 ba1.4k sqft4801 James Kent Ct, Memphis, TN 38118For SaleMLS ID #10227273, Austin Hall, Evernest Too, LLC. MAAR
- $89,9993 bd3 ba1.6k sqft4037 Graham Oaks Ct #30, Memphis, TN 38122For SaleMLS ID #10193818, Tracy L Jackson Ray, Keller Williams. MAAR
- $130,0003 bd1 ba1.4k sqft3083 Cherry Rd, Memphis, TN 38118For SaleMLS ID #10217931, Ngoc T Quach, Germantown Properties. MAAR
- $129,0002 bd2 ba1.3k sqft6586 Poplar Woods Cir S APT 2, Germantown, TN 38138For SaleMLS ID #10228419, Gina Zhou, KAIZEN Realty, LLC. MAAR
- $89,0003 bd2 ba1.4k sqft4787 Townhouse Way, Memphis, TN 38118For SaleMLS ID #10218376, Tara A Woodley, Zach Taylor Real Estate. MAAR
- $139,9003 bd2 ba1.4k sqft1563 Railton Rd, Memphis, TN 38111For SaleMLS ID #10215790, Frank Newson, BEST Real Estate Company. MAAR
- $125,0004 bd3 ba1.4k sqft267 Blairmore Ave, Memphis, TN 38109For SaleMLS ID #10228487, Desiree Anderson, Adaro Realty, Inc.. MAAR
- $117,0003 bd2 ba1.3k sqft945 Floyd Ave, Memphis, TN 38127For SaleMLS ID #10220991, Tracie Benetz, Emmett Baird Realty, LLC. MAAR
- $156,5003 bd2 ba1.2k sqft5128 Jessie Lee Ln, Memphis, TN 38118For SaleMLS ID #10223291, John M Payne, BEST Real Estate Company. MAAR
- $95,0003 bd1 ba949 sqft616 Brockwood Ave, Memphis, TN 38109For SaleMLS ID #10229053, Tracy L Jackson Ray, Keller Williams. MAAR
