Welcome home to this spacious, exceptionally clean, and meticulously maintained home in the highly sought-after Hawk's Nest neighborhood! Offering 2,323 square feet of comfortable living space on a large corner lot, this home combines generous room sizes, thoughtful updates, and an oversized garage that's hard to find.
Major recent upgrades provide peace of mind, including all-new kitchen appliances, a new heat pump. Making this home truly move-in ready.
Inside, you'll find 3 spacious bedrooms, including an impressive primary suite featuring a walk-in closet, double vanity, private water closet, separate shower, and relaxing garden tub. Need another bedroom? The expansive upstairs bonus room can easily be converted into a 4th bedroom while still providing flexible living space.
Multiple living areas offer room for everyone to spread out, whether you're entertaining guests or curling up with a good book beside the cozy freestanding electric fireplace in the den. The oversized walk-in pantry is a standout feature with abundant shelving, and the included low-boy freezer adds even more convenience.
All appliances--including the refrigerator, washer, and dryer--are included, making moving in effortless.
Outside, enjoy a fully fenced backyard with durable white vinyl fencing, automatic sprinklers in both the front and back yards, and plenty of room to relax or entertain.
Car enthusiasts, hobbyists, and outdoor adventurers will love the incredible 4+ car garage featuring 220-volt power, built-in workbenches, extensive storage, and an oversized double-deep third bay with extra height and width--perfect for a boat, RV, large truck, or all your recreational toys.
This beautifully maintained home offers space, functionality, valuable upgrades, and an exceptional location--all at an incredible new price. Don't miss your opportunity to make it yours!
Pending
Price cut: $20K (9/16)
$559,900
6545 N Hawk Owl Ln, Coeur D Alene, ID 83815
3beds
3baths
2,323sqft
Single Family Residence
Built in 2007
9,583 Square Feet Lot
$551,000 Zestimate®
$241/sqft
$-- HOA
What's special
Oversized garageBuilt-in workbenchesSeparate showerRelaxing garden tubPrivate water closetExtensive storageExpansive upstairs bonus room
- 99 days
- 131
- 13
Likely to sell faster than
Zillow last checked:
Listing updated:
Listed by:
Kyra Beamis 208-755-8513,
REAL BROKER LLC
Source: Coeur d'Alene MLS,MLS#: 26-7202
Facts & features
Interior
Bedrooms & bathrooms
- Bedrooms: 3
- Bathrooms: 3
- Main level bathrooms: 1
Heating
- Natural Gas, Forced Air, Furnace
Appliances
- Included: Gas Water Heater, Washer, Refrigerator, Microwave, Disposal, Dishwasher
- Laundry: Washer Hookup
Features
- Central Vacuum
- Flooring: Vinyl, Carpet
- Has basement: No
- Has fireplace: No
- Common walls with other units/homes: No Common Walls
Interior area
- Total structure area: 2,323
- Total interior livable area: 2,323 sqft
Property
Parking
- Parking features: Garage - Attached
- Has attached garage: Yes
Features
- Exterior features: Lighting, Rain Gutters, See Remarks, Lawn
- Has view: Yes
- View description: Mountain(s), Territorial, Neighborhood
Lot
- Size: 9,583 Square Feet
- Features: Open Lot, Corner Lot, Level
Details
- Parcel number: CJ4180060090
- Zoning: RES
Construction
Type & style
- Home type: SingleFamily
- Property subtype: Single Family Residence
Materials
- Frame
- Foundation: Concrete Perimeter
- Roof: Composition
Condition
- Year built: 2007
Utilities & green energy
- Sewer: Public Sewer
- Water: Public
- Utilities for property: Cable Available
Community & HOA
Community
- Subdivision: Hawks Nest
HOA
- Has HOA: Yes
Location
- Region: Coeur D Alene
Financial & listing details
- Price per square foot: $241/sqft
- Tax assessed value: $518,916
- Annual tax amount: $1,937
- Date on market: 7/12/2026
- Road surface type: Paved
Estimated market value
$551,000
$523,000 - $579,000
$2,747/mo
Price history
| Date | Event | Price |
|---|---|---|
| 9/28/2026 | Pending sale | $559,900$241/sqft |
Source:  Coeur d'Alene MLS #26-7202 Report a problem Coeur d'Alene MLS #26-7202 Report a problem | ||
| 9/16/2026 | Price change | $559,900-3.4%$241/sqft |
Source: Coeur d'Alene MLS #26-7202 Report a problem | ||
| 7/12/2026 | Listed for sale | $579,900+5.5%$250/sqft |
Source: Coeur d'Alene MLS #26-7202 Report a problem | ||
| 11/8/2021 | Pending sale | $549,900$237/sqft |
Source: Coeur d'Alene MLS #21-6937 Report a problem | ||
| 11/1/2021 | Price change | $549,900-1.8%$237/sqft |
Source: Coeur d'Alene MLS #21-6937 Report a problem | ||
| 9/29/2021 | Price change | $559,900-1.8%$241/sqft |
Source: Coeur d'Alene MLS #21-6937 Report a problem | ||
| 9/9/2021 | Price change | $569,900-1.7%$245/sqft |
Source: Coeur d'Alene MLS #21-6937 Report a problem | ||
| 8/27/2021 | Price change | $579,900-1.7%$250/sqft |
Source: Coeur d'Alene MLS #21-6937 Report a problem | ||
| 7/28/2021 | Price change | $589,900-1.7%$254/sqft |
Source: Coeur d'Alene MLS #21-6937 Report a problem | ||
| 7/12/2021 | Listed for sale | $599,900$258/sqft |
Source: Coeur d'Alene MLS #21-6937 Report a problem | ||
Public tax history
| Year | Property taxes | Tax assessment |
|---|---|---|
| 2025 | $1,938 +6.4% | $393,916 +7.1% |
| 2024 | $1,821 +8.2% | $367,848 -5.7% |
| 2023 | $1,683 -28% | $389,950 -12.2% |
| 2022 | $2,337 -14.3% | $444,184 +23.9% |
| 2021 | $2,727 -12.5% | $358,528 +15% |
| 2020 | $3,118 +66.4% | $311,814 +6.1% |
| 2019 | $1,874 -39.9% | $293,923 +15.4% |
| 2018 | $3,118 +92.6% | $254,619 +14.9% |
| 2017 | $1,619 +4.7% | $221,641 +8.3% |
| 2016 | $1,547 -2.3% | $204,690 +2.9% |
| 2015 | $1,584 | $198,980 +16.8% |
| 2013 | $1,584 | $170,393 +2.1% |
| 2012 | -- | $166,846 -8.8% |
| 2011 | -- | $183,000 -1% |
| 2010 | -- | $184,920 |
Find assessor info on the county website
Monthly payment
Est. payment
Payment breakdown
Explore the cost of this home by adjusting the details. Changes won't be saved.Climate risks
Neighborhood: 83815


Similar homes
- $575,0004 bd3 ba2.3k sqft2689 W Loire Dr, Coeur D Alene, ID 83815For Sale
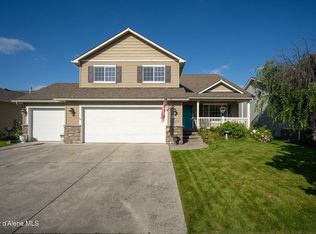 MLS ID #26-9304, Nick Shriner, Windermere/Coeur d'Alene Realty Inc - PF. Coeur d'Alene MLS
 - $525,0004 bd3 ba2k sqft3441 W Manning Loop, Coeur D Alene, ID 83815For Sale
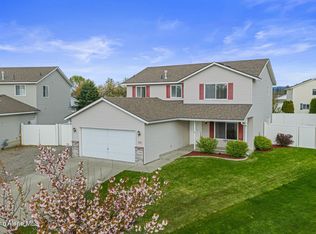 MLS ID #26-4223, Anne Anderson, Lakeshore Realty. Coeur d'Alene MLS
 - $592,0004 bd3 ba2.4k sqft2827 W Timberlake Loop, Coeur D Alene, ID 83815For Sale
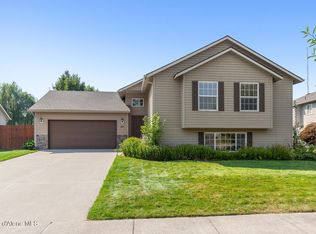 MLS ID #26-8886, Daniel Hughson, Keller Williams Realty Coeur d'Alene. Coeur d'Alene MLS
 - $575,0004 bd2 ba2.5k sqft4405 N Sherlock Ct, Coeur D Alene, ID 83815For Sale
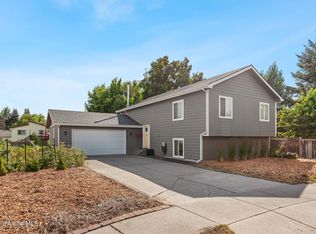 MLS ID #26-6928, Cindy Sweeney, Cindy Sweeney Homes. Coeur d'Alene MLS
