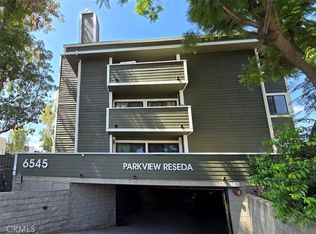
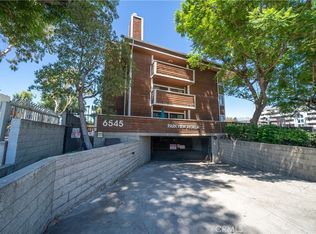
Beautiful fully remodeled, Tarzana adjacent, Reseda 2 bedroom, 2 bath, with a washer & dryer in unit, 1st floor with large front patio and a rear balcony unit. This condo is across from the beautiful Reseda park which has a lake, walking trails, basketball courts, and swimming pool. Close to Reseda Recreation Center, Reseda Charter High School, and 10 mins from Van Nuys Airport. This unit is turnkey and move-in ready for a new owner, comes with all appliances (washer, dryer, dishwasher, oven, microwave, and refrigerator). Light and bright, with an open floor plan, beautiful hardwood flooring throughout. New kitchen with custom quartz countertops and under cabinet lighting! The living room has a gas burning fireplace, and a balcony which leads you outside to a view of the river and mountains. Tucked away in the closet is a stackable washer dryer. Larger bedroom has a new ceiling fan, 2 large closets, and an updated bathroom, dual sinks with stone countertop, custom shower enclosure with marble flooring. The 2nd bedroom has a new ceiling fan, with a view of the front patio, and a large closet with plenty of storage. Unit also comes with central heat and air conditioning, 2 tandem parking spaces, and guest parking which is underground and gated. Building was recently updated for SB326, also has newer roof, and exterior paint. Close to Shopping centers, entertainment, parks, dog parks, schools, CSUN, and 405 and 101 freeway! Priced to sell fast!!
For sale
Listed by: Broadmoor Realty • Michael Burgoyne • Contact: mb.broadmoor@gmail.com
$405,000
6545 Reseda Blvd, Reseda, CA 91335
2beds
967sqft
Condominium
Built in 1987
-- sqft lot
$529,400 Zestimate®
$419/sqft
$550/mo HOA
What's special
Rear balcony unitFully remodeledNewer roofOpen floor planBeautiful hardwood flooring throughoutUnder cabinet lightingLarge front patio
- 1 day
- 1
- 0
Zillow last checked:
Listing updated:
Listed by:
Michael Burgoyne DRE #02031638 mb.broadmoor@gmail.com,
Broadmoor Realty
Source: CRMLS,MLS#: PW26192127 Originating MLS: California Regional MLS
Originating MLS: California Regional MLSFacts & features
Interior
Bedrooms & bathrooms
- Bedrooms: 2
- Bathrooms: 2
- Full bathrooms: 2
- Main level bathrooms: 2
- Main level bedrooms: 2
Rooms
- Room types: Bedroom, Entry/Foyer, Kitchen, Laundry, Living Room, Primary Bathroom, Primary Bedroom
Primary bedroom
- Features: Primary Suite
Primary bedroom
- Features: Main Level Primary
Bedroom
- Features: All Bedrooms Down
Bedroom
- Features: Multi-Level Bedroom
Bedroom
- Features: Bedroom on Main Level
Kitchen
- Features: Quartz Counters, Remodeled, Updated Kitchen
Heating
- Central, Fireplace(s)
Cooling
- Central Air, ENERGY STAR Qualified Equipment
Appliances
- Included: Built-In Range, Dishwasher, ENERGY STAR Qualified Appliances, Disposal, Gas Oven, Gas Range, Ice Maker, Microwave, Refrigerator, Self Cleaning Oven, Dryer, Washer
- Laundry: Washer Hookup, Stacked
Features
- Balcony, Ceiling Fan(s), Elevator, Granite Counters, Quartz Counters, Trash Chute, All Bedrooms Down, Bedroom on Main Level, Main Level Primary, Primary Suite
- Flooring: Laminate
- Has fireplace: Yes
- Fireplace features: Gas, Living Room
- Common walls with other units/homes: 2+ Common Walls
Interior area
- Total interior livable area: 967 sqft
Property
Parking
- Total spaces: 4
- Parking features: Assigned, Controlled Entrance, Guest
- Garage spaces: 2
- Carport spaces: 2
- Covered spaces: 4
Features
- Levels: One
- Stories: 1
- Entry location: 1
- Patio & porch: Patio
- Pool features: None
- Has view: Yes
- View description: City Lights, Hills, Mountain(s)
Lot
- Size: 0.51 Acres
Details
- Parcel number: 2127011033
- Special conditions: Standard
Construction
Type & style
- Home type: Condo
- Architectural style: Bungalow
- Property subtype: Condominium
- Attached to another structure: Yes
Condition
- New construction: No
- Year built: 1987
Utilities & green energy
- Sewer: Public Sewer
- Utilities for property: Cable Available, Electricity Available, Natural Gas Available, Phone Available, Sewer Available, Sewer Connected, Water Available, Water Connected
Green energy
- Energy efficient items: Appliances
Community & HOA
Community
- Features: Biking, Curbs, Fishing, Hiking, Lake, Mountainous, Park, Storm Drain(s), Street Lights, Suburban, Sidewalks, Valley
HOA
- Has HOA: Yes
- Amenities included: Call for Rules, Controlled Access, Maintenance Grounds, Management, Trash
- Services included: Sewer
- HOA fee: $550 monthly
- HOA name: Parkview Reseda
- HOA phone: 818-912-9247
Location
- Region: Reseda
Financial & listing details
- Price per square foot: $419/sqft
- Date on market: 9/1/2026
- Listing terms: Cash,Conventional
- Inclusions: All appliances
Estimated market value
$529,400
$503,000 - $556,000
$2,641/mo
Price history
| Date | Event | Price |
|---|---|---|
| 9/2/2026 | Listed for sale | $405,000$419/sqft |
Source:  CRMLS #PW26192127 Report a problem CRMLS #PW26192127 Report a problem | ||
Public tax history
Tax history is unavailable.
Monthly payment
Est. payment
Payment breakdown
Explore the cost of this home by adjusting the details. Changes won't be saved.Climate risks
Neighborhood: Reseda
Nearby schools
Schools provided by the listing agent
- Middle: Gage
Source: CRMLS. This data may not be complete. We recommend contacting the local school district to confirm school assignments for this home.

Similar homes
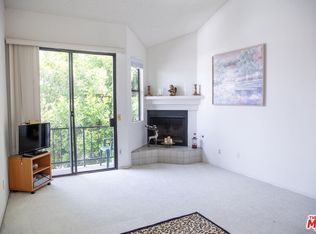
- $393,0001 bd1 ba803 sqft6323 Reseda Blvd Unit 44, Reseda, CA 91335For Sale
 MLS ID #26892557, Carlos Barros Gonzalez DRE # 02207857, Rodeo Realty. CLAW
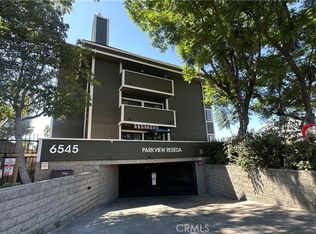
 - $455,0002 bd2 ba967 sqft6545 Reseda Blvd Unit 24, Reseda, CA 91335For Sale
 MLS ID #SR26187626, Robert Graf, RE/MAX One. CRMLS
 - $415,0003 bd2 ba1k sqft5700 Etiwanda Ave Unit 149, Tarzana, CA 91356For Sale
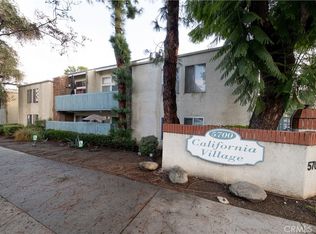 MLS ID #SR26190770, Kenneth Marker, Rodeo Realty. CRMLS
 - $425,0002 bd2 ba967 sqft6545 Reseda Blvd Unit 6, Reseda, CA 91335For Sale
 MLS ID #SR26064490, Sierra Allen, Real Brokerage Technologies, Inc.. CRMLS
Local buyer's agents are ready to help
