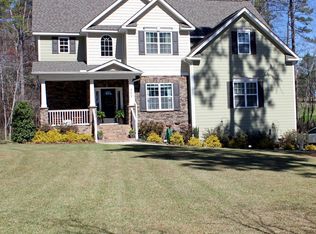
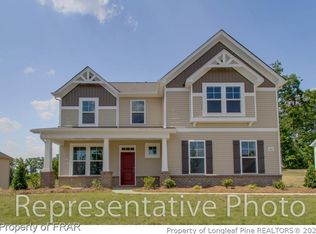
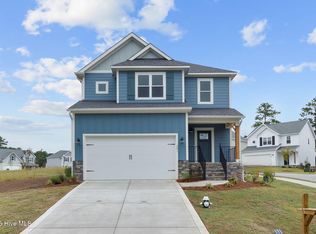
The Topsail home plan features a second floor large master suite, family room, formal dining room, and breakfast nook. The master suite includes double vanities, garden tub, separate shower, and a large walk in closet. This home has 3 additional bedrooms upstairs and features an upstairs laundry room. This home also features a 3rd car garage and covered porch.
This property is not currently displayed as for sale or rent on Zillow. This may be different from what's on other websites or public sources.