Welcome to 655 Kenwood Court in the heart of Satellite Beach--a beautifully maintained waterfront residence offering the perfect blend of comfort, quality, and coastal lifestyle. This spacious four-bedroom home features four full bathrooms, plus an additional half powder bath and a convenient half pool bath--thoughtfully designed to accommodate both everyday living and entertaining.
Enjoy a dedicated family/movie room ideal for relaxing nights in, along with two master suites, each perfectly positioned to capture serene canal views. The home sits on a wide canal, where the neighboring properties across the water are equally well cared for, creating a consistently attractive and aesthetically pleasing backdrop.
This property showcases numerous upgrades, including impact windows and doors, a newer roof, whole house water filtration system, and fresh exterior paint. The kitchen is outfitted with high-end stainless steel KitchenAid appliances, offering both style and performance. Additional conveniences include dual high-end GE washer and dryer hookups, providing flexibility and efficiency for modern living. The home is also equipped with dual air handlers and condensing units, allowing for enhanced climate control and energy efficiency across different areas of the home.
The newly constructed seawall with 16-foot panels and a concrete cap not only enhances durability but also helps create a more level yard while serving as an added measure of protection against flooding. Boating enthusiasts will appreciate the top-of-the-line 20,000 lb Deco boat lift.
The oversized, extra-deep garage is a standout feature, offering ample space to comfortably accommodate a full-size 2500 truck or Suburban, along with additional storage.
Perfectly located just minutes from everything Satellite Beach and Indian Harbour Beach have to offer, this home delivers the ultimate Florida waterfront lifestyle--combining convenience, quality, and exceptional canal-front living.
For sale
Price cut: $100K (7/24)
$1,398,000
655 Kenwood Ct, Satellite Beach, FL 32937
4beds
3,262sqft
:
Get pre-qualified$8,715/mo
Single Family Residence
Built in 1960
10,454 Square Feet Lot
$1,315,900 Zestimate®
$429/sqft
$-- HOA
What's special
Spacious four-bedroom homeWaterfront residenceNewer roofFresh exterior paintImpact windows and doors
- 99 days |
- 1,263 |
- 44 |
Zillow last checked:
Listing updated:
Listed by:
Samuel Adam Ross 425-417-8616,
Waterman Real Estate, Inc.
Source: Space Coast AOR,MLS#: 1074958
Facts & features
Interior
Bedrooms & bathrooms
- Bedrooms: 4
- Bathrooms: 6
- Full bathrooms: 4
- 1/2 bathrooms: 2
Primary bedroom
- Description: See Floor Plan
- Level: First
Bedroom 2
- Description: See Floor Plan
- Level: Main
Bedroom 3
- Description: See Floor Plan
- Level: Main
Bedroom 4
- Description: See Floor Plan
- Level: Main
Primary bathroom
- Description: See Floor Plan
- Level: Main
Bathroom 2
- Description: See Floor Plan
- Level: Main
Bathroom 3
- Description: See Floor Plan
- Level: Main
Bathroom 4
- Description: See Floor Plan
- Level: Main
Dining room
- Description: See Floor Plan
- Level: Main
Family room
- Description: See Floor Plan
Kitchen
- Description: See Floor Plan
- Level: Main
Laundry
- Description: See Floor Plan
- Level: Main
Living room
- Description: See Floor Plan
- Level: Main
Office
- Description: See Floor Plan
- Level: Main
Heating
- Electric, Propane, Zoned
Cooling
- Central Air, Electric, Zoned
Appliances
- Included: Convection Oven, Dishwasher, Disposal, Double Oven, Dryer, Electric Oven, Electric Water Heater, Freezer, Induction Cooktop, Microwave, Refrigerator, Washer, Washer/Dryer Stacked, Water Softener Owned
- Laundry: Electric Dryer Hookup, Washer Hookup
Features
- Built-in Features, Ceiling Fan(s), Eat-in Kitchen, Guest Suite, In-Law Floorplan, Kitchen Island, Primary Bathroom - Shower No Tub, Primary Bathroom -Tub with Separate Shower, Split Bedrooms, Walk-In Closet(s)
- Flooring: Carpet, Tile
- Windows: Skylight(s)
- Number of fireplaces: 1
- Fireplace features: Other
Interior area
- Total structure area: 4,114
- Total interior livable area: 3,262 sqft
Property
Parking
- Total spaces: 2
- Parking features: Attached, Circular Driveway, Garage, Garage Door Opener, On Street, Secured
- Attached garage spaces: 2
Features
- Levels: One
- Stories: 1
- Patio & porch: Covered, Front Porch, Patio
- Exterior features: Outdoor Shower, Boat Lift, Impact Windows
- Has private pool: Yes
- Pool features: Fenced, In Ground, Salt Water
- Has spa: Yes
- Spa features: Heated, In Ground, Private
- Fencing: Back Yard,Fenced,Full,Vinyl
- Has view: Yes
- View description: Canal, Pool, Water
- Has water view: Yes
- Water view: Canal,Water
- Waterfront features: Canal Front, Navigable Water, River Access, No Fixed Bridges
- Body of water: Canal Navigational to Banana River
Lot
- Size: 10,454 Square Feet
- Features: Cul-De-Sac, Dead End Street, Few Trees, Sprinklers In Front, Sprinklers In Rear
Details
- Additional structures: Gazebo, Shed(s)
- Additional parcels included: 2612078
- Parcel number: 263734750000c.00013.00
- Zoning description: Residential
- Special conditions: Owner Licensed RE
Construction
Type & style
- Home type: SingleFamily
- Architectural style: Ranch
- Property subtype: Single Family Residence
Materials
- Block, Stucco
- Roof: Membrane,Shingle
Condition
- Updated/Remodeled
- New construction: No
- Year built: 1960
Utilities & green energy
- Electric: 200+ Amp Service
- Sewer: Public Sewer
- Water: Public
- Utilities for property: Cable Connected, Electricity Connected, Sewer Connected, Water Connected, Propane
Green energy
- Energy efficient items: Doors, Windows
Community & HOA
Community
- Security: Carbon Monoxide Detector(s), Smoke Detector(s)
- Subdivision: Satellite Beach Isles
HOA
- Has HOA: No
Location
- Region: Satellite Beach
Financial & listing details
- Price per square foot: $429/sqft
- Tax assessed value: $668,820
- Annual tax amount: $11,356
- Date on market: 4/17/2026
- Listing terms: Cash,Conventional,VA Loan
- Road surface type: Asphalt
Estimated market value
$1,315,900
$1.25M - $1.38M
$6,428/mo
Price history
| Date | Event | Price |
|---|---|---|
| 7/24/2026 | Price change | $1,398,000-6.7%$429/sqft |
Source: Space Coast AOR #1074958 Report a problem | ||
| 4/17/2026 | Listed for sale | $1,498,000+120.6%$459/sqft |
Source: Space Coast AOR #1074958 Report a problem | ||
| 3/11/2024 | Sold | $679,000+34.5%$208/sqft |
Source: Public Record Report a problem | ||
| 6/20/2014 | Sold | $505,000+1%$155/sqft |
Source: Public Record Report a problem | ||
| 4/2/2014 | Price change | $499,900-1.8%$153/sqft |
Source: Century 21 Spectrum #693238 Report a problem | ||
| 1/15/2014 | Price change | $509,000-5.7%$156/sqft |
Source: Curri Properties #667973 Report a problem | ||
| 9/27/2013 | Price change | $539,500-3.5%$165/sqft |
Source: Curri Properties #667973 Report a problem | ||
| 8/8/2013 | Price change | $559,000-6.7%$171/sqft |
Source: Curri Properties #667973 Report a problem | ||
| 5/23/2013 | Price change | $599,000-7.4%$184/sqft |
Source: Curri Properties #667973 Report a problem | ||
| 5/14/2013 | Listed for sale | $647,000$198/sqft |
Source: Curri Properties #667973 Report a problem | ||
| 2/6/2013 | Listing removed | $647,000$198/sqft |
Source: CENTURY 21 Spectrum #653437 Report a problem | ||
| 11/6/2012 | Listed for sale | $647,000+26.9%$198/sqft |
Source: Century 21 Spectrum #653437 Report a problem | ||
| 4/5/2004 | Sold | $509,900+30.7%$156/sqft |
Source: Public Record Report a problem | ||
| 9/18/2003 | Sold | $390,000$120/sqft |
Source: Public Record Report a problem | ||
Public tax history
| Year | Property taxes | Tax assessment |
|---|---|---|
| 2025 | $11,357 +0.6% | $668,820 +10.5% |
| 2024 | $11,284 -8.6% | $605,420 -10.1% |
| 2023 | $12,347 +5.7% | $673,470 -9.8% |
| 2022 | $11,687 +10.9% | $746,630 +41.7% |
| 2021 | $10,542 +6.7% | $526,920 +8.4% |
| 2020 | $9,879 +3.4% | $485,930 +5.8% |
| 2019 | $9,558 | $459,320 +0.7% |
| 2018 | $9,558 -1.7% | $456,100 +5.9% |
| 2017 | $9,727 +7.6% | $430,620 +3% |
| 2016 | $9,043 +0% | $418,020 +9.9% |
| 2015 | $9,041 +6.1% | $380,500 +11.2% |
| 2014 | $8,520 | $342,320 +8.9% |
| 2013 | -- | $314,370 +19.1% |
| 2012 | $5,029 +3.3% | $263,920 +6.3% |
| 2011 | $4,868 -7.3% | $248,290 -11.1% |
| 2010 | $5,253 -13.6% | $279,330 -15.3% |
| 2009 | $6,083 -20.5% | $329,670 -20.4% |
| 2008 | $7,652 -22.1% | $414,000 -6.1% |
| 2007 | $9,824 +6.6% | $441,000 +31.5% |
| 2005 | $9,219 +38.9% | $335,460 +42.2% |
| 2004 | $6,636 +33.3% | $235,980 +4.3% |
| 2003 | $4,978 +1.3% | $226,200 +10% |
| 2002 | $4,914 +31.1% | $205,690 +5% |
| 2001 | $3,749 +7.5% | $195,810 +18.5% |
| 2000 | $3,489 | $165,240 |
Find assessor info on the county website
Monthly payment
Est. payment
Payment breakdown
Explore the cost of this home by adjusting the details. Changes won't be saved.Climate risks
Neighborhood: 32937
Nearby schools
GreatSchools rating
- 9/10Surfside Elementary SchoolGrades: PK-6Distance: 0.4 mi
- 7/10Delaura Middle SchoolGrades: 7-8Distance: 1 mi
- 8/10Satellite Senior High SchoolGrades: 9-12Distance: 0.9 mi
Schools provided by the listing agent
- Elementary: Surfside
- Middle: DeLaura
- High: Satellite
Source: Space Coast AOR. This data may not be complete. We recommend contacting the local school district to confirm school assignments for this home.
- $1,698,3005 bd6 ba3.2k sqft655 W Kenwood Ct, Satellite Beach, FL 32937Off Market

- $1,002,9003 bd3 ba2.1k sqft645 Kenwood Ct, Satellite Beach, FL 32937Off Market
- $888,1003 bd2 ba1.8k sqft665 Kenwood Ct, Satellite Beach, FL 32937Off Market

- $827,0003 bd2 ba2k sqft635 Kenwood Ct, Satellite Beach, FL 32937Off Market
- $811,0003 bd2 ba1.9k sqft675 Kenwood Ct, Satellite Beach, FL 32937Off Market
- $816,2004 bd2 ba2k sqft650 Kenwood Ct, Satellite Beach, FL 32937Off Market
- $952,4003 bd2 ba2.1k sqft660 Kenwood Ct, Satellite Beach, FL 32937Off Market
- $755,2004 bd2 ba2.5k sqft640 Kenwood Ct, Satellite Beach, FL 32937Off Market
A local agent can set up tours, give advice and negotiate with sellers.
Similar homes
- $1,249,9005 bd5 ba3.4k sqft241 Waterside Dr, Indian Harbour Beach, FL 32937For Sale
 MLS ID #1081934, Rachel Cahill. Space Coast AOR
 - $1,195,0004 bd3 ba3k sqft400 Port Royal Blvd, Satellite Beach, FL 32937For Sale
 MLS ID #1079678, Annette Callahan. Space Coast AOR
 - $1,600,0004 bd4 ba3.9k sqft515 Lanternback Island Dr, Satellite Beach, FL 32937For Sale
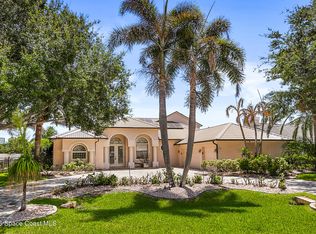 MLS ID #1082127, Thomas Taranto. Space Coast AOR
 - $1,874,0005 bd4 ba4.6k sqft250 Lanternback Island Dr, Satellite Beach, FL 32937For Sale
 MLS ID #1083036, Cole Nichter. Space Coast AOR
 - $899,0004 bd3 ba2.3k sqft623 Tortoise Way, Satellite Beach, FL 32937For SaleMLS ID #1082107, Zachary Spurlock. Space Coast AOR
- $1,499,9904 bd3 ba2.4k sqft3 W West Point Dr, Cocoa Beach, FL 32931For SaleMLS ID #1083068, Janet Palomino Davidson. Space Coast AOR
- $1,325,0004 bd4 ba2.8k sqft583 Young St, Melbourne, FL 32935For SaleMLS ID #1075705, Cynthia J Tripp. Space Coast AOR
- $899,0004 bd3 ba2.5k sqft182 Martesia Way, Indian Harbour Beach, FL 32937For SaleMLS ID #1080809, Kristie Escalera. Space Coast AOR
- $1,375,0004 bd3 ba3.2k sqft6118 Anchor Ln, Rockledge, FL 32955For SaleMLS ID #1075050, Lori Nartatez. Space Coast AOR
- $699,9994 bd3 ba2.1k sqft121 Algonquin Terrace, Indian Harbour Beach, FL 32937For Sale
 MLS ID #B26030853, Garrett Bell, Denovo Realty. BeachesMLS
 - $1,299,9004 bd3 ba2.9k sqft200 Rose Dr, Cocoa Beach, FL 32931For SaleMLS ID #1075818, Olivia Capizzi. Space Coast AOR
- $1,050,0005 bd4 ba2.4k sqft105 NE 3rd St #A-d, Satellite Beach, FL 32937For SaleMLS ID #1080844, Todd Ostrander. Space Coast AOR
- $1,245,0003 bd4 ba2.8k sqft14 Cottage Ct, Cocoa Beach, FL 32931For SaleMLS ID #1083222, Ellen Rubino. Space Coast AOR
- $1,350,0003 bd2 ba1.8k sqft1540 Bay Shore Dr, Cocoa Beach, FL 32931For SaleMLS ID #1082125, Barbara Schluraff. Space Coast AOR
- $1,099,0004 bd4 ba4k sqft4480 Philodendron Ct, Melbourne, FL 32934For SaleMLS ID #1074899, Cristina Babilonia. Space Coast AOR
- $1,190,0006 bd3 ba3.9k sqft3897 Province Dr, Melbourne, FL 32934For SaleMLS ID #1080042, Leann Graefe. Space Coast AOR
- $749,0004 bd4 ba2.1k sqft309 Banyan Way, Melbourne Beach, FL 32951For SaleMLS ID #1083159, David Settgast. Space Coast AOR
- $1,049,0004 bd4 ba3.8k sqft1416 Dorset Pl, Melbourne, FL 32940For SaleMLS ID #1081065, Jack C Jeffcoat III. Space Coast AOR
- $1,025,0005 bd4 ba3.7k sqft255 Utopia Cir, Merritt Island, FL 32952For SaleMLS ID #1081622, Barbara J Zorn. Space Coast AOR
- $949,9994 bd3 ba3.5k sqft3575 Heartwood Ln, Melbourne, FL 32934For SaleMLS ID #1061566, Scott Seltzer. Space Coast AOR
