Skip main navigation
Closed
  • $436,500

    655 Mead St SE Unit 54, Atlanta, GA 30312

    2beds
    1,728sqft
    Condominium, Residential, Townhouse
    Built in 2006
    871.2 Square Feet Lot
    $443,700 Zestimate®
    $253/sqft
    $2,865 Estimated rent

    Home value

    $443,700

    $408,000 - $484,000

    $2,865/mo

    Zestimate® history
    Loading
    Loading...

    Owner options

    List your home for rent

    $2,865/mo

    Rent Zestimate®

    Find your next renter with Zillow Rental Manager. Plus, with online applications, you can quickly screen prospective tenants – for free.

    Learn more

    $2,865/mo

    Rent Zestimate®

    Refinance and save

    $2,907/mo

    Est. payment

    Refinancing to a lower rate could help reduce your monthly payments and save thousands over the life of the loan.

    See today's rates

    $2,907/mo

    Est. payment

    Explore your selling options

    Work with a Zillow partner agent

    Leverage their expertise and Zillow's premium Showcase listings to get your home seen by more buyers.

    Get started

    List with your own agent

    Get your home in front of millions of buyers by listing it on Zillow.

    Learn how to do it

    Sell it yourself

    Take full control of how buyers see your home on Zillow by listing For Sale by Owner (FSBO).

    List your home

    What's special

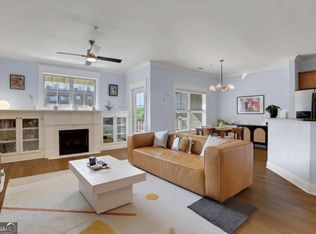
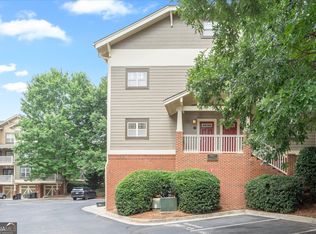
    PRIME BELTLINE LOCATION! Situated in the prestigious Oldfield at Grant Park community, this expansive townhome style residence with an attached garage offers a perfect blend of elegance and comfort, just steps from the bustling Beltline. The home features an open concept layout, including 2 spacious bedrooms on the top floor each with an ensuite bath, and a large over 200-square-foot bonus room for seamless living. On the main level, you'll find charming craftsman-style elements with stunning built-ins, a gas fireplace, and hardwood floors that extend through the living, dining, and kitchen areas. At the rear, the large bonus room with a dry bar overlooks the freshly paved Beltline, ideal for a home office, media room, guest space, gym, or can be used as a third bedroom with a privacy door. The covered porch is perfect for morning coffee or evening wine. This level also includes a powder room for guests, a spacious storage closet, two pantry closets, and a coat closet, offering ample storage. Upstairs, both bedrooms are generously sized with no overhead neighbors, each featuring ensuite baths, elegant tray ceilings, and large walk-in closets. The convenience of side-by-side laundry and additional closet space complete this level. The community is well-maintained with low HOA dues that cover natural gas, enhancing the comfort of the fireplace during winter. Enjoy being within walking distance to popular Beltline and Grant Park attractions such as Side Saddle Wine Bar, Finca Coffee, Zoo Atlanta, Grant Park Farmers Market, the Beacon, and Mellow Mushroom. Experience a lifestyle where sophistication and convenience harmoniously unite in Grant Park.

    Zillow last checked:

    Listing updated:

    Listing Provided by:

    Adam Harris,

    Compass

    Bought with:

    NON-MLS NMLS

    Non FMLS Member

    Source: FMLS GA,MLS#: 7654084MLS Logo

    Facts & features

    Interior

    Bedrooms & bathrooms
    • Bedrooms: 2
    • Bathrooms: 3
    • Full bathrooms: 2
    • 1/2 bathrooms: 1
    Primary bedroom
    • Features: Oversized Master, Roommate Floor Plan
    • Level: Oversized Master, Roommate Floor Plan
    Bedroom
    • Features: Oversized Master, Roommate Floor Plan
    Primary bathroom
    • Features: Double Vanity, Separate Tub/Shower
    Dining room
    • Features: Open Concept
    Kitchen
    • Features: Breakfast Bar, Eat-in Kitchen, Kitchen Island, Pantry, Stone Counters, View to Family Room
    Heating
    • Central, Electric
    Cooling
    • Ceiling Fan(s), Central Air
    Appliances
    • Included: Dishwasher, Disposal, Gas Cooktop, Gas Oven, Microwave, Refrigerator
    • Laundry: In Hall, Upper Level
    Features
    • Bookcases, Double Vanity, Walk-In Closet(s), Tray Ceiling(s)
    • Flooring: Carpet, Ceramic Tile, Hardwood
    • Windows: Plantation Shutters
    • Basement: None
    • Number of fireplaces: 1
    • Fireplace features: Gas Starter, Living Room
    • Common walls with other units/homes: 2+ Common Walls
    Interior area
    • Total structure area: 1,728
    • Total interior livable area: 1,728 sqft
    • Finished area above ground: 1,728

    Property

    Parking
    • Total spaces: 1
    • Parking features: Driveway, Garage, Garage Door Opener, Level Driveway
    • Garage spaces: 1
    • Has uncovered spaces: Yes
    Accessibility
    • Accessibility features: None
    Features
    • Levels: Multi/Split
    • Patio & porch: Covered, Rear Porch
    • Exterior features: Balcony
    • Pool features: None
    • Spa features: None
    • Fencing: None
    • Has view: Yes
    • View description: Other
    • Waterfront features: None
    • Body of water: None
    Lot
    • Size: 871.20 sqft
    • Features: Other
    Details
    • Additional structures: None
    • Parcel number: 14 002300021661
    • Other equipment: None
    • Horse amenities: None

    Construction

    Type & style
    • Home type: Townhouse
    • Architectural style: Craftsman,Townhouse
    • Property subtype: Condominium, Residential, Townhouse
    • Attached to another structure: Yes
    Materials
    • Cement Siding, Frame
    • Foundation: None
    • Roof: Composition,Shingle
    Condition
    • Resale
    • New construction: No
    • Year built: 2006

    Utilities & green energy

    • Electric: 220 Volts in Garage
    • Sewer: Public Sewer
    • Water: Public
    • Utilities for property: Cable Available, Electricity Available, Natural Gas Available, Sewer Available, Underground Utilities, Water Available, Phone Available
    Green energy
    • Energy efficient items: None
    • Energy generation: None

    Community & neighborhood

    Security
    • Security features: Fire Sprinkler System
    Community
    • Community features: Homeowners Assoc, Near Beltline, Near Schools, Near Shopping, Public Transportation, Sidewalks, Street Lights
    Location
    • Region: Atlanta
    • Subdivision: Oldfield At Grant Park

    HOA & financial

    HOA
    • Has HOA: Yes
    • HOA fee: $257 monthly
    • Services included: Gas, Maintenance Grounds, Maintenance Structure, Pest Control, Reserve Fund, Termite, Trash

    Other

    Other facts
    • Listing terms: Cash,Conventional,FHA
    • Ownership: Condominium
    • Road surface type: Paved

    Price history

    DateEventPrice
    1/30/2026Sold$436,500$253/sqft
    Source: FMLS GA #7654084 Report a problem
    1/30/2026Pending sale$436,500$253/sqft
    Source: FMLS GA #7654084 Report a problem
    10/23/2025Price change$436,500-3%$253/sqft
    Source: FMLS GA #7654084 Report a problem
    9/25/2025Price change$450,000+1.1%$260/sqft
    Source: FMLS GA #7654084 Report a problem
    9/28/2022Listing removed--
    Source: Zillow Rental Network_1 Report a problem
    9/20/2022Listed for rent$2,700$2/sqft
    Source: Zillow Rental Network_1 #7116543 Report a problem
    7/25/2022Pending sale$445,000$258/sqft
    Source: FMLS GA #7082354 Report a problem
    7/14/2022Listed for sale$445,000$258/sqft
    Source: GAMLS #10070994 Report a problem

    Public tax history

    Tax history is unavailable.

    Neighborhood: Grant Park

    Nearby schools

    GreatSchools rating
    Schools provided by the listing agent
    • Elementary: Parkside
    • Middle: Martin L. King Jr.
    • High: Maynard Jackson

    Source: FMLS GA. This data may not be complete. We recommend contacting the local school district to confirm school assignments for this home.

    Get a cash offer in 3 minutes
    Find out how much your home could sell for in as little as 3 minutes with a no-obligation cash offer.
    Estimated market value
    $443,700
    Get a cash offer in 3 minutes
    Find out how much your home could sell for in as little as 3 minutes with a no-obligation cash offer.
    Estimated market value
    $443,700