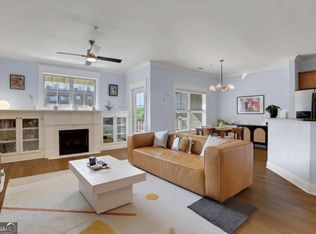
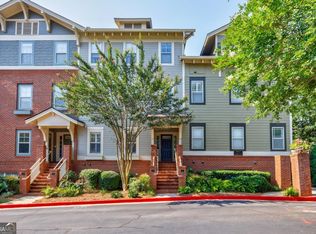
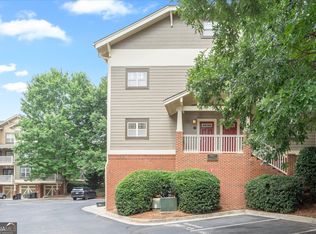
Located in the boutique Oldfield at Grant Park community, this light-filled condo offers the best of Grant Park living with modern style and an unbeatable Intown Atlanta location. The open-concept main level features 9-foot ceilings and a fireside family room. The beautifully appointed kitchen has granite countertops, stainless steel appliances, abundant white cabinetry, and direct access to a private, stepless walk-out patio - perfect for entertaining and seamless indoor-outdoor living. The owner's bedroom boasts an elegant tray ceiling and a spa-inspired bath with a relaxing soaking tub. Additional highlights include a dedicated laundry room and a one-car garage. A direct bridge onto the BeltLine is being planned by the HOA, and just blocks from Grant Park, the iconic Zoo Atlanta, The Beacon Atlanta, and the popular Atlanta BeltLine Eastside Trail, this home delivers the perfect blend of privacy, convenience, and the vibrant Atlanta city lifestyle in one of the city's most connected neighborhoods.
Pending
$385,000
655 Mead St SE Unit 81, Atlanta, GA 30312
2beds
1,200sqft
Condominium
Built in 2004
-- sqft lot
$380,000 Zestimate®
$321/sqft
$198/mo HOA
What's special
Modern styleOne-car garageBeautifully appointed kitchenStainless steel appliancesLight-filled condoGranite countertopsAbundant white cabinetry
- 52 days
- 428
- 43
Zillow last checked:
Listing updated:
Listed by:
Chase Y Horner 404-754-4133,
Atlanta Fine Homes - Sotheby's Int'l
Source: GAMLS,MLS#: 10829339
Facts & features
Interior
Bedrooms & bathrooms
- Bedrooms: 2
- Bathrooms: 2
- Full bathrooms: 2
- Main level bathrooms: 1
- Main level bedrooms: 1
Rooms
- Room types: Family Room, Laundry, Other
Dining room
- Features: Dining Rm/Living Rm Combo
Kitchen
- Features: Breakfast Bar, Pantry, Solid Surface Counters
Heating
- Forced Air, Natural Gas
Cooling
- Ceiling Fan(s), Central Air, Electric
Appliances
- Included: Dishwasher, Disposal, Dryer, Microwave, Oven/Range (Combo), Refrigerator, Stainless Steel Appliance(s), Washer
- Laundry: Other
Features
- Master On Main Level, Other, Roommate Plan, Separate Shower, Soaking Tub, Tile Bath, Walk-In Closet(s)
- Flooring: Carpet, Other, Tile
- Basement: Bath Finished,Finished,Full,Interior Entry
- Number of fireplaces: 1
- Fireplace features: Family Room
- Common walls with other units/homes: No One Above,No One Below
Interior area
- Total structure area: 1,200
- Total interior livable area: 1,200 sqft
- Finished area above ground: 1,200
- Finished area below ground: 0
Video & virtual tour
Property
Parking
- Total spaces: 2
- Parking features: Attached, Garage Door Opener, Over 1 Space per Unit, Side/Rear Entrance, Storage
- Has attached garage: Yes
Features
- Levels: Two
- Stories: 2
- Patio & porch: Patio
- Exterior features: Balcony
- Has view: Yes
- View description: City
Lot
- Size: 1,001 Square Feet
- Features: Level
Details
- Parcel number: 14 002300020937
Construction
Type & style
- Home type: Condo
- Architectural style: Traditional
- Property subtype: Condominium
Materials
- Brick, Other
- Roof: Composition
Condition
- Resale
- New construction: No
- Year built: 2004
Utilities & green energy
- Sewer: Public Sewer
- Water: Public
- Utilities for property: Cable Available, Electricity Available, High Speed Internet, Natural Gas Available, Phone Available, Sewer Available, Water Available
Green energy
- Energy efficient items: Thermostat, Windows
Community & HOA
Community
- Features: Park, Sidewalks, Street Lights, Near Public Transport, Near Shopping
- Security: Carbon Monoxide Detector(s), Fire Sprinkler System, Smoke Detector(s)
- Subdivision: Oldfield at Grant Park
HOA
- Has HOA: Yes
- Services included: Maintenance Structure, Maintenance Grounds, Other, Pest Control, Trash
- HOA fee: $2,380 annually
Location
- Region: Atlanta
Financial & listing details
- Price per square foot: $321/sqft
- Tax assessed value: $394,100
- Annual tax amount: $4,001
- Date on market: 8/20/2026
- Cumulative days on market: 52 days
- Listing agreement: Exclusive Right To Sell
- Electric utility on property: Yes
Estimated market value
$380,000
$361,000 - $399,000
$2,149/mo
Price history
| Date | Event | Price |
|---|---|---|
| 10/5/2026 | Pending sale | $385,000$321/sqft |
Source:  GAMLS #10829339 Report a problem GAMLS #10829339 Report a problem | ||
| 8/20/2026 | Listed for sale | $385,000+20.3%$321/sqft |
Source: GAMLS #10829339 Report a problem | ||
| 8/17/2020 | Sold | $320,000+1.6%$267/sqft |
Source:  FMLS GA #6751984 Report a problem FMLS GA #6751984 Report a problem | ||
| 8/17/2020 | Listed for sale | $315,000$263/sqft |
Source: Keller Williams Realty #8821286 Report a problem | ||
| 8/17/2020 | Pending sale | $315,000$263/sqft |
Source: Keller Williams Realty #8821286 Report a problem | ||
| 7/14/2020 | Listed for sale | $315,000+14.5%$263/sqft |
Source: Keller Williams Realty Peachtree Rd. #6751984 Report a problem | ||
| 9/22/2017 | Sold | $275,000-1.8%$229/sqft |
Source: FMLS GA #5856163 Report a problem | ||
| 8/8/2017 | Pending sale | $279,999$233/sqft |
Source: ABOVE ATLANTA LLC #5856163 Report a problem | ||
| 8/1/2017 | Price change | $279,999-1.4%$233/sqft |
Source: ABOVE ATLANTA LLC #5856163 Report a problem | ||
| 7/24/2017 | Price change | $283,999-2%$237/sqft |
Source: ABOVE ATLANTA LLC #5856163 Report a problem | ||
| 6/27/2017 | Price change | $289,900-3%$242/sqft |
Source: ABOVE ATLANTA LLC #5856163 Report a problem | ||
| 6/1/2017 | Listed for sale | $299,000+35.6%$249/sqft |
Source: ABOVE ATLANTA LLC #5856163 Report a problem | ||
| 3/21/2016 | Sold | $220,500-0.9%$184/sqft |
Source:  GAMLS #7588090 Report a problem GAMLS #7588090 Report a problem | ||
| 2/18/2016 | Pending sale | $222,500$185/sqft |
Source: Harry Norman Realtors #5646681 Report a problem | ||
| 2/13/2016 | Listed for sale | $222,500$185/sqft |
Source: Harry Norman Realtors #5646681 Report a problem | ||
| 12/30/2012 | Listing removed | $1,350$1/sqft |
Source: www.rentingfast.com Report a problem | ||
| 11/30/2012 | Listed for rent | $1,350+5.5%$1/sqft |
Source: www.rentingfast.com Report a problem | ||
| 5/25/2011 | Listing removed | $1,280-3.4%$1/sqft |
Source: Harry Norman Realtors #4182089 Report a problem | ||
| 3/31/2011 | Price change | $1,325-1.9%$1/sqft |
Source: Harry Norman Realtors #4182089 Report a problem | ||
| 2/26/2011 | Price change | $1,350-3.6%$1/sqft |
Source: Harry Norman Realtors #4182089 Report a problem | ||
| 2/17/2011 | Listed for rent | $1,400$1/sqft |
Source: Harry Norman Realtors #4182089 Report a problem | ||
Public tax history
| Year | Property taxes | Tax assessment |
|---|---|---|
| 2025 | $4,001 +29.2% | $157,640 +35.2% |
| 2024 | $3,098 +73.6% | $116,560 |
| 2023 | $1,784 -39.6% | $116,560 |
| 2022 | $2,954 +13.2% | $116,560 +12.4% |
| 2021 | $2,611 -38.4% | $103,680 +1.2% |
| 2020 | $4,241 +99.2% | $102,440 +21.7% |
| 2019 | $2,129 | $84,160 +2.4% |
| 2018 | $2,129 | $82,160 +18.9% |
| 2017 | $2,129 -29.6% | $69,120 |
| 2016 | $3,024 -0.2% | $69,120 |
| 2015 | $3,032 | $69,120 +51.3% |
| 2014 | $3,032 +50.4% | $45,680 |
| 2013 | $2,015 -18.4% | $45,680 -17.8% |
| 2012 | $2,469 | $55,560 |
| 2011 | -- | $55,560 -22.6% |
| 2010 | -- | $71,760 |
| 2009 | $436 | $71,760 -12.6% |
| 2008 | -- | $82,080 -22.7% |
| 2007 | $579 | $106,240 |
Find assessor info on the county website
Monthly payment
Est. payment
Payment breakdown
Explore the cost of this home by adjusting the details. Changes won't be saved.Climate risks
Neighborhood: Grant Park
Nearby schools
Schools provided by the listing agent
- Elementary: Parkside
- Middle: King
- High: MH Jackson Jr
Source: GAMLS. This data may not be complete. We recommend contacting the local school district to confirm school assignments for this home.

Similar homes
- $365,0002 bd2 ba1k sqft840 United Ave SE Unit 408, Atlanta, GA 30312Active

 MLS ID #10770545, Calvin Bolden, HomeSmart. GAMLS
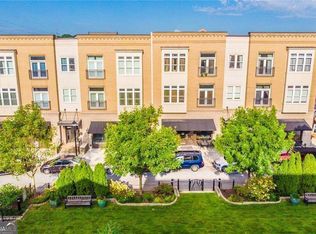
 - $410,0002 bd2 ba1.1k sqft933 Garrett St SE APT 201, Atlanta, GA 30316Active
 MLS ID #10828495, John A Bailey, John Bailey Realty, Inc.. GAMLS
 - $359,0002 bd2 ba1.1k sqft985 Martin St SE, Atlanta, GA 30315Active
 MLS ID #10869555, Adrienne Sherwood, Bolst. GAMLS
 - $424,9002 bd3 ba1.6k sqft1112 Park Row S, Atlanta, GA 30312Active
 MLS ID #10780032, Franck Munana, Keller Williams Realty Consultants. GAMLS
 - $439,0002 bd2 ba1.1k sqft563 Memorial Dr SE Unit 302, Atlanta, GA 30312ActiveMLS ID #10835531, Khatija Kassam, Virtual Properties Realty.com. GAMLS
- $474,9003 bd3 ba1.6k sqft855 Commonwealth Ave SE, Atlanta, GA 30312ActiveMLS ID #10866886, King Moore Group, Keller Williams Realty. GAMLS
- $399,9002 bd1 ba832 sqft702 Glenwood Ave SE, Atlanta, GA 30312ActiveMLS ID #10837082, Enya Absi, Bolst. GAMLS
- $425,0002 bd2 ba1.3k sqft890 Memorial Dr SE Unit 207, Atlanta, GA 30316ActiveMLS ID #10829743, Lindsey Treadaway, Harry Norman Realtors. GAMLS
- $369,9001 bd2 ba817 sqft307 Cherokee Ave SE APT 13, Atlanta, GA 30312ActiveMLS ID #10843361, Alison Michaels, Meet South. GAMLS
- $435,0002 bd2 ba1.7k sqft395 Pratt Dr SE Unit 803, Atlanta, GA 30315ActiveMLS ID #10870911, Roberto Vazquez, Knapp Realty. GAMLS
- $389,4002 bd2 ba960 sqft196 Reinhardt St SE #A, Atlanta, GA 30312ActiveMLS ID #10767527, Chad Polazzo, RE/MAX Metro Atlanta Cityside. GAMLS
- $369,9003 bd3 ba1.5k sqft493 Reed St SE, Atlanta, GA 30312ActiveMLS ID #10841584, Christine Aiken, Keller Williams Realty. GAMLS
- $240,0001 bd1 ba732 sqft840 United Ave SE Unit 410, Atlanta, GA 30312ActiveMLS ID #10855447, Ryan Hartkopp, FIV Realty Co. GAMLS
- $399,0004 bd2 ba1.2k sqft334 McDonough Blvd SE, Atlanta, GA 30315ActiveMLS ID #10850856, Bobbie Spiller, Knapp Realty. GAMLS
- $420,0002 bd2 ba1.2k sqft951 Glenwood Ave SE APT 2402, Atlanta, GA 30316ActiveMLS ID #10834788, Roberto Vazquez, Knapp Realty. GAMLS
- $325,0001 bd1 ba946 sqft764 Memorial Dr SE #20, Atlanta, GA 30316ActiveMLS ID #10869649, Anna Kilinski, Keller Williams Realty. GAMLS
- $380,4222 bd2 ba1k sqft1375 Zodiac Dr SE, Atlanta, GA 30315New Construction
 MLS ID #7852214, Erica Perryman, EAH Brokerage, LP. FMLS GA
 - $420,0002 bd2 ba1.1k sqft764 Memorial Dr SE #4, Atlanta, GA 30316ActiveMLS ID #10686283, Chuck D Smith, Keller Williams Realty. GAMLS
- $384,9993 bd3 ba1.6k sqft212 Little St SE, Atlanta, GA 30315ActiveMLS ID #10831539, Nicole Thornton, Century 21 Results. GAMLS
- $449,7002 bd2 ba1.4k sqft396 Pratt Dr #1934, Atlanta, GA 30315For SaleMLS ID #7827096, ASHLEE HEATH, Homestead Realtors, LLC.. FMLS GA
