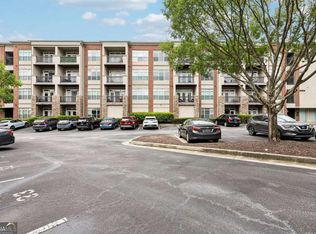
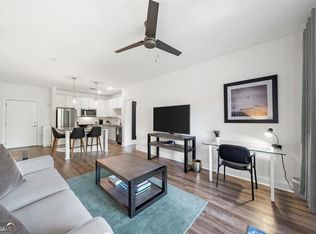
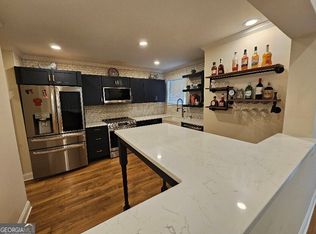
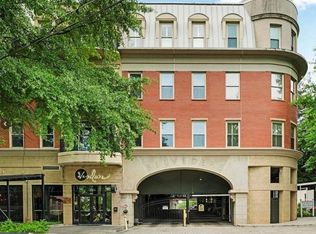
Step into this contemporary, upscale, well-maintained condominium. It is conveniently located in the prestigious Burnett @ Grant Park complex, just a short stroll away from the Beltline Southside Trail. The open-floor concept offers the perfect blend of modern elegance and traditional accents. Natural light flows in through the oversized windows, creating an airy, refreshing atmosphere. The split two bedroom, two bathroom layout features a spacious primary suite with a walk-in closet, a full bathroom with a vanity and soaking tub, and an additional spacious bedroom located on the opposite side of the unit, which has a full bathroom as well. The stylish modern kitchen features stainless steel appliances, granite countertops, custom cabinetry, and a large island with seating that overlooks the open great room. Relax and enjoy the panoramic view of the surrounding cityscape from the covered balcony of this top-floor unit. The unit has Luxury Vinyl Plank (LVP) flooring throughout. A separate storage unit is provided. Two assigned parking spaces are included, with controlled gated access to the parking lot, and secured access to enter the building. You will have a full scale fitness center for your use and enjoyment, a meeting room with kitchen and lounge, a business center, an outdoor grilling area, playgrounds, and more. Don't miss the opportunity to acquire this luxurious, move-in ready condominium, conveniently located in a vibrant, peaceful, and secure urban setting, within walking distance of Grant Park, the Atlanta Zoo, and some of Atlanta's finest local restaurants and cafes.
Active
$365,000
840 United Ave SE Unit 408, Atlanta, GA 30312
2beds
1,026sqft
:
Get pre-qualified$3,162/mo
Condominium, Mid Rise
Built in 2005
-- sqft lot
$359,000 Zestimate®
$356/sqft
$531/mo HOA
What's special
Contemporary upscale well-maintained condominiumOpen-floor conceptLarge island with seatingStainless steel appliancesGranite countertopsOutdoor grilling areaStylish modern kitchen
- 93 days |
- 65 |
- 0 |
Zillow last checked:
Listing updated:
Listed by:
Calvin Bolden 678-755-6115,
HomeSmart
Source: GAMLS,MLS#: 10770545
Facts & features
Interior
Bedrooms & bathrooms
- Bedrooms: 2
- Bathrooms: 2
- Full bathrooms: 2
- Main level bathrooms: 2
- Main level bedrooms: 2
Rooms
- Room types: Exercise Room, Family Room, Game Room, Great Room, Media Room
Kitchen
- Features: Breakfast Area, Breakfast Bar, Kitchen Island, Pantry, Solid Surface Counters
Heating
- Central, Electric
Cooling
- Ceiling Fan(s), Central Air, Electric
Appliances
- Included: Cooktop, Dishwasher, Disposal, Electric Water Heater, Ice Maker, Microwave, Oven/Range (Combo), Refrigerator, Stainless Steel Appliance(s), Washer
- Laundry: Laundry Closet
Features
- Master On Main Level, Roommate Plan, Separate Shower, Soaking Tub, Split Bedroom Plan, Walk-In Closet(s)
- Flooring: Hardwood, Tile, Vinyl
- Windows: Skylight(s), Window Treatments
- Basement: None
- Has fireplace: No
- Common walls with other units/homes: 1 Common Wall,End Unit,No One Above
Interior area
- Total structure area: 1,026
- Total interior livable area: 1,026 sqft
- Finished area above ground: 1,026
- Finished area below ground: 0
Property
Parking
- Total spaces: 2
- Parking features: Assigned, Over 1 Space per Unit
Accessibility
- Accessibility features: Accessible Doors, Accessible Full Bath, Accessible Hallway(s), Accessible Kitchen
Features
- Levels: Three Or More
- Stories: 3
- Exterior features: Balcony
- Fencing: Other
- Has view: Yes
- View description: City
Lot
- Size: 1,045 Square Feet
- Features: None
Details
- Parcel number: 14 002300032189
Construction
Type & style
- Home type: Condo
- Architectural style: Brick 4 Side
- Property subtype: Condominium, Mid Rise
- Attached to another structure: Yes
Materials
- Brick
- Roof: Composition,Other
Condition
- Resale
- New construction: No
- Year built: 2005
Utilities & green energy
- Electric: 220 Volts
- Sewer: Public Sewer
- Water: Public
- Utilities for property: Cable Available, Electricity Available, High Speed Internet, Phone Available, Sewer Connected, Water Available
Community & HOA
Community
- Features: Fitness Center, Gated, Park, Playground, Pool, Tennis Court(s), Near Public Transport
- Security: Fire Sprinkler System, Gated Community, Key Card Entry, Smoke Detector(s)
- Subdivision: Burnett Grant Park
HOA
- Has HOA: Yes
- Services included: Maintenance Structure, Maintenance Grounds, Management Fee, Pest Control, Reserve Fund, Trash, Water
- HOA fee: $6,372 annually
Location
- Region: Atlanta
Financial & listing details
- Price per square foot: $356/sqft
- Tax assessed value: $309,100
- Annual tax amount: $3,400
- Date on market: 5/12/2026
- Cumulative days on market: 93 days
- Listing agreement: Exclusive Right To Sell
- Listing terms: Cash,Conventional
- Electric utility on property: Yes
Estimated market value
$359,000
$341,000 - $377,000
$2,407/mo
Price history
| Date | Event | Price |
|---|---|---|
| 5/21/2026 | Listed for sale | $365,000-0.3%$356/sqft |
Source:  FMLS GA #7774343 Report a problem FMLS GA #7774343 Report a problem | ||
| 2/22/2026 | Listing removed | $366,000$357/sqft |
Source:  GAMLS #10529982 Report a problem GAMLS #10529982 Report a problem | ||
| 7/28/2025 | Price change | $366,000-0.8%$357/sqft |
Source: GAMLS #10529982 Report a problem | ||
| 5/22/2025 | Listed for sale | $369,000+1.1%$360/sqft |
Source: FMLS GA #7584838 Report a problem | ||
| 4/12/2022 | Sold | $365,000-5.2%$356/sqft |
Source: Public Record Report a problem | ||
| 3/23/2022 | Pending sale | $385,000$375/sqft |
Source: GAMLS #20022213 Report a problem | ||
| 3/22/2022 | Listed for sale | $385,000$375/sqft |
Source: GAMLS #20022213 Report a problem | ||
| 3/3/2022 | Pending sale | $385,000$375/sqft |
Source: GAMLS #20022213 Report a problem | ||
| 2/28/2022 | Listed for sale | $385,000+28.4%$375/sqft |
Source: GAMLS #20022213 Report a problem | ||
| 10/31/2018 | Sold | $299,900$292/sqft |
Source: Public Record Report a problem | ||
Public tax history
| Year | Property taxes | Tax assessment |
|---|---|---|
| 2025 | $3,400 -2% | $123,640 -3.2% |
| 2024 | $3,468 +65.4% | $127,680 |
| 2023 | $2,097 -31.6% | $127,680 +11.5% |
| 2022 | $3,067 +4.7% | $114,560 +3% |
| 2021 | $2,930 -35.6% | $111,200 +1.2% |
| 2020 | $4,549 +2.5% | $109,880 -49.1% |
| 2019 | $4,436 | $215,840 +101.4% |
| 2018 | $4,436 | $107,160 |
Find assessor info on the county website
Monthly payment
Est. payment
Payment breakdown
Explore the cost of this home by adjusting the details. Changes won't be saved.Climate risks
Neighborhood: Grant Park
Nearby schools
GreatSchools rating
- 7/10Parkside Elementary SchoolGrades: PK-5Distance: 0.3 mi
- 5/10King Middle SchoolGrades: 6-8Distance: 1.1 mi
- 6/10Maynard H. Jackson- Jr. High SchoolGrades: 9-12Distance: 0.6 mi
Schools provided by the listing agent
- Elementary: Parkside
- Middle: King
- High: MH Jackson Jr
Source: GAMLS. This data may not be complete. We recommend contacting the local school district to confirm school assignments for this home.
- $224,9001 bd1 ba732 sqft840 United Ave SE UNIT 106, Atlanta, GA 30312For Sale
- $218,5001 bd1 ba714 sqft840 United Ave SE UNIT 205, Atlanta, GA 30312Sold

- $255,0001 bd1 ba732 sqft840 United Ave SE UNIT 113, Atlanta, GA 30312Sold

- $225,3001 bd1 ba732 sqft840 United Ave SE UNIT 410, Atlanta, GA 30312Off Market
- $340,0002 bd2 ba1.1k sqft840 United Ave SE UNIT 212, Atlanta, GA 30312Sold
- $230,4001 bd1 ba732 sqft830 United Ave SE, Atlanta, GA 30312Off Market
- $250,0001 bd1 ba732 sqft840 United Ave SE UNIT 114, Atlanta, GA 30312Sold
- $339,0002 bd2 ba1k sqft840 United Ave SE UNIT 415, Atlanta, GA 30312For Sale
A local agent can set up tours, give advice and negotiate with sellers.
Similar homes
- $--2 bd2 ba1.2k sqft722 Perch Pl #238, Atlanta, GA 30312Auction
 ServiceLink Auction
 - $365,0002 bd2 ba1.1k sqft1075 Peachtree Walk NE #221, Atlanta, GA 30309Active
 MLS ID #10730331, Steven T Koleno, Beycome Brokerage Realty LLC. GAMLS
 - $329,0002 bd1 ba999 sqft1230 Piedmont Ave NE APT 404, Atlanta, GA 30309Active
 MLS ID #10820907, Greg Kern, HomeSmart. GAMLS
 - $379,0001 bd2 ba960 sqft560 Dutch Valley Rd NE APT 2407, Atlanta, GA 30324Active
 MLS ID #10786052, Brent Rittersdorf, High Caliber Realty. GAMLS
 - $289,9004 bd2 ba1.2k sqft500 Hutchens Rd SE, Atlanta, GA 30354ActiveMLS ID #10825034, Strickland Drumright, Tall Timbers Realty & Financial Serv. GAMLS
- $285,0002 bd2 ba1k sqft171 Auburn Ave NE Unit 329, Atlanta, GA 30303ActiveMLS ID #10768745, Mimi Kanyinda, HomeSmart. GAMLS
- $370,0002 bd2 ba1.2k sqft3481 Lakeside Dr NE APT 2807, Atlanta, GA 30326ActiveMLS ID #10801988, Steven T Koleno, Beycome Brokerage Realty LLC. GAMLS
- $349,9003 bd2 ba1.4k sqft3777 Peachtree Rd NE APT 513, Brookhaven, GA 30319ActiveMLS ID #10815357, Steve Boyce, Boyce Real Estate Group, LLC. GAMLS
- $349,9991 bd1 ba800 sqft950 W Peachtree St NW Unit 1702, Atlanta, GA 30309ActiveMLS ID #10800097, Jonathan Minerick, Homecoin.com. GAMLS
- $299,0002 bd2 ba1.5k sqft120 Ralph McGill Blvd NE APT 1008, Atlanta, GA 30308ActiveMLS ID #10766510, Janis McKinnon, Georgia Dream Homes Realty. GAMLS
- $300,0002 bd2 ba1.1k sqft400 17th St NW Unit 2129, Atlanta, GA 30363ActiveMLS ID #10773462, Gokul Kunnath, Keller Williams Realty Atl. Partners. GAMLS
- $305,0002 bd2 ba885 sqft1060 Garibaldi St SW, Atlanta, GA 30310ActiveMLS ID #10802524, Troy A Simpson, Allen Austin Realty. GAMLS
- $315,0002 bd2 ba1k sqft1445 Monroe Dr NE APT C39, Atlanta, GA 30324ActiveMLS ID #10715737, Brent Rittersdorf, High Caliber Realty. GAMLS
- $349,0002 bd2 ba1.3k sqft75 E Wesley Rd NE APT 1, Atlanta, GA 30305For Sale
 MLS ID #7813841, JULIA JONES, HomeSmart. FMLS GA
 - $340,7003 bd1 ba1.1k sqft1841 Bayberry Dr SW, Atlanta, GA 30311Off Market
- $319,0002 bd2 ba1.1k sqft4805 W Village Way #2408, Smyrna, GA 30080ActiveMLS ID #10821553, Jasmine Showers-Manning, HomeSmart. GAMLS
- $310,0003 bd3 ba1.2k sqft1801 Beecher St SW, Atlanta, GA 30310For SaleMLS ID #7816543, Joel Foster, HomeSmart. FMLS GA
- $319,0002 bd2 ba1.3k sqft1134 Westchester Rdg #1134, Atlanta, GA 30329For SaleMLS ID #7800940, REGGIE MOON, EXP Realty, LLC.. FMLS GA
- $315,0003 bd3 ba1.5k sqft401 16th St NW Unit 1361, Atlanta, GA 30363For SaleMLS ID #7735325, AYODELE AJIBIKE, Lantern Trust Realty. FMLS GA
- $319,0002 bd2 ba1.2k sqft1134 Westchester Rdg NE #1134, Atlanta, GA 30329ActiveMLS ID #10798641, Reggie H Moon, eXp Realty. GAMLS
