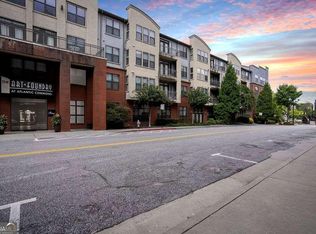
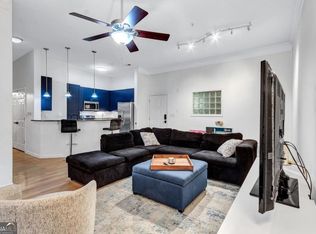
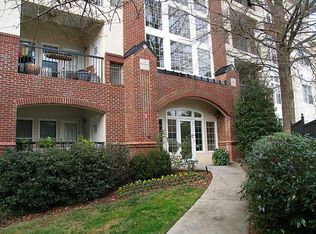
Keller Williams Realty, Atlanta Partners is pleased to offer for sale a rare find in Midtown Atlanta, within the Art Foundry community. Art Foundry boasts 347 condo units with numerous amenities, including covered parking spaces, Sauna, Swimming Pool, Private Courtyard, fitness center, dog park, business center, conference room and a club house. The two-bedroom 2 bath, FHA approved unit is located on the second floor with easy access to parking and 17th Street. The property is close to major highways, such as I-75 and I-85 and within a short distance of Downtown and Midtown attractions (Centennial Park, High Museum, Piedmont Park, Fox Theatre, Georgia Tech, Georgia State University, several stadiums and convention centers, as well as numerous restaurants, grocery stores, service stations, hotels, hospitals and banks. The immediate neighborhood is filled with closer shopping and entertainment options, including Regal Theatres, IKEA, Target, Dillard's, Publix, dozens of restaurants, all major banks and several hotels. The complex is adjacent to a beautiful park and a small pond.
Active
$300,000
400 17th St NW Unit 2129, Atlanta, GA 30363
2beds
1,155sqft
Condominium, Mid Rise
Built in 2005
-- sqft lot
$291,500 Zestimate®
$260/sqft
$-- HOA
What's special
Swimming poolDog parkPrivate courtyardCovered parking spaces
- 92 days |
- 222 |
- 5 |
Zillow last checked:
Listing updated:
Listed by:
Gokul Kunnath 678-913-8484,
Keller Williams Realty Atl. Partners
Source: GAMLS,MLS#: 10773462
Facts & features
Interior
Bedrooms & bathrooms
- Bedrooms: 2
- Bathrooms: 2
- Full bathrooms: 2
- Main level bathrooms: 2
- Main level bedrooms: 2
Rooms
- Room types: Family Room, Laundry
Kitchen
- Features: Breakfast Bar, Kitchen Island, Pantry
Heating
- Central, Electric, Forced Air
Cooling
- Ceiling Fan(s), Central Air
Appliances
- Included: Dishwasher, Disposal
- Laundry: In Hall, Laundry Closet
Features
- Double Vanity, Roommate Plan, Split Bedroom Plan
- Flooring: Carpet
- Windows: Double Pane Windows
- Basement: None
- Has fireplace: No
- Common walls with other units/homes: 2+ Common Walls
Interior area
- Total structure area: 1,155
- Total interior livable area: 1,155 sqft
- Finished area above ground: 1,155
- Finished area below ground: 0
Property
Parking
- Total spaces: 2
- Parking features: Assigned, Garage
- Has garage: Yes
Accessibility
- Accessibility features: Accessible Approach with Ramp
Features
- Levels: Three Or More
- Stories: 3
- Exterior features: Garden
- Has private pool: Yes
- Pool features: In Ground
- Has view: Yes
- View description: City
- Body of water: None
Lot
- Size: 1,176 Square Feet
- Features: Other
Details
- Parcel number: 17 0148 LL2806
Construction
Type & style
- Home type: Condo
- Architectural style: Traditional
- Property subtype: Condominium, Mid Rise
- Attached to another structure: Yes
Materials
- Brick
- Foundation: Pillar/Post/Pier
- Roof: Composition
Condition
- Resale
- New construction: No
- Year built: 2005
Utilities & green energy
- Sewer: Public Sewer
- Water: Public
- Utilities for property: Cable Available, Electricity Available, High Speed Internet, Phone Available, Sewer Available, Underground Utilities, Water Available
Community & HOA
Community
- Features: Clubhouse, Fitness Center, Pool, Sidewalks, Near Public Transport, Near Shopping
- Subdivision: Art Foundry
HOA
- Has HOA: Yes
- Services included: Insurance, Maintenance Grounds, Pest Control, Sewer, Trash, Water
Location
- Region: Atlanta
Financial & listing details
- Price per square foot: $260/sqft
- Annual tax amount: $3,017
- Date on market: 5/28/2026
- Cumulative days on market: 92 days
- Listing agreement: Exclusive Right To Sell
- Electric utility on property: Yes
Estimated market value
$291,500
$277,000 - $306,000
$2,221/mo
Price history
| Date | Event | Price |
|---|---|---|
| 5/28/2026 | Listed for sale | $300,000+9.5%$260/sqft |
Source:  FMLS GA #7747912 Report a problem FMLS GA #7747912 Report a problem | ||
| 6/25/2021 | Sold | $274,000-0.3%$237/sqft |
Source:  GAMLS #8976678 Report a problem GAMLS #8976678 Report a problem | ||
| 6/2/2021 | Pending sale | $274,900$238/sqft |
Source: FMLS GA #6882340 Report a problem | ||
| 5/27/2021 | Contingent | $274,900$238/sqft |
Source: FMLS GA #6882340 Report a problem | ||
| 5/27/2021 | Pending sale | $274,900$238/sqft |
Source:  GAMLS #8976678 Report a problem GAMLS #8976678 Report a problem | ||
| 5/23/2021 | Listed for sale | $274,900$238/sqft |
Source: GAMLS #8976678 Report a problem | ||
| 5/17/2021 | Contingent | $274,900$238/sqft |
Source: FMLS GA #6882340 Report a problem | ||
| 5/17/2021 | Pending sale | $274,900$238/sqft |
Source: GAMLS #8976678 Report a problem | ||
| 5/12/2021 | Listed for sale | $274,900$238/sqft |
Source: GAMLS #8976678 Report a problem | ||
Public tax history
Tax history is unavailable.
Monthly payment
Est. payment
Payment breakdown
Explore the cost of this home by adjusting the details. Changes won't be saved.Climate risks
Neighborhood: Atlantic Station
Nearby schools
GreatSchools rating
- 6/10Centennial AcademyGrades: K-8Distance: 1.4 mi
- 9/10Midtown High SchoolGrades: 9-12Distance: 1.9 mi
Schools provided by the listing agent
- Elementary: Centennial Place
- Middle: David T Howard
- High: Grady
Source: GAMLS. This data may not be complete. We recommend contacting the local school district to confirm school assignments for this home.
- $248,0002 bd1 ba1.1k sqft400 17th St NW UNIT 1413, Atlanta, GA 30363Sold
- $229,0001 bd1 ba-- sqft400 17th St NW UNIT 1212, Atlanta, GA 30363For Sale

- $205,0001 bd1 ba884 sqft400 17th St NW UNIT 1119, Atlanta, GA 30363Sold
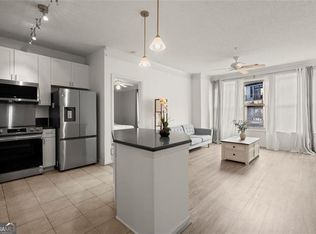
- $294,0002 bd2 ba1.1k sqft400 17th St NW UNIT 1304, Atlanta, GA 30363Sold
- $213,0001 bd1 ba980 sqft400 17th St NW UNIT 2221, Atlanta, GA 30363Sold
- $185,0001 bd1 ba884 sqft400 17th St NW UNIT 1133, Atlanta, GA 30363Sold
- $280,0002 bd2 ba1.2k sqft400 17th St NW UNIT 2213, Atlanta, GA 30363Sold
- $269,1002 bd2 ba-- sqft400 17th St NW #1450, Atlanta, GA 30363Off Market
- $220,0001 bd1 ba884 sqft400 NW 17th St NW #1215, Atlanta, GA 30363Sold
A local agent can set up tours, give advice and negotiate with sellers.
Similar homes
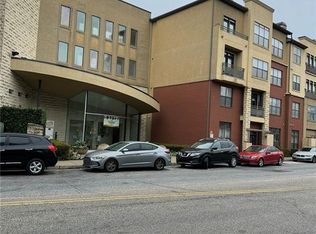
- $315,0003 bd3 ba1.5k sqft401 16th St NW Unit 1361, Atlanta, GA 30363For Sale
 MLS ID #7735325, AYODELE AJIBIKE, Lantern Trust Realty. FMLS GA
 - $299,0002 bd2 ba1.1k sqft3636 Habersham Rd NW APT 2308, Atlanta, GA 30305For Sale
 MLS ID #7783857, ANNE TAMM, Anne Tamm, LLC.. FMLS GA
 - $299,0002 bd2 ba1.5k sqft120 Ralph McGill Blvd NE APT 1008, Atlanta, GA 30308Active
 MLS ID #10766510, Janis McKinnon, Georgia Dream Homes Realty. GAMLS
 - $279,9002 bd2 ba1.2k sqft2201 Pine Heights Dr NE, Atlanta, GA 30324Active
 MLS ID #10831289, Esther Chong Realty Group, Keller Williams Realty Atl. Partners. GAMLS
 - $275,0002 bd2 ba1k sqft171 Auburn Ave NE Unit 329, Atlanta, GA 30303ActiveMLS ID #10768745, Mimi Kanyinda, HomeSmart. GAMLS
- $315,0002 bd2 ba1k sqft1445 Monroe Dr NE APT C39, Atlanta, GA 30324ActiveMLS ID #10715737, Brent Rittersdorf, High Caliber Realty. GAMLS
- $179,5001 bd1 ba750 sqft400 17th St NW Unit 2437, Atlanta, GA 30363For SaleMLS ID #7712432, JOHN CHYN, United Realty. FMLS GA
- $199,0001 bd1 ba755 sqft361 17th St #1717, Atlanta, GA 30363For SaleMLS ID #7726531, ALINA FAROOQ, Trend Atlanta Realty, Inc.. FMLS GA
- $359,9002 bd2 ba1.5k sqft395 Central Park Pl NE Unit 230, Atlanta, GA 30312For SaleMLS ID #7828197, Keambria Riggins, Fleur De Lee Realty, LLC. FMLS GA
- $365,0002 bd2 ba1.1k sqft1075 Peachtree Walk NE #221, Atlanta, GA 30309ActiveMLS ID #10730331, Steven T Koleno, Beycome Brokerage Realty LLC. GAMLS
- $249,0002 bd2 ba1.3k sqft2161 Peachtree Rd NE APT 901, Atlanta, GA 30309ActiveMLS ID #10791505, Ash H Thourani, Imax Realty LLC. GAMLS
- $300,0001 bd1 ba1.2k sqft3530 Piedmont Rd NE #M-1, Atlanta, GA 30305ActiveMLS ID #10826186, Donna Cade, BHGRE Metro Brokers. GAMLS
- $--2 bd2 ba1.2k sqft722 Perch Pl #238, Atlanta, GA 30312AuctionServiceLink Auction
- $186,7002 bd1 ba1k sqft375 Ralph McGill Blvd NE APT 1305, Atlanta, GA 30312ActiveMLS ID #10834623, Eugene Fuller, Sunshine Real Estate Services. GAMLS
- $319,0002 bd2 ba1.2k sqft1134 Westchester Rdg NE #1134, Atlanta, GA 30329ActiveMLS ID #10798641, Reggie H Moon, eXp Realty. GAMLS
- $275,0001 bd1 ba1k sqft800 Peachtree St NE APT 1507, Atlanta, GA 30308ActiveMLS ID #10674260, Trent Gibson, Six String Realty. GAMLS
- $239,9902 bd1 ba992 sqft620 Peachtree St NE APT 1211, Atlanta, GA 30308ActiveMLS ID #10797552, LaTanya McGriggs, Vin & Rosh Realtors. GAMLS
- $319,0002 bd2 ba1.1k sqft4805 W Village Way #2408, Smyrna, GA 30080ActiveMLS ID #10821553, Jasmine Showers-Manning, HomeSmart. GAMLS
- $175,0002 bd2 ba1.2k sqft30 Arpege Way NW, Atlanta, GA 30327ActiveMLS ID #10831564, Dennis M Henry, Homesmart Realty Partners. GAMLS
- $349,9991 bd1 ba800 sqft950 W Peachtree St NW Unit 1702, Atlanta, GA 30309ActiveMLS ID #10800097, Jonathan Minerick, Homecoin.com. GAMLS
