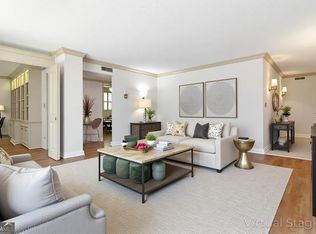
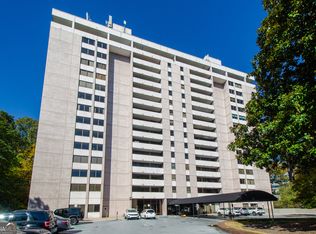
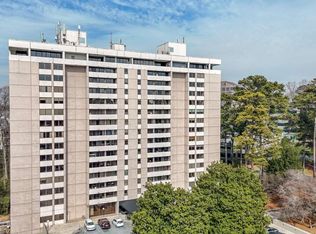
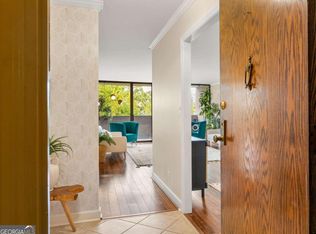
Modern updates meet smart value in this Buckhead residence at The Barclay. Light-filled and efficiently designed, the home features a contemporary kitchen with ceiling-height cabinets, new stone countertops, stainless appliances, and a breakfast-bar peninsula that flows into an open dining and living area. Floor-to-ceiling windows frame lush views throughout; cozy built-ins and exposed beams with recessed lighting add subtle character. The primary suite includes more tall windows, a custom closet system, and a bath with a roomy vanity and seamless glass shower. This condo unit features a den for entertainment, a large laundry room with utility sink and extra storage, and beautiful flooring, fresh paint, and contemporary recessed lighting. You can move in right away. Residents enjoy access to six acres of green space, pool, tennis courts, gym, and 24-hour concierge. Mortgage amount covers all utilities except electricity, HOA dues, and basic cable. Service pets allowed with documentation. A modern, comfortable Buckhead home that delivers more than its price suggests. Schedule your personalize tour. Seller is relocating and has price home to sale!
Active
Price cut: $4.5K (9/14)
$295,500
3530 Piedmont Rd NE #M-1, Atlanta, GA 30305
1beds
1,255sqft
Condominium, High Rise
Built in 1976
-- sqft lot
$281,300 Zestimate®
$235/sqft
$642/mo HOA
What's special
Contemporary kitchenContemporary recessed lightingBreakfast-bar peninsulaCeiling-height cabinetsBeautiful flooringStainless appliancesTennis courts
- 43 days
- 55
- 4
Zillow last checked:
Listing updated:
Listed by:
Donna Cade 678-437-0509,
BHGRE Metro Brokers
Source: GAMLS,MLS#: 10826186
Facts & features
Interior
Bedrooms & bathrooms
- Bedrooms: 1
- Bathrooms: 1
- Full bathrooms: 1
- Main level bathrooms: 1
- Main level bedrooms: 1
Rooms
- Room types: Den, Other
Heating
- Forced Air
Cooling
- Zoned
Appliances
- Included: Dishwasher
- Laundry: In Hall, Other
Features
- Other
- Flooring: Other
- Basement: None
- Has fireplace: No
Interior area
- Total structure area: 1,255
- Total interior livable area: 1,255 sqft
- Finished area above ground: 1,255
- Finished area below ground: 0
Property
Parking
- Total spaces: 1
- Parking features: Assigned
Features
- Levels: One
- Stories: 1
- Has view: Yes
- View description: City
- Body of water: None
Lot
- Size: 1,263 Square Feet
- Features: Other
Details
- Parcel number: 17 009800061090
Construction
Type & style
- Home type: Condo
- Architectural style: Other
- Property subtype: Condominium, High Rise
- Attached to another structure: Yes
Materials
- Other
- Roof: Composition
Condition
- Resale,Updated/Remodeled
- New construction: No
- Year built: 1976
Utilities & green energy
- Sewer: Public Sewer
- Water: Public
- Utilities for property: Cable Available, Electricity Available, Phone Available, Sewer Available
Community & HOA
Community
- Features: Clubhouse, Pool, Near Public Transport
- Subdivision: The Barclay
HOA
- Has HOA: Yes
- Services included: Sewer, Tennis
- HOA fee: $7,704 annually
Location
- Region: Atlanta
Financial & listing details
- Price per square foot: $235/sqft
- Annual tax amount: $2,344
- Date on market: 8/14/2026
- Cumulative days on market: 43 days
- Listing agreement: Exclusive Right To Sell
- Listing terms: Cash,Conventional,FHA,VA Loan
- Electric utility on property: Yes
Estimated market value
$281,300
$267,000 - $295,000
$2,389/mo
Price history
| Date | Event | Price |
|---|---|---|
| 9/14/2026 | Price change | $295,500-1.5%$235/sqft |
Source:  GAMLS #10826186 Report a problem GAMLS #10826186 Report a problem | ||
| 8/14/2026 | Listed for sale | $300,000$239/sqft |
Source: GAMLS #10826186 Report a problem | ||
Public tax history
Tax history is unavailable.
Monthly payment
Est. payment
Payment breakdown
Explore the cost of this home by adjusting the details. Changes won't be saved.Climate risks
Neighborhood: Buckhead Forest
Nearby schools
Schools provided by the listing agent
- Elementary: Smith
- Middle: Sutton
- High: North Atlanta
Source: GAMLS. This data may not be complete. We recommend contacting the local school district to confirm school assignments for this home.
Similar homes
- $249,0002 bd1 ba840 sqft3060 Pharr Court North NW APT 821, Atlanta, GA 30305Active

 MLS ID #10820800, Sam Lenaeus, Ansley RE | Christie's Int'l RE. GAMLS
 - $299,9001 bd1 ba698 sqft3324 Peachtree Rd NE Unit 1410, Atlanta, GA 30326Active
 MLS ID #10819957, Robert Bailey, John Bailey Realty, Inc.. GAMLS
 - $300,0001 bd2 ba1k sqft3475 Oak Valley Rd NE APT 410, Atlanta, GA 30326Active
 MLS ID #10774145, Adam Sobel, Keller Williams Realty Consultants. GAMLS
 - $269,9001 bd1 ba698 sqft3324 Peachtree Rd NE Unit 1915, Atlanta, GA 30326Active
 MLS ID #10843516, Justin Landis, Bolst. GAMLS
 - $290,0002 bd3 ba1.2k sqft4106 Pine Heights Dr NE, Atlanta, GA 30324ActiveMLS ID #10629647, Olubiyi Oluwole, Atlanta Communities. GAMLS
- $279,0001 bd1 ba880 sqft3445 Stratford Rd NE APT 1105, Atlanta, GA 30326ActiveMLS ID #10813391, Tammy Bult, Engel & Völkers Atlanta. GAMLS
- $279,9001 bd1 ba698 sqft3324 Peachtree Rd NE Unit 2606, Atlanta, GA 30326ActiveMLS ID #10813856, John A Bailey, John Bailey Realty, Inc.. GAMLS
- $314,9002 bd1 ba999 sqft1230 Piedmont Ave NE APT 404, Atlanta, GA 30309ActiveMLS ID #10820907, Greg Kern, HomeSmart. GAMLS
- $294,0002 bd2 ba1k sqft300 Johnson Ferry Rd Unit A104, Sandy Springs, GA 30328ActiveMLS ID #10838547, Renee Bissell, Keller Williams Realty Consultants. GAMLS
- $259,9001 bd1 ba698 sqft3324 Peachtree Rd NE Unit 1403, Atlanta, GA 30326ActiveMLS ID #10818223, John A Bailey, John Bailey Realty, Inc.. GAMLS
- $330,0003 bd2 ba1.7k sqft3203 Lenox Rd NE APT 24, Atlanta, GA 30324ActiveMLS ID #10836324, Timmothy McCann, Coldwell Banker Realty. GAMLS
- $300,0001 bd1 ba763 sqft400 W Peachtree St NW Unit 2709, Atlanta, GA 30308ActiveMLS ID #10841014, Oscar M Melara, eXp Commercial. GAMLS
- $310,0002 bd2 ba1.3k sqft1134 Westchester Rdg #1134, Atlanta, GA 30329For Sale
 MLS ID #7800940, REGGIE MOON, EXP Realty, LLC.. FMLS GA
 - $249,8502 bd2 ba1.2k sqft4302 Pine Heights Dr NE, Atlanta, GA 30324ActiveMLS ID #10814640, Zac Pasmanick, RE/MAX Metro Atlanta Cityside. GAMLS
- $310,0002 bd2 ba1.2k sqft1134 Westchester Rdg NE #1134, Atlanta, GA 30329ActiveMLS ID #10798641, Reggie H Moon, eXp Realty. GAMLS
- $360,0002 bd2 ba1.2k sqft3481 Lakeside Dr NE APT 1502, Atlanta, GA 30326ActiveMLS ID #10844003, Lakshmi Seelam, Virtual Properties Realty.com. GAMLS
- $295,0001 bd1 ba776 sqft3300 Windy Ridge Pkwy SE Unit 819, Atlanta, GA 30339ActiveMLS ID #10772146, Nia WIlliams, BHHS Georgia Properties. GAMLS
- $380,0001 bd1 ba1.3k sqft3445 Stratford Rd NE APT 2403, Atlanta, GA 30326ActiveMLS ID #10825112, Tammy Bult, Engel & Völkers Atlanta. GAMLS
- $205,0001 bd1 ba807 sqft2870 Pharr Court South NW #Nw-2507-2507, Atlanta, GA 30305ActiveMLS ID #10780257, Giscard Walters, Vylla Home. GAMLS
- $349,9003 bd2 ba1.4k sqft3777 Peachtree Rd NE APT 513, Brookhaven, GA 30319ActiveMLS ID #10815357, Steve Boyce, Boyce Real Estate Group, LLC. GAMLS
