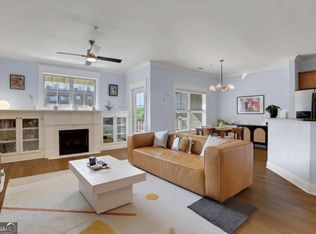
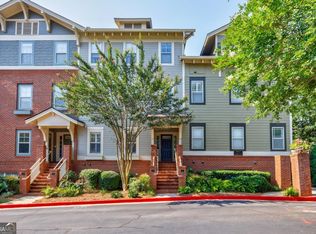
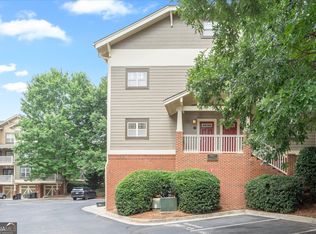
END UNIT in the heart of historic Grant Park with the Atlanta BeltLine practically at your doorstep! Perfectly positioned in Oldfield at Grant Park, this beautifully updated end-unit condo that lives like a townhome enjoys one of the community's most desirable locations. The home has direct access to the BeltLine's newly completed Southeast Trail just 86 steps from the front door. Imagine biking to Ponce City Market in barely 15 minutes! Whether you're heading out for a morning run, meeting friends for dinner, or exploring the city's ever-growing network of trails, you'll love having one of Atlanta's most celebrated amenities just outside your door. I-20 is only one mile away, providing quick access to Atlanta's interstate system, while Hartsfield-Jackson Atlanta International Airport is approximately 20 miles away for convenient travel. The home's end-unit location offers added privacy and natural light, while a covered side porch overlooks the BeltLine access, creating the perfect place to enjoy your morning coffee or unwind after an evening stroll. An attached one-car garage provides secure parking and additional storage on the entry level before stairs lead to the main living spaces. Inside, you'll find a long list of recent improvements, including fresh interior paint, brand-new luxury vinyl plank flooring, new carpet, a new refrigerator, and a new microwave, making this home completely move-in ready. The main living level is designed for easy everyday living and effortless entertaining. The kitchen and dining area flow together in an open layout, anchored by a spacious kitchen with abundant cabinetry, expansive counter space, and a large center island that naturally becomes the gathering place for family and friends. Just beyond, the living room impresses with soaring cathedral ceilings, abundant natural light, custom built-ins, and a gas fireplace that creates a warm focal point for the space. Also on the main level, the primary suite offers a walk-in closet and private ensuite bath, providing the convenience of main-level living. Upstairs, a versatile loft overlooks the dramatic living room below and makes an ideal home office, reading area, or flex space. The upper level also features a spacious secondary bedroom, a full bath with both a soaking tub and separate shower, a conveniently located laundry closet, and dedicated storage rooms that are perfect for seasonal items and everyday organization. With its extensive updates, flexible floor plan, attached garage, covered porch, and one of the best locations in Grant Park, this exceptional townhome offers a rare opportunity to enjoy one of Atlanta's most cherished historic neighborhoods with immediate access to the BeltLine and everything that makes Intown living so special.
Pending
$425,000
655 Mead St SE Unit 86, Atlanta, GA 30312
2beds
1,600sqft
Condominium, Mid Rise
Built in 2004
-- sqft lot
$412,800 Zestimate®
$266/sqft
$283/mo HOA
What's special
Expansive counter spaceNew refrigeratorNew carpetFresh interior paintNew microwave
- 87 days
- 47
- 2
Zillow last checked:
Listing updated:
Listed by:
Rob Smith 404-906-5857,
Keller Williams Realty
Source: GAMLS,MLS#: 10807099
Facts & features
Interior
Bedrooms & bathrooms
- Bedrooms: 2
- Bathrooms: 3
- Full bathrooms: 2
- 1/2 bathrooms: 1
- Main level bathrooms: 1
- Main level bedrooms: 1
Rooms
- Room types: Foyer, Loft
Kitchen
- Features: Breakfast Area, Breakfast Bar, Kitchen Island, Pantry
Heating
- Central
Cooling
- Ceiling Fan(s), Central Air
Appliances
- Included: Dishwasher, Disposal, Dryer, Microwave, Refrigerator, Washer
- Laundry: In Hall, Upper Level
Features
- High Ceilings, Master On Main Level, Walk-In Closet(s)
- Flooring: Tile
- Windows: Double Pane Windows
- Basement: None
- Attic: Pull Down Stairs
- Number of fireplaces: 1
- Fireplace features: Family Room
- Common walls with other units/homes: End Unit,No One Above
Interior area
- Total structure area: 1,600
- Total interior livable area: 1,600 sqft
- Finished area above ground: 1,600
- Finished area below ground: 0
Property
Parking
- Total spaces: 2
- Parking features: Garage
- Has garage: Yes
Features
- Levels: Three Or More
- Stories: 3
- Exterior features: Balcony
- Body of water: None
Lot
- Size: 1,176 Square Feet
- Features: Other
Details
- Parcel number: 14 002300020986
Construction
Type & style
- Home type: Condo
- Architectural style: Contemporary
- Property subtype: Condominium, Mid Rise
- Attached to another structure: Yes
Materials
- Brick
- Roof: Composition
Condition
- Resale
- New construction: No
- Year built: 2004
Utilities & green energy
- Electric: 220 Volts
- Sewer: Public Sewer
- Water: Public
- Utilities for property: Cable Available, Electricity Available, High Speed Internet, Natural Gas Available, Phone Available, Sewer Available, Water Available
Community & HOA
Community
- Features: Sidewalks, Street Lights, Near Public Transport, Walk To Schools, Near Shopping
- Security: Smoke Detector(s)
- Subdivision: Oldfield at Grant Park
HOA
- Has HOA: Yes
- Services included: Maintenance Grounds, Pest Control, Trash
- HOA fee: $3,396 annually
Location
- Region: Atlanta
Financial & listing details
- Price per square foot: $266/sqft
- Tax assessed value: $433,200
- Annual tax amount: $7,089
- Date on market: 7/16/2026
- Cumulative days on market: 49 days
- Listing agreement: Exclusive Right To Sell
- Electric utility on property: Yes
Estimated market value
$412,800
$392,000 - $433,000
$2,502/mo
Price history
| Date | Event | Price |
|---|---|---|
| 9/25/2026 | Pending sale | $425,000$266/sqft |
Source:  GAMLS #10807099 Report a problem GAMLS #10807099 Report a problem | ||
| 9/25/2026 | Listed for sale | $425,000$266/sqft |
Source: GAMLS #10807099 Report a problem | ||
| 9/14/2026 | Pending sale | $425,000$266/sqft |
Source: GAMLS #10807099 Report a problem | ||
| 7/16/2026 | Listed for sale | $425,000+57.4%$266/sqft |
Source: GAMLS #10807099 Report a problem | ||
| 5/6/2020 | Listing removed | $1,800$1/sqft |
Source: Zillow Rental Network Premium Report a problem | ||
| 4/27/2020 | Listed for rent | $1,800+24.1%$1/sqft |
Source: Zillow Rental Network Premium Report a problem | ||
| 12/20/2016 | Sold | $270,000$169/sqft |
Source:  GAMLS #8094581 Report a problem GAMLS #8094581 Report a problem | ||
| 11/9/2016 | Pending sale | $270,000$169/sqft |
Source: DREW ALLEN REAL ESTATE INC #5770202 Report a problem | ||
| 11/4/2016 | Listed for sale | $270,000+17.5%$169/sqft |
Source: DREW ALLEN REAL ESTATE INC #5770202 Report a problem | ||
| 9/1/2013 | Listing removed | $1,450$1/sqft |
Source: DREW ALLEN REAL ESTATE INC #5187700 Report a problem | ||
| 8/23/2013 | Listed for rent | $1,450$1/sqft |
Source: DREW ALLEN REAL ESTATE INC #5187700 Report a problem | ||
| 10/20/2004 | Sold | $229,800$144/sqft |
Source: Agent Provided Report a problem | ||
Public tax history
| Year | Property taxes | Tax assessment |
|---|---|---|
| 2025 | $7,089 -0.1% | $173,280 |
| 2024 | $7,094 +48.7% | $173,280 +15.9% |
| 2023 | $4,771 -7.4% | $149,560 +17.5% |
| 2022 | $5,153 +15.2% | $127,320 +15.3% |
| 2021 | $4,472 -1% | $110,400 +1.2% |
| 2020 | $4,516 +98.1% | $109,080 +22.4% |
| 2019 | $2,280 | $89,120 +2.4% |
| 2018 | $2,280 | $87,040 +28.8% |
| 2017 | $2,280 -22.9% | $67,600 |
| 2016 | $2,959 +72.1% | $67,600 |
| 2015 | $1,720 +140.3% | $67,600 +51.3% |
| 2014 | $716 | $44,680 |
| 2013 | -- | $44,680 -17.3% |
| 2012 | $1,119 | $54,000 |
| 2011 | -- | $54,000 -27.1% |
| 2010 | $2,190 +288.6% | $74,040 |
| 2009 | $564 | $74,040 |
| 2008 | -- | $74,040 -0.1% |
| 2007 | -- | $74,120 |
Find assessor info on the county website
Monthly payment
Est. payment
Payment breakdown
Explore the cost of this home by adjusting the details. Changes won't be saved.Climate risks
Neighborhood: Grant Park
Nearby schools
Schools provided by the listing agent
- Elementary: Parkside
- Middle: King
- High: MH Jackson Jr
Source: GAMLS. This data may not be complete. We recommend contacting the local school district to confirm school assignments for this home.

Similar homes
- $424,9002 bd3 ba1.6k sqft1112 Park Row S, Atlanta, GA 30312Active

 MLS ID #10780032, Franck Munana, Keller Williams Realty Consultants. GAMLS
 - $474,9003 bd3 ba1.6k sqft855 Commonwealth Ave SE, Atlanta, GA 30312Active
 MLS ID #10866886, King Moore Group, Keller Williams Realty. GAMLS
 - $365,0002 bd2 ba1k sqft840 United Ave SE Unit 408, Atlanta, GA 30312Active
 MLS ID #10770545, Calvin Bolden, HomeSmart. GAMLS
 - $435,0002 bd2 ba1.7k sqft395 Pratt Dr SE Unit 803, Atlanta, GA 30315Active
 MLS ID #10870911, Roberto Vazquez, Knapp Realty. GAMLS
 - $439,0002 bd2 ba1.1k sqft563 Memorial Dr SE Unit 302, Atlanta, GA 30312ActiveMLS ID #10835531, Khatija Kassam, Virtual Properties Realty.com. GAMLS
- $499,0002 bd3 ba1.8k sqft655 Mead St SE Unit 48, Atlanta, GA 30312ActiveMLS ID #10816074, Tristain O'Donnell, Engel & Völkers Atlanta. GAMLS
- $410,0002 bd2 ba1.1k sqft933 Garrett St SE APT 201, Atlanta, GA 30316ActiveMLS ID #10828495, John A Bailey, John Bailey Realty, Inc.. GAMLS
- $425,0002 bd2 ba1.7k sqft403 Pratt Dr SE #1001, Atlanta, GA 30315ActiveMLS ID #10801776, Elizabeth Wilson, Keller Williams Realty PeachtreeRoad. GAMLS
- $449,7002 bd2 ba1.4k sqft396 Pratt Dr #1934, Atlanta, GA 30315For Sale
 MLS ID #7827096, ASHLEE HEATH, Homestead Realtors, LLC.. FMLS GA
 - $485,0002 bd2 ba909 sqft1197 Beechview Dr SE, Atlanta, GA 30316ActiveMLS ID #10869672, Amy M Long, eXp Realty. GAMLS
- $420,0002 bd2 ba1.2k sqft951 Glenwood Ave SE APT 2402, Atlanta, GA 30316ActiveMLS ID #10834788, Roberto Vazquez, Knapp Realty. GAMLS
- $420,0002 bd2 ba1.1k sqft764 Memorial Dr SE #4, Atlanta, GA 30316ActiveMLS ID #10686283, Chuck D Smith, Keller Williams Realty. GAMLS
- $425,0004 bd2 ba1.8k sqft99 Ormond St SE, Atlanta, GA 30315For SaleMLS ID #7846631, TRENT ALDRIDGE, City Max Realty, Inc.. FMLS GA
- $399,9002 bd1 ba832 sqft702 Glenwood Ave SE, Atlanta, GA 30312ActiveMLS ID #10837082, Enya Absi, Bolst. GAMLS
- $519,9003 bd2 ba1.2k sqft994 Rawlins St SE, Atlanta, GA 30315ActiveMLS ID #10869414, Justin Landis, Bolst. GAMLS
- $425,0003 bd2 ba1.5k sqft1075 Moreland Ave SE, Atlanta, GA 30316ActiveMLS ID #10782552, Stephanie Tebeau, Atlanta Communities. GAMLS
- $499,0003 bd4 ba1.7k sqft786 Cady Way, Atlanta, GA 30312ActiveMLS ID #10825206, Brandy Spicer, Ansley Real Estate | Christie's Int. GAMLS
- $420,0002 bd2 ba1.2k sqft951 Glenwood Ave SE APT 1202, Atlanta, GA 30316ActiveMLS ID #10843988, Roberto Vazquez, Knapp Realty. GAMLS
- $500,0003 bd4 ba1.7k sqft773 Winton Way, Atlanta, GA 30312For SaleMLS ID #7814850, Arvie Magnuson, Atlanta Fine Homes Sotheby's International. FMLS GA
- $549,0003 bd4 ba1.9k sqft831 Charles Bank Ave SE, Atlanta, GA 30312ActiveMLS ID #10816315, Kit Eisterhold, Engel & Völkers Atlanta. GAMLS
