This exceptional single-level custom home in sought-after Sandia Heights sits on an impressive .85-acre lot with breathtaking views in every direction. Enjoy stunning Sandia Mountain vistas and abundant wildlife from the private backyard--a peaceful taste of the wild, while still being just minutes from the amenities and conveniences of the city.Inside, the spacious great room takes center stage with a wood-burning fireplace, beautiful tongue-and-groove wood ceiling, and an inviting sense of warmth and openness. The home offers three bedrooms plus a versatile office area, 2.5 baths, and plenty of space to live, work, and entertain. A detached two-car garage/workshop provides additional flexibility for hobbies, projects, or storage.Step outside and embrace the quintessential New Mexico lifestyle from the covered patio, perfectly positioned for relaxing, entertaining, and taking in the spectacular mountain scenery. With .85 acres to enjoy, there is plenty of room to create your own private outdoor retreat.And the location is hard to beat--just minutes from the Sandia Peak Tram, hiking and biking trails, with WL Jackson Park, County Line BBQ, and Outpost Ice Arena all within easy reach. Convenient access to the Tramway and Paseo del Norte corridors makes getting around town a breeze.A rare opportunity to enjoy the privacy, character, and natural beauty of Sandia Heights while remaining close to everything Albuquerque has to offer. Come make this special custom home your very own Sandia getaway!
Pending
$685,000
655 Roadrunner Ln NE, Albuquerque, NM 87122
3beds
2,310sqft
Single Family Residence
Built in 1979
0.85 Acres Lot
$-- Zestimate®
$297/sqft
$8/mo HOA
What's special
Wood-burning fireplaceStunning sandia mountain vistasSingle-level custom homeSpacious great roomCovered patioSpectacular mountain sceneryBeautiful tongue-and-groove wood ceiling
- 14 days
- 1,748
- 148
Zillow last checked:
Listing updated:
Listed by:
Robert Alan Maestas 505-670-5612,
Realty One of New Mexico 505-883-9400
Source: SWMLS,MLS#: 1111839
Facts & features
Interior
Bedrooms & bathrooms
- Bedrooms: 3
- Bathrooms: 3
- Full bathrooms: 2
- 1/2 bathrooms: 1
Primary bedroom
- Level: Main
- Area: 270
- Dimensions: 15 x 18
Kitchen
- Level: Main
- Area: 108
- Dimensions: 9 x 12
Living room
- Level: Main
- Area: 527
- Dimensions: 17 x 31
Heating
- Central, Forced Air, Natural Gas
Cooling
- Refrigerated
Appliances
- Included: Convection Oven, Dryer, Dishwasher, Free-Standing Electric Range, Disposal, Microwave, Refrigerator, Washer
- Laundry: Washer Hookup, Electric Dryer Hookup, Gas Dryer Hookup
Features
- Atrium, Beamed Ceilings, Breakfast Area, Ceiling Fan(s), Entrance Foyer, French Door(s)/Atrium Door(s), Great Room, High Ceilings, Home Office, Living/Dining Room, Main Level Primary, Shower Only, Skylights, Separate Shower, Tub Shower, Walk-In Closet(s)
- Flooring: Carpet, Tile, Vinyl
- Windows: Double Pane Windows, Insulated Windows, Metal, Skylight(s)
- Has basement: No
- Number of fireplaces: 1
- Fireplace features: Custom, Wood Burning
Interior area
- Total structure area: 2,310
- Total interior livable area: 2,310 sqft
Video & virtual tour
Property
Parking
- Total spaces: 2
- Parking features: Detached, Garage, Garage Door Opener, Workshop in Garage
- Garage spaces: 2
Features
- Levels: One
- Stories: 1
- Patio & porch: Covered, Deck, Open, Patio
- Exterior features: Deck, Hot Tub/Spa, Outdoor Grill, Private Yard
- Has spa: Yes
- Has view: Yes
Lot
- Size: 0.85 Acres
- Features: Landscaped, Views, Xeriscape
Details
- Additional structures: Gazebo, Outbuilding
- Parcel number: 102306420341420416
- Zoning description: R-1
Construction
Type & style
- Home type: SingleFamily
- Architectural style: Contemporary,Mid-Century Modern
- Property subtype: Single Family Residence
Materials
- Frame, Stucco
- Foundation: Slab
Condition
- Resale
- New construction: No
- Year built: 1979
Utilities & green energy
- Sewer: Septic Tank
- Water: Community/Coop
- Utilities for property: Electricity Connected, Natural Gas Connected
Green energy
- Energy generation: None
- Water conservation: Water-Smart Landscaping
Community & HOA
Community
- Security: Smoke Detector(s)
- Subdivision: Sandia Heights South Subdivision
HOA
- Has HOA: No
- Services included: Common Areas
- HOA fee: $8 monthly
Location
- Region: Albuquerque
Financial & listing details
- Price per square foot: $297/sqft
- Tax assessed value: $557,184
- Annual tax amount: $5,722
- Date on market: 10/2/2026
- Cumulative days on market: 14 days
- Listing terms: Cash,Conventional,VA Loan
- Road surface type: Asphalt
Estimated market value
Not available
Estimated sales range
Not available
Not available
Price history
| Date | Event | Price |
|---|---|---|
| 10/3/2026 | Pending sale | $685,000$297/sqft |
Source:  SWMLS #1111839 Report a problem SWMLS #1111839 Report a problem | ||
| 10/2/2026 | Listed for sale | $685,000+37.6%$297/sqft |
Source: SWMLS #1111839 Report a problem | ||
| 5/28/2021 | Sold | -- |
Source: SWMLS #990271 Report a problem | ||
| 4/29/2021 | Pending sale | $498,000$216/sqft |
Source: SWMLS #990271 Report a problem | ||
| 4/23/2021 | Listed for sale | $498,000$216/sqft |
Source: SWMLS #990271 Report a problem | ||
Public tax history
| Year | Property taxes | Tax assessment |
|---|---|---|
| 2025 | $5,722 +3.4% | $185,710 +3% |
| 2024 | $5,535 +0.5% | $180,301 +3% |
| 2023 | $5,509 +0.5% | $175,049 |
| 2022 | $5,483 +101.5% | $175,049 +96.1% |
| 2021 | $2,721 +1.7% | $89,265 +3% |
| 2020 | $2,675 | $86,664 |
| 2019 | -- | $86,664 |
| 2018 | $2,640 -0.6% | $86,664 |
| 2017 | $2,656 +0.4% | $86,664 |
| 2016 | $2,644 -96.9% | $86,664 |
| 2015 | $86,664 +3202.7% | $86,664 |
| 2014 | $2,624 | $86,664 |
| 2013 | $2,624 | $86,664 |
| 2012 | -- | $86,664 |
| 2011 | -- | $86,664 |
| 2010 | -- | $86,664 |
| 2009 | -- | $86,664 |
| 2008 | -- | $86,664 +3% |
| 2007 | -- | $84,140 +3% |
| 2006 | -- | $81,690 +3% |
| 2005 | -- | $79,311 +3% |
| 2004 | -- | $77,001 +3% |
| 2003 | -- | $74,760 +0.9% |
| 2002 | -- | $74,059 +3% |
| 2001 | -- | $71,926 -1.4% |
| 2000 | -- | $72,926 |
Find assessor info on the county website
Monthly payment
Est. payment
Payment breakdown
Explore the cost of this home by adjusting the details. Changes won't be saved.Climate risks
Neighborhood: Sandia Heights
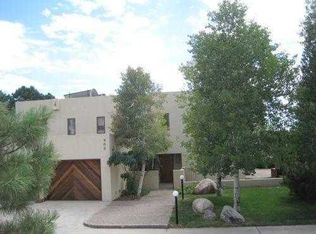
- $1,064,5004 bd3 ba4.1k sqft605 Cedar Hill Rd NE, Albuquerque, NM 87122Off Market
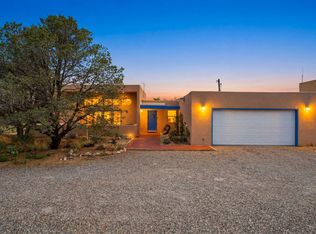
- $715,0003 bd2 ba2k sqft656 Roadrunner Ln NE, Albuquerque, NM 87122Pending

- $803,6003 bd3 ba2.8k sqft607 Cedar Hill Rd NE, Albuquerque, NM 87122Off Market
- $693,7003 bd2 ba2.4k sqft658 Roadrunner Ln NE, Albuquerque, NM 87122Off Market
Similar homes
- $530,0003 bd2 ba1.8k sqft726-1 Tramway Vista Ct NE, Albuquerque, NM 87122For Sale
 MLS ID #1105104, Veronica A Gonzales, Keller Williams Realty. SWMLS
 - $849,0004 bd4 ba3.1k sqft984 Lynx Loop NE, Albuquerque, NM 87122For Sale
 MLS ID #1104525, Laura Danielle Tietjen, Realty One of New Mexico. SWMLS
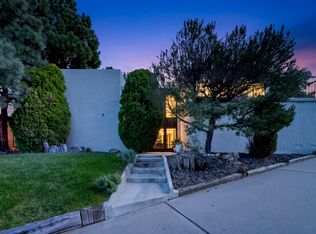
 - $647,9004 bd3 ba2.6k sqft13316 Desert Flower Pl NE, Albuquerque, NM 87111For Sale
 MLS ID #1112141, Jonas Michael Courey, Redfin Corporation. SWMLS
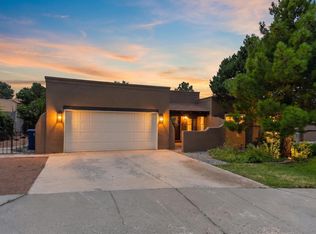
 - $640,0004 bd3 ba2.7k sqft13012 Calle De Sandias NE, Albuquerque, NM 87111For Sale
 MLS ID #1107956, Sean N. Kesani, Coldwell Banker Legacy. SWMLS
