Skip main navigation
Sold for $2,100,000
  • $2,100,000

    6550 CARTMEL LANE, WINDERMERE, FL 34786

    4beds
    4,257sqft
    Single Family Residence
    Built in 2004
    0.55 Acres Lot
    $2,300,000 Zestimate®
    $493/sqft
    $7,273 Estimated rent

    Home value

    $2,300,000

    $2.12M - $2.48M

    $7,273/mo

    Zestimate® history
    Loading
    Loading...

    Owner options

    List your home for rent

    $7,273/mo

    Rent Zestimate®

    Find your next renter with Zillow Rental Manager. Plus, with online applications, you can quickly screen prospective tenants – for free.

    Learn more

    $7,273/mo

    Rent Zestimate®

    Refinance and save

    $15,533/mo

    Est. payment

    Refinancing to a lower rate could help reduce your monthly payments and save thousands over the life of the loan.

    See today's rates

    $15,533/mo

    Est. payment

    Explore your selling options

    Work with a Zillow partner agent

    Leverage their expertise and Zillow's premium Showcase listings to get your home seen by more buyers.

    Get started

    List with your own agent

    Get your home in front of millions of buyers by listing it on Zillow.

    Learn how to do it

    Sell it yourself

    Take full control of how buyers see your home on Zillow by listing For Sale by Owner (FSBO).

    List your home

    What's special

    Beautiful poolPrivate lake viewAbundant natural lightQuartz countertopsHigh ceilingsPrivate backyard oasisElegant finishes throughout
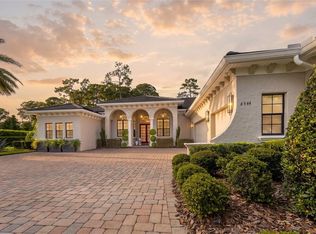
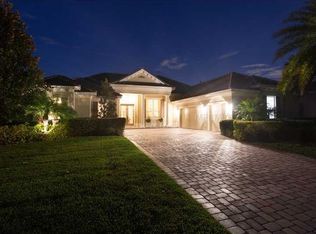
    RARE, ONE-OF-A-KIND FULLY RENOVATED LUXURY CONTEMPORARY ESTATE IN WINDERMERE – OVER HALF AN ACRE WITH PRIVATE POND VIEW Welcome to 6550 Cartmel Ln, located in the exclusive Reserve at Lake Butler Sound — one of Windermere’s most prestigious gated communities. Completely and extensively renovated from top to bottom, this exceptional modern-contemporary residence offers the perfect blend of luxury, sophistication, and privacy. Situated on an oversized lot of more than half an acre, the property showcases serene private pond views and extraordinary outdoor living spaces. This stunning two-story home features 4 bedrooms, 4 full bathrooms, and 1 half bath, with a spacious open-concept layout designed for both comfortable living and elegant entertaining. Every detail has been thoughtfully updated, creating a truly move-in-ready luxury residence. The interior showcases high ceilings, abundant natural light, premium finishes throughout, and luxury vinyl flooring with no carpet anywhere in the home. The gourmet kitchen has been beautifully updated and features stainless steel appliances, quartz countertops, custom cabinetry, and ample space for gathering with family and guests. Step outside to your private backyard retreat, complete with a covered lanai, outdoor kitchen and grill area, sparkling pool, and expansive pond-front setting. Whether relaxing or entertaining, this outdoor space delivers the ultimate Florida lifestyle. Exterior furniture is included, making the home even more turnkey. Additional highlights include a 3-car garage and partially furnished interiors. Residents of Reserve at Lake Butler Sound enjoy an unparalleled lifestyle with 24-hour guard-gated security, private access to the Butler Chain of Lakes, and beautifully maintained community grounds. Ideally located just minutes from: • Walt Disney World Resort • Downtown Winter Garden • The Mall at Millenia • Top-rated schools, fine dining, shopping, and major highways Opportunities like this are rare—a fully renovated luxury home on an oversized waterfront-view lot in one of Central Florida’s premier communities. Schedule your private showing today and experience this extraordinary property firsthand.

    Zillow last checked:

    Listing updated:

    Listed by:

    Jennifer Olmeda 407-547-9242,

    WRA BUSINESS & REAL ESTATE 407-512-1008

    Bought with:

    Agatha Mileris, 3488162

    KELLER WILLIAMS EAGLE REALTY

    Source: Stellar MLS,MLS#: O6396111MLS LogoOriginating MLS: Orlando Regional

    Facts & features

    Interior

    Bedrooms & bathrooms
    • Bedrooms: 4
    • Bathrooms: 5
    • Full bathrooms: 4
    • 1/2 bathrooms: 1
    Primary bedroom
    • Features: Walk-In Closet(s)
    • Level: First
    Primary bathroom
    • Level: First
    Dining room
    • Level: First
    Kitchen
    • Features: Storage Closet
    • Level: First
    Living room
    • Level: First
    Loft
    • Level: Second
    Heating
    • Central
    Cooling
    • Central Air
    Appliances
    • Included: Dishwasher, Dryer, Microwave, Range, Refrigerator, Washer
    • Laundry: Inside, Laundry Room
    Features
    • Ceiling Fan(s), Eating Space In Kitchen, High Ceilings, Kitchen/Family Room Combo, Living Room/Dining Room Combo, Open Floorplan, Primary Bedroom Main Floor, Solid Wood Cabinets, Stone Counters, Thermostat Attic Fan, Vaulted Ceiling(s), Walk-In Closet(s)
    • Flooring: Carpet, Ceramic Tile, Luxury Vinyl
    • Doors: Outdoor Grill
    • Has fireplace: No
    Interior area
    • Total structure area: 5,699
    • Total interior livable area: 4,257 sqft

    Property

    Parking
    • Total spaces: 3
    • Parking features: Driveway, Garage Door Opener
    • Attached garage spaces: 3
    • Has uncovered spaces: Yes
    Features
    • Levels: Two
    • Stories: 2
    • Patio & porch: Front Porch, Rear Porch
    • Exterior features: Garden, Lighting, Outdoor Grill, Sidewalk
    • Has private pool: Yes
    • Pool features: In Ground, Tile
    • Has spa: Yes
    • Spa features: In Ground
    • Has view: Yes
    • View description: Lake
    • Has water view: Yes
    • Water view: Lake
    Lot
    • Size: 0.55 Acres
    • Features: Oversized Lot, Sidewalk
    Details
    • Parcel number: 192328739200980
    • Zoning: P-D
    • Special conditions: None

    Construction

    Type & style
    • Home type: SingleFamily
    • Architectural style: Contemporary,Mid-Century Modern
    • Property subtype: Single Family Residence
    Materials
    • Block, Stucco
    • Foundation: Slab
    • Roof: Shingle
    Condition
    • New construction: No
    • Year built: 2004

    Utilities & green energy

    • Sewer: Septic Tank
    • Water: Public
    • Utilities for property: BB/HS Internet Available, Cable Available, Electricity Available, Sewer Available, Water Available

    Community & HOA

    Community
    • Features: Clubhouse, Park, Playground, Pool, Sidewalks
    • Pet fee: $0 monthly
    • Subdivision: RESERVE AT LAKE BUTLER SOUND
    HOA
    • Has HOA: Yes
    • HOA fee: $520 monthly
    • HOA name: Sentry Managemnet - Erika Sheehan
    • HOA phone: 352-243-4595
    Location
    • Region: Windermere

    Financial & listing details

    • Price per square foot: $493/sqft
    • Tax assessed value: $1,350,408
    • Annual tax amount: $23,347
    • Date on market: 4/4/2026
    • Cumulative days on market: 93 days
    • Listing terms: Cash,Conventional,FHA,VA Loan
    • Ownership: Fee Simple
    • Total actual rent: 0
    • Electric utility on property: Yes
    • Road surface type: Paved, Asphalt

    Price history

    DateEventPrice
    8/14/2026Sold$2,100,000-4.1%$493/sqft
    Source: Stellar MLS #O6396111 Report a problem
    7/24/2026Pending sale$2,190,000$514/sqft
    Source: Stellar MLS #O6396111 Report a problem
    6/4/2026Price change$2,190,000-4.8%$514/sqft
    Source: Stellar MLS #O6396111 Report a problem
    5/19/2026Listed for sale$2,300,000$540/sqft
    Source: Stellar MLS #O6396111 Report a problem
    5/1/2026Listing removed$2,300,000$540/sqft
    Source: Stellar MLS #O6396111 Report a problem
    4/5/2026Listed for sale$2,300,000+4.6%$540/sqft
    Source: Stellar MLS #O6396111 Report a problem
    8/30/2025Listing removed$2,199,000$517/sqft
    Source: Stellar MLS #O6298538 Report a problem
    5/6/2025Listed for sale$2,199,000+37.4%$517/sqft
    Source: Stellar MLS #O6298538 Report a problem
    2/10/2025Sold$1,600,000-19.6%$376/sqft
    Source: Stellar MLS #O6263539 Report a problem
    1/22/2025Pending sale$1,990,000$467/sqft
    Source: Stellar MLS #O6263539 Report a problem
    1/12/2025Price change$1,990,000+17.1%$467/sqft
    Source: Stellar MLS #O6263539 Report a problem
    4/27/2023Pending sale$1,699,999$399/sqft
    Source: Stellar MLS #O6101638 Report a problem
    4/7/2023Listed for sale$1,699,999+115.2%$399/sqft
    Source: Stellar MLS #O6101638 Report a problem
    12/1/2020Sold$790,000-8.7%$186/sqft
    Source: Stellar MLS #O5878625 Report a problem
    9/28/2020Pending sale$865,000$203/sqft
    Source: REIKI REALTY LLC #O5878625 Report a problem
    9/11/2020Price change$865,000-2.8%$203/sqft
    Source: REIKI REALTY LLC #O5878625 Report a problem
    7/17/2020Listed for sale$890,000+6.6%$209/sqft
    Source: REIKI REALTY LLC #O5878625 Report a problem
    4/4/2016Sold$835,000-1.8%$196/sqft
    Source: Public Record Report a problem
    1/30/2016Pending sale$850,000$200/sqft
    Source: PREMIER REALTY PARTNERS INC #O5344887 Report a problem
    12/8/2015Price change$850,000-5.5%$200/sqft
    Source: PREMIER REALTY PARTNERS INC #O5344887 Report a problem
    5/28/2015Price change$899,900-1.7%$211/sqft
    Source: PREMIER REALTY PARTNERS INC #O5344887 Report a problem
    1/30/2015Listed for sale$915,000-32.2%$215/sqft
    Source: Premier Realty Partners Report a problem
    8/1/2006Sold$1,350,000+76.1%$317/sqft
    Source: Public Record Report a problem
    7/15/2004Sold$766,700$180/sqft
    Source: Public Record Report a problem

    Public tax history

    YearProperty taxesTax assessment
    2024$22,453 +110.7%$1,350,408 +93.6%
    2023$10,656 +3.1%$697,512 +3%
    2022$10,333 +1.3%$677,196 +3%
    2021$10,201 -11.9%$657,472 -10.9%
    2020$11,585 -2.1%$737,955 -0.6%
    2019$11,838 +0.6%$742,777 +1.8%
    2018$11,766 +0%$729,747 +1.8%
    2017$11,766 +0.8%$717,052 +2%
    2016$11,673 -3.3%$702,736 +8%
    2015$12,069 +14.2%$650,523 +9.7%
    2014$10,563 +13.4%$593,128 +16.8%
    2013$9,314 +0.6%$507,675 +1.4%
    2012$9,255 -6%$500,654 -5.7%
    2011$9,841 -17.6%$530,969 -20.1%
    2010$11,944 $664,228 -25%
    2009-- $885,165 -19.1%
    2008$18,700 -8.5%$1,094,111 -9%
    2007$20,428 +72.5%$1,202,043 +39.5%
    2006$11,842 +0%$861,436 +35.1%
    2005$11,837 +576.4%$637,858 +650.4%
    2004$1,750 +133.2%$85,000 +117.4%
    2003$751 +1%$39,100
    2002$743 $39,100
    Find assessor info on the county website

    Neighborhood: 34786

    Nearby schools

    GreatSchools rating
    Schools provided by the listing agent
    • Elementary: Windermere Elem
    • Middle: Bridgewater Middle
    • High: Windermere High School

    Source: Stellar MLS. This data may not be complete. We recommend contacting the local school district to confirm school assignments for this home.

    Get a cash offer in 3 minutes
    Find out how much your home could sell for in as little as 3 minutes with a no-obligation cash offer.
    Estimated market value
    $2,300,000
    Get a cash offer in 3 minutes
    Find out how much your home could sell for in as little as 3 minutes with a no-obligation cash offer.
    Estimated market value
    $2,300,000