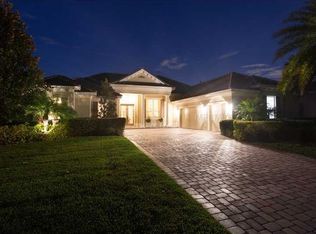
Welcome to Villa Cartmel, where privacy lives beautifully. Set behind the gates of Lake Butler Sound, this exceptional Windermere residence offers a rare combination of privacy, tranquility, and effortless Florida living. With 5 bedrooms, 4.5 bathrooms, and a 3-car garage, the home has been thoughtfully designed for everyday comfort, elegant entertaining, and the relaxed lifestyle that makes Central Florida so desirable. From the moment you enter, beautifully appointed living spaces flow naturally from one to the next, creating an atmosphere that feels luxury yet welcoming. Expansive windows bring abundant natural light into the interiors while framing the lush greenery beyond and creating a seamless visual connection with the outdoors. At the heart of the home, the beautifully designed kitchen combines style and functionality with Viking appliances, generous workspace, ample cabinetry, and an inviting layout that connects effortlessly with the surrounding living and entertaining areas. Whether hosting an intimate dinner or gathering with family and friends, the home is designed to bring everyone together. The primary suite is a retreat of its own, offering a peaceful escape from the main living areas. Its spa-inspired bath creates a serene environment for relaxation, transforming everyday routines into a more indulgent experience and giving the suite the feeling of a private sanctuary within the home. Step outside and Villa Cartmel reveals one of its most compelling features. Surrounded by lush landscaping and protected conservation views, the backyard offers exceptional privacy and a beautiful natural backdrop. The pool becomes the centerpiece of a true outdoor living experience, complemented by generous areas for lounging, dining, and entertaining. Enjoy the luxury of your own private 3-hole golf course, where leisure, elegance, and the beauty of outdoor living come together at Villa Cartmel. A screened outdoor kitchen extends the living space beyond the interiors and makes year-round Florida entertaining effortless. Enjoy quiet mornings overlooking the greenery, relaxed afternoons by the pool, al fresco dinners, or evenings spent with family and friends. With its mature landscaping and conservation setting, the outdoor space feels less like a traditional backyard and more like a private resort at home. Additional bedrooms and living spaces provide flexibility for family and guests while preserving the sense of comfort and privacy found throughout the residence. Located within the private gates of Lake Butler Sound, Villa Cartmel offers a remarkable balance of seclusion and connection—the tranquility of its natural surroundings paired with the convenience and lifestyle of one of Windermere’s most desirable communities. Elegant without being formal and private without feeling secluded, this is a home created for entertaining, unwinding, and enjoying life both indoors and out. Villa Cartmel transcends the ordinary definition of luxury living and design. A distinguished private estate where timeless elegance, refined sophistication, and an extraordinary lifestyle converge.
For sale
$2,390,000
6544 CARTMEL LANE, WINDERMERE, FL 34786
5beds
3,975sqft
Single Family Residence
Built in 2004
0.56 Acres Lot
$-- Zestimate®
$601/sqft
$637/mo HOA
What's special
- 1 day
- 501
- 71
Likely to sell faster than
Zillow last checked:
Listing updated:
Listed by:
Debora Segnini 407-724-7042,
FLORIDA CONNEXION PROPERTIES 407-574-2636,
Jennifer Olmeda 407-547-9242,
WRA BUSINESS & REAL ESTATE
Source: Stellar MLS,MLS#: O6447314 Originating MLS: Orlando Regional
Originating MLS: Orlando Regional
Facts & features
Interior
Bedrooms & bathrooms
- Bedrooms: 5
- Bathrooms: 5
- Full bathrooms: 4
- 1/2 bathrooms: 1
Rooms
- Room types: Bonus Room, Breakfast Room Separate, Family Room, Dining Room, Living Room, Great Room, Utility Room, Loft
Primary bedroom
- Features: Bath w Spa/Hydro Massage Tub, Walk-In Closet(s)
- Level: First
- Area: 391 Square Feet
- Dimensions: 23x17
Bedroom 2
- Features: Walk-In Closet(s)
- Level: First
- Area: 156 Square Feet
- Dimensions: 12x13
Bedroom 3
- Features: Walk-In Closet(s)
- Level: First
- Area: 168 Square Feet
- Dimensions: 14x12
Bedroom 4
- Features: Walk-In Closet(s)
- Level: First
- Area: 224 Square Feet
- Dimensions: 14x16
Bedroom 5
- Features: No Closet
- Level: Second
- Area: 210 Square Feet
- Dimensions: 14x15
Bonus room
- Features: No Closet
- Level: Second
- Area: 375 Square Feet
- Dimensions: 25x15
Dining room
- Level: First
- Area: 144 Square Feet
- Dimensions: 12x12
Family room
- Level: First
- Area: 425 Square Feet
- Dimensions: 17x25
Kitchen
- Features: Kitchen Island, Pantry
- Level: First
- Area: 272 Square Feet
- Dimensions: 17x16
Living room
- Level: First
- Area: 252 Square Feet
- Dimensions: 18x14
Heating
- Electric
Cooling
- Central Air, Zoned
Appliances
- Included: Bar Fridge, Oven, Convection Oven, Cooktop, Dishwasher, Disposal, Dryer, Electric Water Heater, Exhaust Fan, Freezer, Ice Maker, Microwave, Range, Range Hood, Refrigerator, Washer, Water Filtration System, Whole House R.O. System, Wine Refrigerator
- Laundry: Inside
Features
- Ceiling Fan(s), Crown Molding, Eating Space In Kitchen, Kitchen/Family Room Combo, Primary Bedroom Main Floor, Solid Surface Counters, Split Bedroom, Walk-In Closet(s)
- Flooring: Carpet, Ceramic Tile, Luxury Vinyl, Travertine
- Doors: Sliding Doors
- Windows: Window Treatments
- Has fireplace: Yes
- Fireplace features: Decorative, Family Room, Gas
Interior area
- Total structure area: 5,143
- Total interior livable area: 3,975 sqft
Property
Parking
- Total spaces: 3
- Parking features: Garage Door Opener, Garage Faces Side
- Attached garage spaces: 3
Features
- Levels: Two
- Stories: 2
- Patio & porch: Covered, Deck, Patio, Porch
- Exterior features: Irrigation System, Lighting, Rain Gutters
- Has private pool: Yes
- Pool features: In Ground, Gunite, Heated, Salt Water
- Has spa: Yes
- Spa features: Heated
- Fencing: Fenced
- Has view: Yes
- View description: Water
- Water view: Water
Lot
- Size: 0.56 Acres
- Features: Conservation Area, Cul-De-Sac, Oversized Lot
- Residential vegetation: Trees/Landscaped
Details
- Parcel number: 192328739200970
- Zoning: P-D
- Special conditions: None
Construction
Type & style
- Home type: SingleFamily
- Architectural style: Mediterranean
- Property subtype: Single Family Residence
Materials
- Block, Stucco
- Foundation: Slab
- Roof: Tile
Condition
- Completed
- New construction: No
- Year built: 2004
Utilities & green energy
- Sewer: Septic Tank
- Water: Public
- Utilities for property: BB/HS Internet Available, Cable Available, Cable Connected, Electricity Connected, Private, Sprinkler Well
Community & HOA
Community
- Features: Deed Restrictions
- Security: Gated Community, Security System Owned, Smoke Detector(s)
- Pet fee: $0 monthly
- Subdivision: RESERVE AT LAKE BUTLER SOUND UNIT 2
HOA
- Has HOA: Yes
- Amenities included: Gated
- HOA fee: $637 monthly
- HOA name: Ester Tejada
Location
- Region: Windermere
Financial & listing details
- Price per square foot: $601/sqft
- Tax assessed value: $1,047,008
- Annual tax amount: $18,924
- Date on market: 10/10/2026
- Cumulative days on market: 2 days
- Listing terms: Cash,Conventional,Private Financing Available
- Ownership: Fee Simple
- Total actual rent: 0
- Electric utility on property: Yes
- Road surface type: Asphalt
Estimated market value
Not available
Estimated sales range
Not available
Not available
Price history
| Date | Event | Price |
|---|---|---|
| 10/10/2026 | Listed for sale | $2,390,000+193.3%$601/sqft |
Source:  Stellar MLS #O6447314 Report a problem Stellar MLS #O6447314 Report a problem | ||
| 7/13/2015 | Sold | $815,000-1.5%$205/sqft |
Source: Public Record Report a problem | ||
| 3/21/2015 | Pending sale | $827,500$208/sqft |
Source: BHHS FLORIDA REALTY #O5318863 Report a problem | ||
| 1/24/2015 | Price change | $827,500-1.2%$208/sqft |
Source: BHHS FLORIDA REALTY #O5318863 Report a problem | ||
| 9/22/2014 | Listed for sale | $837,500+6.7%$211/sqft |
Source: BHHS FLORIDA REALTY #O5318863 Report a problem | ||
| 6/3/2008 | Sold | $785,000+9%$197/sqft |
Source: Public Record Report a problem | ||
| 12/27/2004 | Sold | $720,100$181/sqft |
Source: Public Record Report a problem | ||
Public tax history
| Year | Property taxes | Tax assessment |
|---|---|---|
| 2024 | $16,493 +12.1% | $948,144 +10% |
| 2023 | $14,711 +16.4% | $861,949 +10% |
| 2022 | $12,643 +7.7% | $783,590 +9.8% |
| 2021 | $11,740 -1.3% | $713,476 -0.6% |
| 2020 | $11,897 -2% | $717,740 -0.6% |
| 2019 | $12,142 +0.6% | $722,003 +1.8% |
| 2018 | $12,072 | $708,970 +1.8% |
| 2017 | $12,072 +0.8% | $696,267 +2.1% |
| 2016 | $11,980 +0.1% | $682,015 +12.8% |
| 2015 | $11,966 +48.2% | $604,465 +9.1% |
| 2014 | $8,073 +2.1% | $554,079 +17.3% |
| 2013 | $7,907 +0.9% | $472,330 +1.5% |
| 2012 | $7,838 -5.6% | $465,201 -4.9% |
| 2011 | $8,306 -11.9% | $489,333 -13.4% |
| 2010 | $9,423 | $565,033 -5.9% |
| 2009 | -- | $600,251 -28% |
| 2008 | $14,310 +37.5% | $834,124 -10.9% |
| 2007 | $10,404 -6.3% | $936,414 +40.3% |
| 2006 | $11,101 +0.1% | $667,665 +11.5% |
| 2005 | $11,094 +592.6% | $598,915 +604.6% |
| 2004 | $1,602 +113.4% | $85,000 +117.4% |
| 2003 | $751 +1% | $39,100 |
| 2002 | $743 | $39,100 |
Find assessor info on the county website
Monthly payment
Est. payment
Payment breakdown
Explore the cost of this home by adjusting the details. Changes won't be saved.Climate risks
Neighborhood: 34786
Nearby schools
Schools provided by the listing agent
- Elementary: Windermere Elem
- Middle: Bridgewater Middle
- High: West Orange High
Source: Stellar MLS. This data may not be complete. We recommend contacting the local school district to confirm school assignments for this home.

Similar homes
- $2,250,0005 bd5 ba4.5k sqft9904 BRENTFORD COURT, WINDERMERE, FL 34786For Sale

 MLS ID #O6428604, Kevin Sullivan, LAKESIDE REALTY WINDERMERE INC. Stellar MLS
 - $1,999,0004 bd4 ba3.9k sqft8229 TIBET BUTLER DRIVE, WINDERMERE, FL 34786For Sale
 MLS ID #O6447628, Teresa Stewart, SOUTHERN REALTY GROUP LLC. Stellar MLS
 - $2,350,0004 bd6 ba4.1k sqft11532 WATERSTONE LOOP DRIVE, WINDERMERE, FL 34786For Sale
 MLS ID #O6444548, Andrew Kincaid, BHHS FLORIDA REALTY. Stellar MLS
 - $2,474,0005 bd7 ba5.3k sqft6288 BLAKEFORD DRIVE, WINDERMERE, FL 34786For Sale
 MLS ID #S5151608, Keith Renner, NECTAR REAL ESTATE. Stellar MLS
 - $2,240,0004 bd6 ba4.8k sqft6102 S HAMPSHIRE CT, WINDERMERE, FL 34786For SaleMLS ID #O6434011, Teresa Stewart, SOUTHERN REALTY GROUP LLC. Stellar MLS
- $1,598,0004 bd4 ba3.7k sqft6533 CARTMEL LANE, WINDERMERE, FL 34786For SaleMLS ID #O6443650, Carolina Medeiros, PREMIER SOTHEBYS INT'L REALTY. Stellar MLS
- $2,500,0005 bd5 ba4.6k sqft5526 MARLEON DRIVE, WINDERMERE, FL 34786For SaleMLS ID #S5156252, Benjamin Attwood, SERHANT. Stellar MLS
- $1,795,0006 bd6 ba5.4k sqft9057 BALMORAL MEWS SQUARE, WINDERMERE, FL 34786For SaleMLS ID #O6390656, Ryan Rogers, REAL BROKER, LLC. Stellar MLS
- $2,685,0005 bd7 ba5.7k sqft8142 TIBET BUTLER DRIVE, WINDERMERE, FL 34786For SaleMLS ID #O6439814, Rob Rahter, STOCKWORTH REALTY GROUP. Stellar MLS
- $2,450,0004 bd5 ba4.1k sqft4205 CLARICE ESTATES DRIVE, WINDERMERE, FL 34786For SaleMLS ID #O6419164, Cynthia Casola, DALTON WADE INC. Stellar MLS
- $1,799,0004 bd4 ba3.6k sqft6560 LAKE BURDEN VIEW DRIVE, WINDERMERE, FL 34786For SaleMLS ID #O6381835, Rob Rahter, STOCKWORTH REALTY GROUP. Stellar MLS
- $1,795,0005 bd6 ba3.7k sqft11051 HAWKSHEAD COURT, WINDERMERE, FL 34786For SaleMLS ID #O6400963, Ken Pozek, REAL BROKER, LLC. Stellar MLS
- $2,500,0006 bd6 ba5.2k sqft8804 BAY HILL BOULEVARD, ORLANDO, FL 32819For SaleMLS ID #O6445780, Matt Allen, MATT ALLEN REAL ESTATE LLC. Stellar MLS
- $1,999,6225 bd5 ba4.9k sqft10951 EMERALD CHASE DRIVE, ORLANDO, FL 32836For SaleMLS ID #O6447350, Julie Christensen, ONE LUXURY INTERNATIONAL LLC. Stellar MLS
- $2,299,0005 bd6 ba4k sqft11113 LAKE BUTLER BOULEVARD, WINDERMERE, FL 34786For SaleMLS ID #O6434392, Stella Freeman, QUATTRO R E SOLUTIONS LLC. Stellar MLS
- $1,740,0004 bd4 ba3.6k sqft8241 TIBET BUTLER DRIVE, WINDERMERE, FL 34786For SaleMLS ID #O6431500, Robert Guidice, GOLFPARK PROPERTIES. Stellar MLS
- $2,500,0006 bd4 ba4.8k sqft1629 HEMPEL AVENUE, WINDERMERE, FL 34786For SaleMLS ID #O6418226, Mike Borah, COLDWELL BANKER REALTY. Stellar MLS
- $2,950,0004 bd5 ba4.6k sqft6130 GROSVENOR SHORE DRIVE, WINDERMERE, FL 34786For SaleMLS ID #O6361099, Dianna Desboyaux, DOUGLAS ELLIMAN. Stellar MLS
- $2,800,0004 bd6 ba4.7k sqft5073 LATROBE DR, WINDERMERE, FL 34786For SaleMLS ID #O6414325, Michelle Corbin, ISLEWORTH REALTY LLC. Stellar MLS
- $2,275,0004 bd3 ba3k sqft9620 MAYWOOD DRIVE, WINDERMERE, FL 34786For SaleMLS ID #O6399315, Linda O'Grady, PREMIER SOTHEBYS INT'L REALTY. Stellar MLS
