Skip main navigation
Closed
  • $336,000

    6552 Japonica Ln, White House, TN 37188

    3beds
    1,610sqft
    Single Family Residence, Residential
    Built in 2025
    -- sqft lot
    $336,300 Zestimate®
    $209/sqft
    $2,412 Estimated rent

    Home value

    $336,300

    $293,000 - $387,000

    $2,412/mo

    Zestimate® history
    Loading
    Loading...

    Owner options

    List your home for rent

    $2,412/mo

    Rent Zestimate®

    Find your next renter with Zillow Rental Manager. Plus, with online applications, you can quickly screen prospective tenants – for free.

    Learn more

    $2,412/mo

    Rent Zestimate®

    Refinance and save

    $2,143/mo

    Est. payment

    Refinancing to a lower rate could help reduce your monthly payments and save thousands over the life of the loan.

    See today's rates

    $2,143/mo

    Est. payment

    Explore your selling options

    Work with a Zillow partner agent

    Leverage their expertise and Zillow's premium Showcase listings to get your home seen by more buyers.

    Get started

    List with your own agent

    Get your home in front of millions of buyers by listing it on Zillow.

    Learn how to do it

    Sell it yourself

    Take full control of how buyers see your home on Zillow by listing For Sale by Owner (FSBO).

    List your home

    What's special

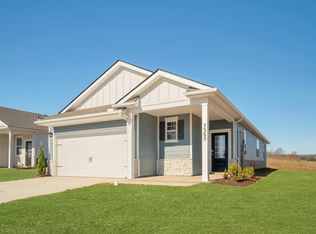
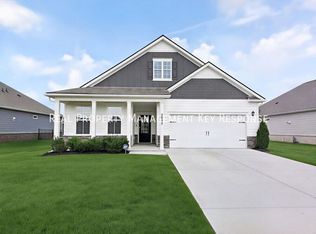
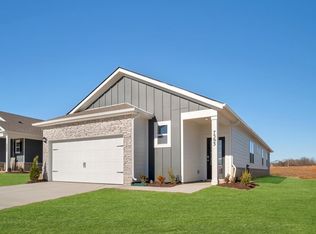
    Seller’s loss is your gain! The sellers are relocating after thoughtfully turning this beautiful home into their dream, giving the next owner the opportunity to enjoy the upgrades and care they have added throughout. Better than new corner-lot home featuring the popular Jennings plan with 3 bedrooms, 2 baths, a 2-car garage, and true one-level living with no stairs and no carpet. This elegant floor plan offers an open, welcoming layout with a gourmet kitchen overlooking the living and dining areas, perfect for everyday living or entertaining. The kitchen features an island with bar seating, subway tile backsplash, quartz countertops, and stainless steel appliances. Thoughtful upgrades include a custom screened patio with door, a custom-built pantry with extra shelving and cabinet space, added hardware on all kitchen cabinet doors and both bathroom cabinet doors, updated high-pressure rain shower heads with handheld sprayers and multiple spray settings in both bathrooms, a brand-new screen door on the sliding glass door, an HOA-approved custom trash can holder on the side of the home, and added shelving in the garage for extra storage. Smart home technology throughout adds convenience, security, and energy efficiency. With lawn care included through the HOA, you can enjoy a low-maintenance yard and spend more time enjoying all that Legacy Farms has to offer. Legacy Farms offers a rural atmosphere with everyday conveniences just minutes away, including quick access to I-65, restaurants, shopping, the community center, senior center, dog park, splash pad, flea market, and library. Enjoy resort-style amenities including a pool with tanning ledge, clubhouse available for private functions, fitness center, fire pit area, pickleball/tennis courts, walking trails, and monthly planned community events. Only 30 minutes to downtown Nashville and approximately 35 minutes to BNA. Welcome to a home and lifestyle designed for comfort, convenience, and enjoyment.

    Zillow last checked:

    Listing updated:

    Listed by:

    Renee Cochran Spicer 615-289-2174,

    Benchmark Realty, LLC

    Bought with:

    Renee Cochran Spicer, 305989

    Benchmark Realty, LLC

    Source: RealTracs MLS as distributed by MLS GRID,MLS#: 3220415MLS Logo

    Facts & features

    Interior

    Bedrooms & bathrooms
    • Bedrooms: 3
    • Bathrooms: 2
    • Full bathrooms: 2
    • Main level bedrooms: 3
    Bedroom 1
    • Area: 182 Square Feet
    • Dimensions: 14x13
    Bedroom 2
    • Area: 120 Square Feet
    • Dimensions: 12x10
    Bedroom 3
    • Area: 120 Square Feet
    • Dimensions: 12x10
    Primary bathroom
    • Features: Double Vanity
    • Level: Double Vanity
    Kitchen
    • Features: Eat-in Kitchen
    • Level: Eat-in Kitchen
    • Area: 120 Square Feet
    • Dimensions: 12x10
    Living room
    • Area: 182 Square Feet
    • Dimensions: 14x13
    Other
    • Features: Utility Room
    • Level: Utility Room
    • Area: 42 Square Feet
    • Dimensions: 7x6
    Heating
    • Central, Natural Gas
    Cooling
    • Central Air, Electric
    Appliances
    • Included: Gas Oven, Gas Range, Dishwasher, Disposal, Dryer, Microwave, Refrigerator, Washer
    • Laundry: Electric Dryer Hookup, Washer Hookup
    Features
    • Air Filter, Entrance Foyer, Extra Closets, Open Floorplan, Pantry, Redecorated, Smart Light(s), Smart Thermostat, Walk-In Closet(s)
    • Flooring: Laminate, Tile
    • Basement: None
    Interior area
    • Total structure area: 1,610
    • Total interior livable area: 1,610 sqft
    • Finished area above ground: 1,610

    Property

    Parking
    • Total spaces: 2
    • Parking features: Garage Door Opener, Attached, Driveway
    • Attached garage spaces: 2
    • Has uncovered spaces: Yes
    Accessibility
    • Accessibility features: Accessible Doors, Accessible Entrance, Accessible Hallway(s), Smart Technology
    Features
    • Levels: One
    • Stories: 1
    • Patio & porch: Porch, Covered, Patio, Screened
    • Exterior features: Smart Lock(s)
    • Pool features: Association
    Lot
    • Features: Corner Lot
    • Topography: Corner Lot
    Details
    • Parcel number: 095I C 07400 000
    • Special conditions: Standard
    • Other equipment: Air Purifier

    Construction

    Type & style
    • Home type: SingleFamily
    • Property subtype: Single Family Residence, Residential
    Materials
    • Hardboard Siding, Stone
    • Roof: Shingle
    Condition
    • New construction: No
    • Year built: 2025

    Utilities & green energy

    • Sewer: Public Sewer
    • Water: Public
    • Utilities for property: Electricity Available, Natural Gas Available, Water Available, Underground Utilities
    Green energy
    • Energy efficient items: Thermostat, Water Heater
    • Indoor air quality: Contaminant Control

    Community & HOA

    Community
    • Security: Carbon Monoxide Detector(s), Smoke Detector(s)
    • Subdivision: Legacy Farms Ph 3
    HOA
    • Has HOA: Yes
    • Amenities included: Clubhouse, Fitness Center, Playground, Pool, Tennis Court(s), Underground Utilities, Trail(s)
    • Services included: Maintenance Structure, Maintenance Grounds, Recreation Facilities
    • HOA fee: $155 monthly
    • Second HOA fee: $250 one time
    Location
    • Region: White House

    Financial & listing details

    • Price per square foot: $209/sqft
    • Annual tax amount: $1,380
    • Date on market: 5/23/2026
    • Electric utility on property: Yes

    Price history

    DateEventPrice
    6/25/2026Sold$336,000-0.9%$209/sqft
    Source: RealTracs MLS as distributed by MLS GRID #3220415 Report a problem
    6/2/2026Contingent$338,900$210/sqft
    Source: RealTracs MLS as distributed by MLS GRID #3220415 Report a problem
    5/25/2026Listed for sale$338,900+1.2%$210/sqft
    Source: RealTracs MLS as distributed by MLS GRID #3220415 Report a problem
    1/12/2026Sold$334,990$208/sqft
    Source: RealTracs MLS as distributed by MLS GRID #2988449 Report a problem
    1/3/2026Pending sale$334,990$208/sqft
    Source: RealTracs MLS as distributed by MLS GRID #2988449 Report a problem
    11/27/2025Price change$334,990+1.4%$208/sqft
    Source: DR Horton Report a problem
    11/22/2025Price change$330,205+0.1%$205/sqft
    Source: RealTracs MLS as distributed by MLS GRID #2988449 Report a problem
    11/21/2025Price change$329,990-5.7%$205/sqft
    Source: DR Horton Report a problem
    11/18/2025Price change$349,990+4.5%$217/sqft
    Source: RealTracs MLS as distributed by MLS GRID #2988449 Report a problem
    9/30/2025Pending sale$334,990$208/sqft
    Source: RealTracs MLS as distributed by MLS GRID #2988449 Report a problem
    9/24/2025Price change$334,990+1.5%$208/sqft
    Source: RealTracs MLS as distributed by MLS GRID #2988449 Report a problem
    8/20/2025Listed for sale$329,990$205/sqft
    Source: DR Horton Report a problem

    Public tax history

    Tax history is unavailable.

    Neighborhood: 37188

    Nearby schools

    GreatSchools rating
    Schools provided by the listing agent
    • Elementary: Robert F. Woodall Elementary
    • Middle: White House Heritage High School
    • High: White House Heritage High School

    Source: RealTracs MLS as distributed by MLS GRID. This data may not be complete. We recommend contacting the local school district to confirm school assignments for this home.

    Get a cash offer in 3 minutes
    Find out how much your home could sell for in as little as 3 minutes with a no-obligation cash offer.
    Estimated market value
    $336,300
    Get a cash offer in 3 minutes
    Find out how much your home could sell for in as little as 3 minutes with a no-obligation cash offer.
    Estimated market value
    $336,300