NEW CONSTRUCTION - Lot 338 - “Special Interest Rates AND Up to $5K in closing cost incentive available with the use of our affiliated lender, DHI Mortgage. See flyer for full details.” -
Welcome to the Jennings, a beautifully designed single-story home in Legacy Farms, White House, Tennessee. Featuring 3 bedrooms, 2 bathrooms, and a 2-car garage, this elegant floorplan offers plenty of space for your family’s needs. A charming front porch invites you to relax and enjoy the peaceful neighborhood. Inside, the gourmet kitchen overlooks the living and dining areas, creating an open, welcoming space perfect for entertaining or everyday living. The kitchen boasts an island with bar seating, quartz countertops, and stainless-steel appliances, combining style with function. Smart home technology throughout adds convenience, security, and energy efficiency. The private master suite at the rear includes an ensuite bathroom and spacious walk-in closet for a peaceful retreat. Adjacent to the kitchen, a versatile flex space can serve as extra storage, a home office, or an additional bedroom. Easy access to the outdoor patio enhances your living experience. At Legacy Farms, the Jennings blends comfort, style, and functionality, ideal for your new home in White House, TN.
3D Tour: https://www.zillow.com/view-3d-home/bebf41d3-4952-4d9e-9ed5-7c1d851aaabe/?utm_source=captureapp
Lawn care is included! Hardie siding all four sides, and stone/brick accent. Resort style pool, firepit, clubhouse with exercise room, and pickleball courts!
Under contract - not showing
Price cut: $5K (7/7)
$334,990
6676 Japonica Ln, White House, TN 37188
3beds
1,550sqft
Single Family Residence, Residential
Built in 2026
-- sqft lot
$-- Zestimate®
$216/sqft
$155/mo HOA
What's special
Resort style poolCharming front porchSpacious walk-in closetStainless-steel appliancesBeautifully designed single-story homeGourmet kitchenQuartz countertops
- 34 days
- 26
- 5
Likely to sell faster than
Zillow last checked:
Listing updated:
Listed by:
Melissa Bryant 270-202-3147,
D.R. Horton 629-205-9240,
Lauren (Brooke) Sikorski 629-205-9240,
D.R. Horton
Source: RealTracs MLS as distributed by MLS GRID,MLS#: 3312120
Facts & features
Interior
Bedrooms & bathrooms
- Bedrooms: 3
- Bathrooms: 2
- Full bathrooms: 2
- Main level bedrooms: 3
Bedroom 1
- Features: Suite
- Level: Suite
- Area: 182 Square Feet
- Dimensions: 14x13
Bedroom 2
- Area: 120 Square Feet
- Dimensions: 10x12
Bedroom 3
- Area: 110 Square Feet
- Dimensions: 10x11
Primary bathroom
- Features: Double Vanity
- Level: Double Vanity
Dining room
- Features: Combination
- Level: Combination
Kitchen
- Features: Eat-in Kitchen
- Level: Eat-in Kitchen
- Area: 120 Square Feet
- Dimensions: 12x10
Living room
- Features: Combination
- Level: Combination
- Area: 182 Square Feet
- Dimensions: 13x14
Heating
- Natural Gas
Cooling
- Central Air
Appliances
- Included: Dishwasher, Disposal, Microwave, Gas Oven, Gas Range
Features
- Air Filter, Extra Closets, Smart Light(s), Smart Thermostat, Walk-In Closet(s)
- Flooring: Laminate, Tile
- Basement: None
Interior area
- Total structure area: 1,550
- Total interior livable area: 1,550 sqft
- Finished area above ground: 1,550
Property
Parking
- Total spaces: 2
- Parking features: Garage Door Opener, Garage Faces Front, Driveway
- Attached garage spaces: 2
- Has uncovered spaces: Yes
Accessibility
- Accessibility features: Accessible Doors, Accessible Entrance, Accessible Hallway(s), Smart Technology
Features
- Levels: One
- Stories: 1
- Patio & porch: Patio, Covered
- Exterior features: Smart Lock(s)
- Has private pool: Yes
- Pool features: In Ground, Association
Lot
- Features: Level
- Topography: Level
Details
- Additional structures: Tennis Court(s)
- Special conditions: Standard
- Other equipment: Air Purifier
Construction
Type & style
- Home type: SingleFamily
- Architectural style: Ranch
- Property subtype: Single Family Residence, Residential
Materials
- Hardboard Siding, Stone, Ducts Professionally Air-Sealed
- Roof: Shingle
Condition
- New construction: Yes
- Year built: 2026
Utilities & green energy
- Sewer: Public Sewer
- Water: Public
- Utilities for property: Natural Gas Available, Water Available, Underground Utilities
Green energy
- Energy efficient items: Windows, Thermostat, Water Heater
Community & HOA
Community
- Security: Fire Alarm
- Subdivision: Legacy Farms
HOA
- Has HOA: Yes
- Amenities included: Clubhouse, Fitness Center, Pool, Tennis Court(s), Underground Utilities, Trail(s)
- Services included: Maintenance Grounds, Recreation Facilities
- HOA fee: $155 monthly
- Second HOA fee: $250 one time
Location
- Region: White House
Financial & listing details
- Price per square foot: $216/sqft
- Annual tax amount: $3,200
- Date on market: 7/29/2026
Estimated market value
Not available
Estimated sales range
Not available
Not available
Price history
| Date | Event | Price |
|---|---|---|
| 8/4/2026 | Pending sale | $334,990$216/sqft |
Source:  RealTracs MLS as distributed by MLS GRID #3312120 Report a problem RealTracs MLS as distributed by MLS GRID #3312120 Report a problem | ||
| 7/7/2026 | Price change | $334,990-1.5%$216/sqft |
Source: RealTracs MLS as distributed by MLS GRID #3255039 Report a problem | ||
| 5/15/2026 | Price change | $339,990-1.4%$219/sqft |
Source: RealTracs MLS as distributed by MLS GRID #3211445 Report a problem | ||
| 3/26/2026 | Listed for sale | $344,990$223/sqft |
Source:  DR Horton Report a problem DR Horton Report a problem | ||
Public tax history
Tax history is unavailable.
Monthly payment
Est. payment
Payment breakdown
Explore the cost of this home by adjusting the details. Changes won't be saved.Climate risks
Neighborhood: 37188
Nearby schools
Schools provided by the listing agent
- Elementary: Robert F. Woodall Elementary
- Middle: White House Heritage High School
- High: White House Heritage High School
Source: RealTracs MLS as distributed by MLS GRID. This data may not be complete. We recommend contacting the local school district to confirm school assignments for this home.
- $409,9905 bd3 ba2.5k sqft1897 Rosewood Dr, White House, TN 37188New Construction

- $424,9904 bd3 ba2.6k sqft1907 Rosewood Dr, White House, TN 37188New Construction
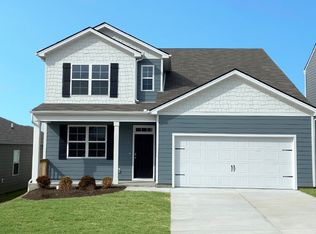
- $389,9904 bd3 ba2.2k sqft1917 Rosewood Dr, White House, TN 37188New Construction
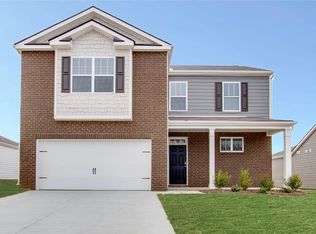
- $429,6004 bd3 ba2.6k sqft4090 Amelia Ln, White House, TN 37188Off Market
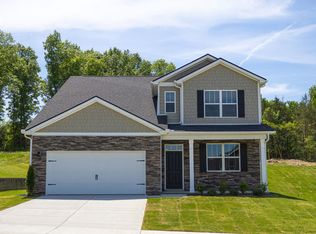
Similar homes
- $329,0003 bd2 ba1.4k sqft7076 Lang Ave, White House, TN 37188For Sale
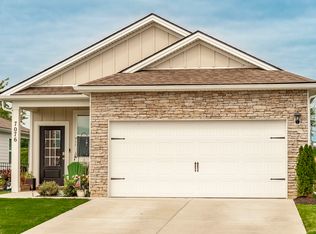
 MLS ID #3333908, Brian Freeman. RealTracs MLS as distributed by MLS GRID
 - $364,9904 bd2 ba1.7k sqft4025 Amelia Ln, White House, TN 37188New Construction
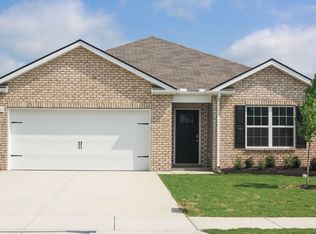 DR Horton
 - from $372,9903 bd2 ba1.5k sqftArlington Plan, Legacy Farms, White House, TN 37188New Construction
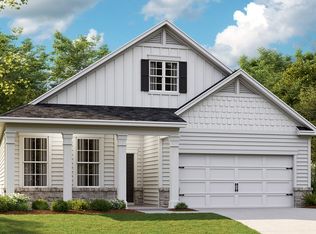 DR Horton
 - $350,0003 bd2 ba1.5k sqft7383 Lang Ave, White House, TN 37188For Sale
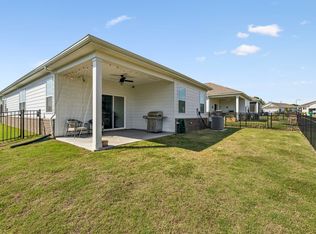 MLS ID #3191804, Pamela Lash. RealTracs MLS as distributed by MLS GRID
 - $364,9904 bd2 ba1.7k sqft4057 Amelia Ln, White House, TN 37188New ConstructionRealTracs MLS as distributed by MLS GRID
- $387,9004 bd2 ba1.7k sqft7098 Sunny Parks Dr, White House, TN 37188For SaleMLS ID #3306111, Cathy Schuster. RealTracs MLS as distributed by MLS GRID
- $403,9904 bd3 ba2.2k sqft4063 Amelia Ln, White House, TN 37188New ConstructionRealTracs MLS as distributed by MLS GRID
- $337,9003 bd2 ba1.3k sqft616 Streamview Dr, White House, TN 37188For SaleMLS ID #3177656, Timothy (Tim) Warren. RealTracs MLS as distributed by MLS GRID
- $355,0003 bd3 ba1.7k sqft352 Telavera Dr, White House, TN 37188For SaleMLS ID #3246495, TAMMY NAUMAN. RealTracs MLS as distributed by MLS GRID
- $371,9904 bd2 ba1.7k sqft4100 Amelia Ln, White House, TN 37188New ConstructionMLS ID #3211456, Melissa Bryant. RealTracs MLS as distributed by MLS GRID
