
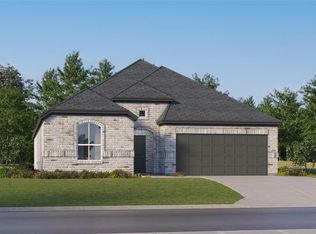
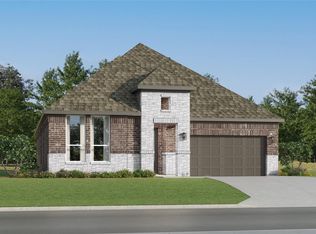
New Construction Lennar Houston Home - The Lucia Floor Plan - This new two-story home offers a spacious and modern layout ready for any lifestyle. A first-floor owner’s suite provides a serene retreat with a full bathroom and walk-in closet, while a flexible open-concept layout blends the kitchen, dining room and family room with easy access to an inviting covered patio. On the second floor, a versatile loft provides a convenient shared living space easily accessible from three secondary bedrooms, with one featuring an en-suite bathroom for streamlined, everyday living. The completion date, prices and features may vary and are subject to change. Please verify with Lennar directly. Photos are for illustrative purposes only.
New construction
$305,990
6554 Olive Twilight Ln, Katy, TX 77493
4beds
2,233sqft
Single Family Residence
Built in 2026
-- sqft lot
$-- Zestimate®
$137/sqft
$183/mo HOA
What's special
Versatile loftEn-suite bathroomSpacious and modern layoutSerene retreatWalk-in closetFlexible open-concept layoutThree secondary bedrooms
- 2 days |
- 61 |
- 6 |
Zillow last checked:
Listing updated:
Listed by:
Christopher Marti TREC #0628996 888-845-3451,
Keller Williams City View
Source: HAR,MLS#: 67242627
Facts & features
Interior
Bedrooms & bathrooms
- Bedrooms: 4
- Bathrooms: 4
- Full bathrooms: 3
- 1/2 bathrooms: 1
Rooms
- Room types: Family Room, Utility Room
Primary bedroom
- Level: First
- Area: 168
- Dimensions: 14 x 12
Bedroom
- Level: Second
- Area: 132
- Dimensions: 11 x 12
Bedroom
- Level: Second
- Area: 110
- Dimensions: 10 x 11
Bedroom
- Level: Second
- Area: 121
- Dimensions: 11 x 11
Dining room
- Level: First
- Area: 112
- Dimensions: 14 x 8
Kitchen
- Level: First
- Area: 180
- Dimensions: 15 x 12
Heating
- Electric, Natural Gas
Cooling
- Electric, Gas
Appliances
- Included: Electric Oven, Gas Oven, Electric Range, Gas Range, Dishwasher
- Laundry: Electric Dryer Hookup, Gas Dryer Hookup, Washer Hookup
Features
- 3 Bedrooms Up, En-Suite Bath, Primary Bed - 1st Floor, Walk-In Closet(s)
- Flooring: Carpet, Vinyl
Interior area
- Total structure area: 2,233
- Total interior livable area: 2,233 sqft
Video & virtual tour
Property
Parking
- Total spaces: 2
- Parking features: Attached
- Attached garage spaces: 2
Features
- Stories: 2
- Fencing: Back Yard
Lot
- Features: Subdivided, 0 Up To 1/4 Acre
Construction
Type & style
- Home type: SingleFamily
- Architectural style: Traditional
- Property subtype: Single Family Residence
Materials
- Brick
- Foundation: Slab
- Roof: Composition
Condition
- New construction: Yes
- Year built: 2026
Details
- Builder name: Lennar Homes
Utilities & green energy
- Sewer: Public Sewer
- Water: Public
Community & HOA
Community
- Subdivision: Anniston
HOA
- Has HOA: Yes
- HOA fee: $2,200 annually
Location
- Region: Katy
Financial & listing details
- Price per square foot: $137/sqft
- Date on market: 8/13/2026
- Listing terms: Cash,Conventional,FHA,VA Loan
Estimated market value
Not available
Estimated sales range
Not available
Not available
Price history
| Date | Event | Price |
|---|---|---|
| 8/13/2026 | Listed for sale | $305,990$137/sqft |
Source:  HAR #67242627 Report a problem HAR #67242627 Report a problem | ||
Public tax history
Tax history is unavailable.
Monthly payment
Est. payment
Payment breakdown
Explore the cost of this home by adjusting the details. Changes won't be saved.Climate risks
Neighborhood: 77493
Nearby schools
GreatSchools rating
- 5/10David & Terri Youngblood Elementary SchoolGrades: PK-5Distance: 1.6 mi
- 8/10Nelson J HGrades: 6-8Distance: 1.4 mi
- 7/10Freeman High SchoolGrades: 9-10Distance: 1.3 mi
Schools provided by the listing agent
- Elementary: Youngblood Elementary School
- Middle: Nelson Junior High (Katy)
- High: Freeman High School
Source: HAR. This data may not be complete. We recommend contacting the local school district to confirm school assignments for this home.
- $303,9904 bd4 ba2.2k sqft6522 Olive Twilight Ln, Katy, TX 77493Pending
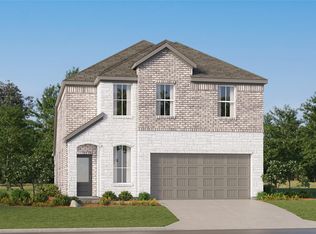
- $310,1004 bd2 ba2k sqft26607 Ivory Petal Dr, Katy, TX 77493Off Market
- $244,9904 bd2 ba1.6k sqft26814 Rosy Shimmer Ln, Katy, TX 77493New Construction
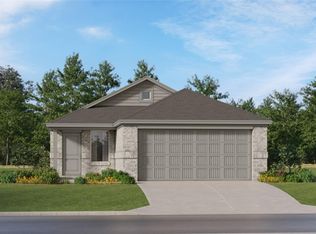
- $254,9904 bd2 ba1.6k sqft26819 Vanilla Pearls Ln, Katy, TX 77493New Construction
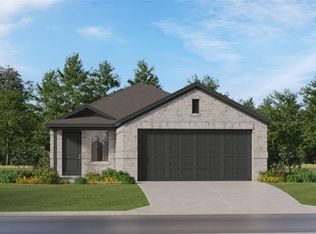
- $230,9914 bd2 ba1.6k sqft26866 Lollipop Pink Ln, Katy, TX 77493New Construction
- $427,9905 bd4 ba3.2k sqft6202 Mountain Lily Ln, Katy, TX 77493Pending
- $307,9003 bd2 ba1.8k sqft26210 Alaskan Blue Cir, Katy, TX 77493Off Market
- $270,9904 bd2 ba2k sqft26822 Rosy Shimmer Ln, Katy, TX 77493Pending
A local agent can set up tours, give advice and negotiate with sellers.
A local lender can help you make sure your offer is ready when you are.
Similar homes
- from $306,9904 bd3 ba1.8k sqftBergen Plan, Anniston : Eventide Collection, Katy, TX 77493New Construction
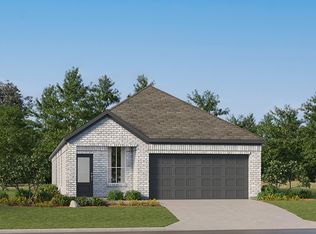 Village Builders
 - $327,9904 bd3 ba2.2k sqft26602 Cascade Sunrise St, Katy, TX 77493New Construction
 HAR
HAR - $320,0004 bd3 ba1.8k sqft7235 Gorrion Dr, Katy, TX 77493For Sale
 MLS ID #66667771, Kul Deepak, Texas Signature Realty. HAR
 - $310,9904 bd2 ba2.1k sqft26619 Cascade Sunrise St, Katy, TX 77493New Construction
 HAR
HAR - $311,9904 bd2 ba2k sqft6315 Mountain Lily Ln, Katy, TX 77493New ConstructionHAR
- from $294,9903 bd2 ba1.7k sqftRio Plan, Anniston : Eventide Collection, Katy, TX 77493New ConstructionVillage Builders
- $350,9904 bd4 ba2.7k sqft8206 Sea Paradise Ln, Katy, TX 77493New ConstructionMLS ID #8609310, Christopher Marti, Keller Williams City View. HAR
- $320,9904 bd3 ba2.2k sqft26523 Cascade Sunrise St, Katy, TX 77493New ConstructionHAR
- $290,0004 bd2 ba1.9k sqft26606 Foxtail Fern Dr, Katy, TX 77493For SaleMLS ID #95669980, Tai La, LPT Realty, LLC. HAR
- from $301,9904 bd3 ba1.8k sqftCornwall Plan, Anniston : Eventide Collection, Katy, TX 77493New ConstructionVillage Builders
- $284,9993 bd2 ba1.6k sqft6615 Tricolor Beech Ln, Katy, TX 77493For SaleMLS ID #10439726, Cyrus Saffari, Trust Max Realty. HAR
- from $266,9903 bd2 ba1.5k sqftNewlin Plan, Anniston : Watermill Collection, Katy, TX 77493New ConstructionLennar Homes
- from $320,9904 bd4 ba2.2k sqftLucia Plan, Anniston : Eventide Collection, Katy, TX 77493New ConstructionVillage Builders
- $323,9904 bd3 ba2.3k sqft26138 Sea Rosemary Ln, Katy, TX 77493New ConstructionHAR
- $378,9904 bd4 ba2.9k sqft26603 Golden Heather Ln, Katy, TX 77493New ConstructionHAR
- from $309,9904 bd2 ba1.9k sqftWalsh Plan, Anniston : Classic Collection, Katy, TX 77493New ConstructionLennar Homes
- $302,9904 bd2 ba2k sqft26615 Cascade Sunrise St, Katy, TX 77493New ConstructionHAR
- $311,9904 bd2 ba2k sqft6206 Mountain Lily Ln, Katy, TX 77493New ConstructionHAR
- from $348,9905 bd3 ba2.6k sqftSanto Plan, Anniston : Eventide Collection, Katy, TX 77493New ConstructionVillage Builders
- $290,0003 bd2 ba1.9k sqft6815 Harvest Wheat Ln, Katy, TX 77493For SaleMLS ID #13181677, Tai La, LPT Realty, LLC. HAR
