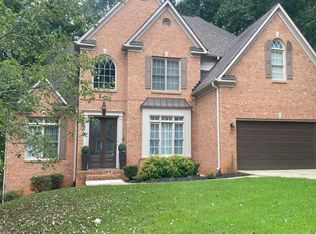
Agents, make sure you have responded to the seller and have you highest nd best in my 5 p.m. Eastern on Oct 7th 2026. Located in the Gates of Southland subdivision, this three-level home offers 6 bedrooms, 5 full bathrooms, and approximately 5,123 square feet, including the finished basement. Features include an open floor plan, dual staircases, and natural light. The upper-level primary suite has tray ceilings, a garden tub, and a separate shower. The finished basement includes a full kitchen and bathroom, providing additional living or office space. The backyard has privacy fencing, a deck, and a lower patio. Southland community features include a clubhouse, pool, tennis courts, playground, and golf course. Located near Stone Mountain Park. Listed schools are Pine Ridge Elementary, Stephenson Middle, and Stephenson High; buyers should verify current school assignments and amenity access, and all other data, as data is from public records. Home is not for rent, no assignments, or seller financing,
Active
$324,900
6557 Norcliffe Dr, Stone Mountain, GA 30087
6beds
5,123sqft
Single Family Residence
Built in 2004
0.34 Acres Lot
$322,100 Zestimate®
$63/sqft
$17/mo HOA
What's special
Finished basementLower patioUpper-level primary suiteOpen floor planNatural lightDual staircasesSeparate shower
- 26 days
- 9,540
- 1,045
Zillow last checked:
Listing updated:
Listed by:
Donna R Knowles 706-392-4930,
Keller Williams River Cities
Source: GAMLS,MLS#: 10856112
Facts & features
Interior
Bedrooms & bathrooms
- Bedrooms: 6
- Bathrooms: 5
- Full bathrooms: 4
- 1/2 bathrooms: 1
- Main level bathrooms: 1
- Main level bedrooms: 1
Rooms
- Room types: Den, Foyer, Laundry, Other
Heating
- Central
Cooling
- Ceiling Fan(s), Central Air
Appliances
- Included: Other
- Laundry: Laundry Closet, Upper Level
Features
- Double Vanity, High Ceilings, Separate Shower, Soaking Tub, Tray Ceiling(s), Entrance Foyer
- Flooring: Hardwood, Tile
- Basement: Finished
- Attic: Pull Down Stairs
- Number of fireplaces: 1
Interior area
- Total structure area: 5,123
- Total interior livable area: 5,123 sqft
- Finished area above ground: 3,413
- Finished area below ground: 1,710
Property
Parking
- Total spaces: 2
- Parking features: Attached, Garage
- Has attached garage: Yes
Features
- Levels: Three Or More
- Stories: 3
- Exterior features: Balcony
- Fencing: Back Yard
Lot
- Size: 0.34 Acres
- Features: Corner Lot
Details
- Parcel number: 16 097 01 313
Construction
Type & style
- Home type: SingleFamily
- Architectural style: Brick 4 Side,Traditional
- Property subtype: Single Family Residence
Materials
- Brick
- Roof: Composition
Condition
- Resale
- New construction: No
- Year built: 2004
Utilities & green energy
- Sewer: Septic Tank
- Water: Public
- Utilities for property: Cable Available, Electricity Available, High Speed Internet
Community & HOA
Community
- Features: Pool, Tennis Court(s)
- Subdivision: The Gates Of Southland
HOA
- Has HOA: Yes
- Services included: Maintenance Structure
- HOA fee: $198 annually
Location
- Region: Stone Mountain
Financial & listing details
- Price per square foot: $63/sqft
- Tax assessed value: $510,600
- Annual tax amount: $8,903
- Date on market: 9/30/2026
- Cumulative days on market: 21 days
- Listing agreement: Exclusive Right To Sell
- Electric utility on property: Yes
Estimated market value
$322,100
$306,000 - $338,000
$4,069/mo
Price history
| Date | Event | Price |
|---|---|---|
| 10/19/2026 | Listed for sale | $324,900$63/sqft |
Source:  CBORGA #234545 Report a problem | ||
| 10/14/2026 | Pending sale | $324,900$63/sqft |
Source: CBORGA #234545 Report a problem | ||
| 10/1/2026 | Listed for sale | $324,900-34.9%$63/sqft |
Source:  GAMLS #10856112 Report a problem | ||
| 1/20/2024 | Listing removed | -- |
Source: Owner Report a problem | ||
| 10/22/2023 | Listed for sale | $498,700+16%$97/sqft |
Source: Owner Report a problem | ||
| 6/16/2022 | Listing removed | $430,000$84/sqft |
Source: GAMLS #10039243 Report a problem | ||
| 6/2/2022 | Listed for sale | $430,000$84/sqft |
Source: GAMLS #10039243 Report a problem | ||
| 4/27/2022 | Pending sale | $430,000$84/sqft |
Source: GAMLS #10039243 Report a problem | ||
| 4/20/2022 | Listed for sale | $430,000+38.7%$84/sqft |
Source: GAMLS #10039243 Report a problem | ||
| 3/9/2018 | Sold | $310,000$61/sqft |
Source:  FMLS GA #5953496 Report a problem | ||
| 11/20/2017 | Pending sale | $310,000$61/sqft |
Source: MUSTANG PROPERTIES #5854296 Report a problem | ||
| 5/25/2017 | Listed for sale | $310,000+6.5%$61/sqft |
Source: MUSTANG PROPERTIES #5854296 Report a problem | ||
| 7/12/2016 | Listing removed | $291,000$57/sqft |
Source: MUSTANG PROPERTIES #5581156 Report a problem | ||
| 6/16/2016 | Price change | $291,000-6.1%$57/sqft |
Source: MUSTANG PROPERTIES #5581156 Report a problem | ||
| 6/12/2016 | Price change | $310,000-3.1%$61/sqft |
Source: MUSTANG PROPERTIES #5581156 Report a problem | ||
| 2/20/2016 | Listed for sale | $320,000-8.6%$62/sqft |
Source: MUSTANG PROPERTIES #5581156 Report a problem | ||
| 8/11/2015 | Listed for sale | $350,000+20%$68/sqft |
Source: MUSTANG PROPERTIES #5581156 Report a problem | ||
| 1/18/2012 | Listing removed | $2,200 |
Source: RealRentals.com Report a problem | ||
| 12/15/2011 | Listed for rent | $2,200 |
Source: RealRentals.com Report a problem | ||
| 4/21/2004 | Sold | $291,700$57/sqft |
Source: Public Record Report a problem | ||
Public tax history
| Year | Property taxes | Tax assessment |
|---|---|---|
| 2025 | $5,757 +5.7% | $204,240 +11.3% |
| 2024 | $5,447 +14.9% | $183,560 +2.3% |
| 2023 | $4,740 -1.5% | $179,440 +14.2% |
| 2022 | $4,813 +14% | $157,160 +19.4% |
| 2021 | $4,224 +4.5% | $131,600 +6.6% |
| 2020 | $4,040 +2.2% | $123,400 +1.6% |
| 2019 | $3,954 -20.8% | $121,440 +16.2% |
| 2018 | $4,994 -30.1% | $104,480 -2.9% |
| 2017 | $7,140 +154.2% | $107,600 +12.3% |
| 2016 | $2,809 | $95,840 +19.8% |
| 2014 | $2,809 | $80,000 +21.3% |
| 2013 | -- | $65,960 |
| 2012 | -- | $65,960 -23.4% |
| 2011 | -- | $86,064 -1.7% |
| 2010 | $2,950 -12.9% | $87,520 -17.1% |
| 2009 | $3,386 -4% | $105,560 -12% |
| 2008 | $3,528 -0.7% | $119,920 |
| 2007 | $3,554 | $119,920 |
| 2006 | $3,554 +6.8% | $119,920 +3.6% |
| 2005 | $3,327 +481.4% | $115,760 +771.7% |
| 2004 | $572 | $13,280 |
Find assessor info on the county website
Monthly payment
Est. payment
Payment breakdown
Explore the cost of this home by adjusting the details. Changes won't be saved.Climate risks
Neighborhood: 30087
Nearby schools
Schools provided by the listing agent
- Elementary: Pine Ridge
- Middle: Stephenson
- High: Stephenson
Source: GAMLS. This data may not be complete. We recommend contacting the local school district to confirm school assignments for this home.
- $432,5006 bd3 ba3.5k sqft6553 Norcliffe Dr, Stone Mountain, GA 30087Off Market
- $414,8004 bd4 ba3.5k sqft6556 Norcliffe Dr, Stone Mountain, GA 30087Off Market

- $399,4005 bd3 ba3.2k sqft6552 Norcliffe Dr, Stone Mountain, GA 30087Off Market

- $407,8004 bd2 ba3.3k sqft6444 Greenock Dr, Stone Mountain, GA 30087Off Market
Similar homes
- $--4 bd3 ba3k sqft6854 Glen Cove Ln, Stone Mountain, GA 30087Auction
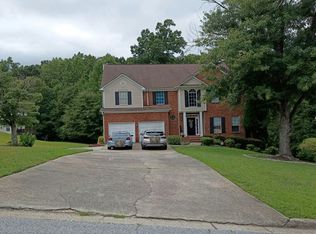
 Auction.com 2
- $--4 bd2 ba2.8k sqft7196 Iverson Trl, Lithonia, GA 30058Auction
 ServiceLink Auction
- $--4 bd3 ba3.9k sqft3735 Knotts Pass Rd, Snellville, GA 30039Auction
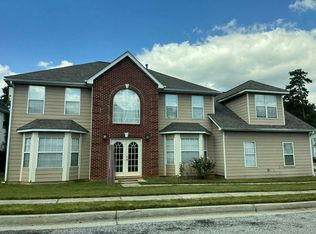
 Auction.com 2
- $--4 bd3 ba2.8k sqft6300 Austin Park, Lithonia, GA 30058Auction
 Auction.com 2
- $332,3205 bd4 ba3.5k sqft2775 Hilson Cmns, Decatur, GA 30034Active
 MLS ID #10876991, Edith Angelo, Angelo Properties, Inc. GAMLS
- $390,0005 bd3 ba2.5k sqft6633 Hill Creek Cv, Lithonia, GA 30058ActiveMLS ID #10875027, Khary Garraway, HomeSmart. GAMLS
- $314,9004 bd3 ba2.8k sqft3430 E Evans Mill Ct, Lithonia, GA 30038ActiveMLS ID #10875230, Anthony Knox, Virtual Properties Realty.Net. GAMLS
- $435,0004 bd4 ba3.6k sqft6860 Deer Creek Trce, Stone Mountain, GA 30087ActiveMLS ID #10817324, Janice Moody, BHGRE Metro Brokers. GAMLS
- $275,0005 bd3 ba2.5k sqft1826 Pleasant Hill Trl, Lithonia, GA 30058For Sale
 MLS ID #7834405, Vickie Lester, Vickie Lester Realty, LLC. FMLS GA
- $425,0004 bd3 ba3.6k sqft476 Mountain Oaks Pkwy, Stone Mountain, GA 30087ActiveMLS ID #10798917, Oscar Steele, Apollo Associates Realty. GAMLS
- $299,0005 bd2 ba5.2k sqft4250 Janet Dr, Stockbridge, GA 30281ActiveMLS ID #10848770, Cherice R Jones, Virtual Properties Realty.Net. GAMLS
