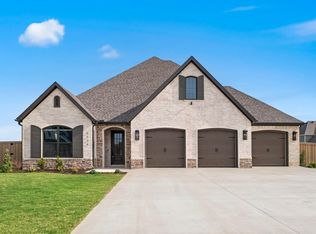
Take advantage of up to $25,000 in total incentives on this home. The offer includes a $20,000 builder incentive plus an additional $5,000 through our preferred lender. This home offers a semi-custom opportunity, with select interior finishes still available for buyers to personalize based on the current stage of construction. The Clifton opens with a bedroom and full bathroom off the entry, then leads into an open living, kitchen, and dining area. The living room features a fireplace and windows overlooking the back patio. The kitchen includes a large island, ceiling-height cabinets, GE Profile appliances, and a pantry. Engineered hardwood runs throughout the first floor. The primary suite features a vaulted ceiling, walk-in shower, and walk-in closet connected to the laundry room. A mudroom leads to the 3-car garage. Upstairs offers 2 additional bedrooms and a full bathroom. Fence, blinds, gutters, and irrigation are included, and a community pool and pavilion are coming soon for residents to enjoy. Agent Owned.
New construction
$724,590
6558 Courtland Ave, Springdale, AR 72762
4beds
2,910sqft
Single Family Residence
Built in 2026
9,147 Square Feet Lot
$724,100 Zestimate®
$249/sqft
$58/mo HOA
What's special
Walk-in showerLarge islandCeiling-height cabinetsGe profile appliances
- 5 days
- 202
- 8
Zillow last checked:
Listing updated:
Listed by:
Amy Hinkson 479-879-7761,
Carlton Realty, Inc 479-582-3200,
Erin Hemme 479-301-5520,
Carlton Realty, Inc
Source: ArkansasOne MLS,MLS#: 1367624 Originating MLS: Northwest Arkansas Board of REALTORS MLS
Facts & features
Interior
Bedrooms & bathrooms
- Bedrooms: 4
- Bathrooms: 3
- Full bathrooms: 3
Heating
- Gas
Cooling
- Electric
Appliances
- Included: Dishwasher, Exhaust Fan, Electric Oven, Gas Cooktop, Gas Water Heater, Hot Water Circulator, Microwave, Plumbed For Ice Maker
- Laundry: Washer Hookup, Dryer Hookup
Features
- Attic, Built-in Features, Ceiling Fan(s), Pantry, Programmable Thermostat, Quartz Counters, Storage, Walk-In Closet(s), Wired for Sound, Window Treatments
- Flooring: Carpet, Tile
- Windows: Blinds
- Has basement: No
- Number of fireplaces: 1
- Fireplace features: Gas Starter, Living Room
Interior area
- Total structure area: 2,910
- Total interior livable area: 2,910 sqft
Video & virtual tour
Property
Parking
- Total spaces: 3
- Parking features: Attached, Garage, Garage Door Opener
- Has attached garage: Yes
- Covered spaces: 3
Features
- Levels: Two
- Stories: 2
- Patio & porch: Covered, Porch
- Exterior features: Concrete Driveway
- Pool features: Pool, Community
- Fencing: Back Yard,Fenced,Privacy,Wood
- Waterfront features: None
Lot
- Size: 9,147 Square Feet
- Features: Landscaped, Near Park, Subdivision
Details
- Additional structures: None
- Parcel number: 2103967000
Construction
Type & style
- Home type: SingleFamily
- Property subtype: Single Family Residence
Materials
- Brick, Concrete
- Foundation: Slab
- Roof: Architectural,Shingle
Condition
- New construction: Yes
- Year built: 2026
Details
- Warranty included: Yes
Utilities & green energy
- Sewer: Public Sewer
- Water: Public
- Utilities for property: Electricity Available, Natural Gas Available, Sewer Available, Water Available
Community & HOA
Community
- Features: Biking, Near Fire Station, Near Schools, Park, Pool, Shopping, Sidewalks, Trails/Paths
- Security: Fire Alarm, Fire Sprinkler System, Smoke Detector(s)
- Subdivision: County Line Square
HOA
- Has HOA: Yes
- Services included: See Agent
- HOA fee: $700 annually
Location
- Region: Springdale
Financial & listing details
- Price per square foot: $249/sqft
- Annual tax amount: $7,250
- Date on market: 11/10/2026
- Road surface type: Paved
Estimated market value
$724,100
$688,000 - $760,000
Not available
Price history
| Date | Event | Price |
|---|---|---|
| 11/10/2026 | Listed for sale | $724,590$249/sqft |
Source:  ArkansasOne MLS #1367624 Report a problem | ||
Public tax history
Tax history is unavailable.
Monthly payment
Est. payment
Payment breakdown
Explore the cost of this home by adjusting the details. Changes won't be saved.Climate risks
Neighborhood: 72762
Nearby schools
Schools provided by the listing agent
- District: Springdale
Source: ArkansasOne MLS. This data may not be complete. We recommend contacting the local school district to confirm school assignments for this home.
Similar homes
- $720,2504 bd3 ba2.8k sqft7613 Via Roma Ave, Springdale, AR 72762New Construction
 MLS ID #1366639, Becky Tuck, Weichert REALTORS - The Griffin Company Springdale. ArkansasOne MLS
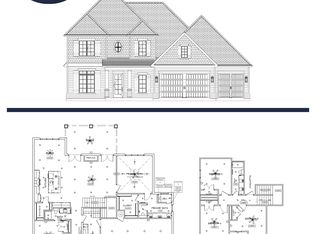
- from $690,8805 bd3 ba2.7k sqftAddison Plan, County Line Square, Springdale, AR 72762New Construction
 Baumann & Crosno Construction
- from $688,0864 bd3 ba2.7k sqftAshland Plan, County Line Square, Springdale, AR 72762New Construction
 Baumann & Crosno Construction
- $698,4455 bd3 ba2.8k sqft6586 Align Ave, Springdale, AR 72762New Construction
 ArkansasOne MLS
