STUNNING “BUILDER’S OWN” HOME affords a dizzying array of features seldom found in homes at this price. To demonstrate, let’s start with the fact this home features SIX (6) full bedrooms PLUS an office, 4.5 bathrooms, a FOUR (4) car garage and approximately 5200 SF of living area. New paint from ceiling to baseboards throughout the home, new luxury vinyl plank flooring on the main floor, roof replaced in 2022, the three HVACs were replaced in 2023-2024 plus vast array of extensive “freshening and general repairs” were done to make this beauty “turnkey”. The home features tons of custom millwork, volume ceilings, custom closet organizers, two gas fireplaces, two gas tankless water heaters, dedicated airconditioned storage room, fabulous outdoor living spaces, a chef’s kitchen with 6-burner gas cooktop, built-in refrigerator, walk-in pantry, butler's pantry / bar area, formal living and dining rooms, an oversized family room adjacent to the kitchen that opens on two sides to the pool / lanai area. Several secondary bedrooms have built-in window seats for extra storage, closet organizer systems and so much more. Upstairs there is a divided bonus/game room and two individual bedrooms plus a screen enclosed 18’x24’ screen-enclosed balcony overlooking the pool area and backyard . . . and, oh yes, that’s a basketball court you see in the photos. All situated on one of the largest single residential lots (0.72 acres) in the Preserve area of Eaglebrooke. Eaglebrooke has a 24/7 manned gated entrance, the golf course is owned by all residents in the community and professionally managed. The main clubhouse has multiple dining options, a pool and tennis courts in addition to the golf pro-shop and locker rooms. For those that thought they might never find a home with the space they need in a community such as Eaglebrooke this is your chance. Make an appointment to see this beauty for yourself TODAY.
For sale
$1,695,000
6562 EAGLE VIEW LOOP, LAKELAND, FL 33813
6beds
5,193sqft
Single Family Residence
Built in 2007
0.72 Acres Lot
$1,589,100 Zestimate®
$326/sqft
$11/mo HOA
What's special
Two gas fireplacesBasketball courtTons of custom millworkVolume ceilingsCustom closet organizersCloset organizer systemsWalk-in pantry
- 29 days
- 1,759
- 84
Zillow last checked:
Listing updated:
Listed by:
Jeri Thom 863-602-1881,
PREMIER REALTY NETWORK, INC 863-646-6688
Source: Stellar MLS,MLS#: L4965253 Originating MLS: Lakeland
Facts & features
Interior
Bedrooms & bathrooms
- Bedrooms: 6
- Bathrooms: 5
- Full bathrooms: 4
- 1/2 bathrooms: 1
Rooms
- Room types: Bonus Room, Breakfast Room Separate, Den/Library/Office, Family Room, Dining Room, Living Room, Utility Room, Storage Rooms
Primary bedroom
- Features: Ceiling Fan(s), Dual Sinks, En Suite Bathroom, Other, Split Vanities, Stone Counters, Tall Countertops, Tub with Separate Shower Stall, Walk-In Closet(s)
- Level: First
- Area: 299 Square Feet
- Dimensions: 13x23
Other
- Features: Ceiling Fan(s), Built-in Closet
- Level: Second
- Area: 180 Square Feet
- Dimensions: 15x12
Bedroom 2
- Features: Ceiling Fan(s), Walk-In Closet(s)
- Level: First
- Area: 182 Square Feet
- Dimensions: 14x13
Bedroom 3
- Features: Ceiling Fan(s), Built-in Closet
- Level: First
- Area: 144 Square Feet
- Dimensions: 12x12
Bedroom 4
- Features: Ceiling Fan(s), Walk-In Closet(s)
- Level: First
- Area: 210 Square Feet
- Dimensions: 15x14
Bedroom 5
- Features: Ceiling Fan(s), Walk-In Closet(s)
- Level: Second
- Area: 224 Square Feet
- Dimensions: 16x14
Balcony porch lanai
- Features: Ceiling Fan(s)
- Level: First
- Area: 432 Square Feet
- Dimensions: 18x24
Bonus room
- Features: Ceiling Fan(s), No Closet
- Level: Second
- Area: 486 Square Feet
- Dimensions: 18x27
Den
- Features: Ceiling Fan(s), Other
- Level: First
- Area: 252 Square Feet
- Dimensions: 12x21
Dinette
- Level: First
- Area: 108 Square Feet
- Dimensions: 9x12
Dining room
- Level: First
- Area: 180 Square Feet
- Dimensions: 12x15
Family room
- Features: Other
- Level: First
- Area: 432 Square Feet
- Dimensions: 18x24
Foyer
- Level: First
- Area: 42 Square Feet
- Dimensions: 6x7
Kitchen
- Features: Pantry, Other
- Level: First
- Area: 240 Square Feet
- Dimensions: 20x12
Living room
- Features: Other
- Level: First
- Area: 289 Square Feet
- Dimensions: 17x17
Heating
- Heat Pump, Zoned
Cooling
- Central Air, Zoned
Appliances
- Included: Bar Fridge, Oven, Cooktop, Dishwasher, Disposal, Gas Cooktop, Microwave, Other, Range Hood, Refrigerator, Tankless Water Heater, Wine Refrigerator
- Laundry: Inside, Laundry Room, Other
Features
- Ceiling Fan(s), Coffered Ceiling(s), Crown Molding, High Ceilings, Primary Bedroom Main Floor, Solid Surface Counters, Solid Wood Cabinets, Split Bedroom, Stone Counters, Walk-In Closet(s)
- Flooring: Carpet, Luxury Vinyl, Tile, Travertine
- Doors: French Doors, Sliding Doors, Outdoor Grill, Outdoor Kitchen, Outdoor Shower, Sliding Doors
- Has fireplace: Yes
- Fireplace features: Gas, Living Room, Outside
Interior area
- Total structure area: 7,399
- Total interior livable area: 5,193 sqft
Video & virtual tour
Property
Parking
- Total spaces: 4
- Parking features: Driveway, Garage Door Opener, Garage Faces Side, Ground Level, Oversized
- Attached garage spaces: 4
- Has uncovered spaces: Yes
- Details: Garage Dimensions: 40x26
Features
- Levels: Two
- Stories: 2
- Patio & porch: Front Porch, Screened
- Exterior features: Basketball Court, Irrigation System, Outdoor Grill, Outdoor Kitchen, Outdoor Shower, Private Mailbox, Private Yard, Sidewalk, Sprinkler Metered
- Has private pool: Yes
- Pool features: In Ground, Gunite, Other, Salt Water, Screen Enclosure
- Has spa: Yes
- Spa features: Heated, In Ground, Other
- Fencing: Other
- Has view: Yes
- View description: Pool, Trees/Woods
Lot
- Size: 0.72 Acres
- Features: Cleared, In County, Irregular Lot, Landscaped, Level, Near Golf Course, Oversized Lot, Sidewalk
- Residential vegetation: Mature Landscaping, Trees/Landscaped
Details
- Additional structures: Other, Outdoor Kitchen
- Parcel number: 242919286039000400
- Zoning: RES
- Special conditions: None
Construction
Type & style
- Home type: SingleFamily
- Architectural style: Florida,Mediterranean,Traditional
- Property subtype: Single Family Residence
Materials
- Block, Stucco
- Foundation: Slab
- Roof: Metal,Shingle
Condition
- Completed
- New construction: No
- Year built: 2007
Details
- Builder name: AR Homes / Rutenberg
Utilities & green energy
- Sewer: Public Sewer
- Water: Public
- Utilities for property: BB/HS Internet Available, Cable Connected, Electricity Connected, Phone Available, Public, Sewer Connected, Sprinkler Meter, Street Lights, Underground Utilities, Water Connected
Community & HOA
Community
- Features: Deed Restrictions, Gated Community - Guard, Golf Carts OK, Golf, Restaurant, Special Community Restrictions
- Security: Gated Community, Security System, Security System Owned, Smoke Detector(s)
- Pet fee: $0 monthly
- Subdivision: EAGLEBROOKE NORTH
HOA
- Has HOA: Yes
- Amenities included: Fence Restrictions, Gated, Optional Additional Fees, Vehicle Restrictions
- Services included: Manager
- HOA fee: $11 monthly
- HOA name: Joanna Likar / Enprovera Property Managers
- HOA phone: 863-701-0313
Location
- Region: Lakeland
Financial & listing details
- Price per square foot: $326/sqft
- Tax assessed value: $925,734
- Annual tax amount: $11,899
- Date on market: 10/15/2026
- Cumulative days on market: 30 days
- Listing terms: Cash,Conventional
- Ownership: Fee Simple
- Total actual rent: 0
- Electric utility on property: Yes
- Road surface type: Paved, Asphalt
Estimated market value
$1,589,100
$1.51M - $1.67M
$5,996/mo
Price history
| Date | Event | Price |
|---|---|---|
| 10/15/2026 | Listed for sale | $1,695,000+1942.2%$326/sqft |
Source:  Stellar MLS #L4965253 Report a problem | ||
| 11/23/2005 | Sold | $83,000$16/sqft |
Source: Public Record Report a problem | ||
Public tax history
| Year | Property taxes | Tax assessment |
|---|---|---|
| 2025 | $7,396 +2.9% | $612,278 +2.9% |
| 2024 | $7,187 +1.8% | $595,022 +3% |
| 2023 | $7,058 +1.9% | $577,691 +3% |
| 2022 | $6,924 -1% | $560,865 +3% |
| 2021 | $6,997 +0.6% | $544,529 +1.4% |
| 2020 | $6,954 -0.5% | $537,011 +2.3% |
| 2019 | $6,989 -31.1% | $524,937 +1.9% |
| 2018 | $10,142 +3.5% | $515,149 +2.1% |
| 2017 | $9,800 +45.5% | $504,553 +2.1% |
| 2016 | $6,736 -1.8% | $494,175 +0.7% |
| 2015 | $6,857 -18.5% | $490,740 +0.8% |
| 2014 | $8,412 +22.6% | $486,845 +1.5% |
| 2013 | $6,860 -1.7% | $479,650 -2.4% |
| 2012 | $6,978 -19% | $491,400 -16.9% |
| 2011 | $8,614 -2.9% | $591,206 -0.9% |
| 2010 | $8,867 -14% | $596,791 -8.2% |
| 2009 | $10,307 +7.4% | $649,758 +0.1% |
| 2008 | $9,598 | $649,109 |
| 2007 | -- | -- |
| 2006 | $1,004 | -- |
Find assessor info on the county website
Monthly payment
Est. payment
Payment breakdown
Explore the cost of this home by adjusting the details. Changes won't be saved.Climate risks
Neighborhood: 33813
Nearby schools
Schools provided by the listing agent
- Elementary: Scott Lake Elem
- Middle: Lakeland Highlands Middl
- High: George Jenkins High
Source: Stellar MLS. This data may not be complete. We recommend contacting the local school district to confirm school assignments for this home.
- $848,9003 bd2 ba4.4k sqft6568 Eagle View Loop, Lakeland, FL 33813Off Market
- $1,372,2004 bd4 ba4.8k sqft6558 Eagle View Loop, Lakeland, FL 33813Off Market
- $353,7004 bd2 ba1.7k sqft6502 Evergreen Park Dr, Lakeland, FL 33813Off Market

- $853,1005 bd4 ba3.3k sqft6569 Eagle View Loop, Lakeland, FL 33813Off Market
Similar homes
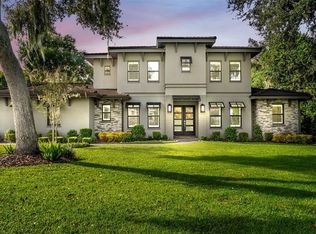
- $1,650,0005 bd5 ba4.6k sqft5127 DELPHI WOODS COURT, LAKELAND, FL 33812For Sale
 MLS ID #L4966384, Brian Stephens, EXP REALTY LLC. Stellar MLS
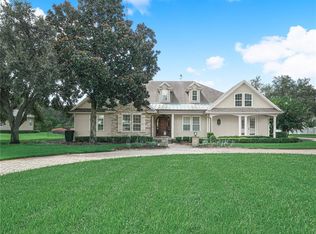
- $1,499,0005 bd6 ba4.4k sqft6750 LAKELAND HIGHLANDS ROAD, LAKELAND, FL 33813For Sale
 MLS ID #L4964168, Kelley Blackburn, COLDWELL BANKER REALTY. Stellar MLS
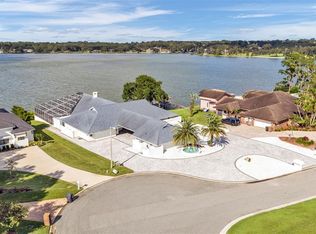
- $1,500,0004 bd4 ba4.4k sqft5934 PIER PLACE DRIVE, LAKELAND, FL 33813For Sale
 MLS ID #L4965367, Vanessa Barfield, KELLER WILLIAMS REALTY. Stellar MLS
- $1,400,0003 bd4 ba5.4k sqft148 E CHRISTINA BOULEVARD, LAKELAND, FL 33813For Sale
 MLS ID #L4965715, Christine Hubbert, BHHS FLORIDA PROPERTIES GROUP. Stellar MLS
- $1,499,9005 bd5 ba4.6k sqft5120 LAKE IN THE WOODS BOULEVARD, LAKELAND, FL 33813For SaleMLS ID #L4963272, Julia Saunders, PAIGE WAGNER HOMES REALTY. Stellar MLS
- $1,150,0004 bd3 ba3.5k sqft6538 EAGLE VIEW LOOP, LAKELAND, FL 33813For SaleMLS ID #L4961372, Christine Hubbert, BHHS FLORIDA PROPERTIES GROUP. Stellar MLS
- $934,9005 bd4 ba3.1k sqft6739 EAGLE RIDGE BOULEVARD, LAKELAND, FL 33813For SaleMLS ID #L4960873, Lisa Birket, KELLER WILLIAMS REALTY. Stellar MLS
- $1,950,0004 bd6 ba4.4k sqft5554 SCOTT LAKE ROAD, LAKELAND, FL 33813For SaleMLS ID #L4966315, Danielle Adkins, XCELLENCE. Stellar MLS
- $950,0005 bd3 ba3.6k sqft6626 CRESCENT WOODS CIRCLE, LAKELAND, FL 33813For SaleMLS ID #L4965182, John Hubbert, Jr, BHHS FLORIDA PROPERTIES GROUP. Stellar MLS
- $869,9004 bd3 ba2.7k sqft6426 HIGHLANDS OAK TRAIL, LAKELAND, FL 33813For SaleMLS ID #L4965933, Melissa Ramirez, BHHS FLORIDA PROPERTIES GROUP. Stellar MLS
- $1,295,0004 bd4 ba3.2k sqft5077 SHORE SIDE DRIVE, LAKELAND, FL 33812For SaleMLS ID #L4966205, Maria Santillo, RE/MAX EXPERTS. Stellar MLS
- $950,0006 bd6 ba4.2k sqft775 CHRISTINA LAKE DRIVE, LAKELAND, FL 33813For SaleMLS ID #L4959993, Amanda Wright, RE/MAX EXPERTS. Stellar MLS
- $875,0004 bd5 ba3.9k sqft7360 REFLECTIONS LAKE DRIVE, LAKELAND, FL 33813For SaleMLS ID #L4964205, Lisa Matheny, ENGEL & VOELKERS LAKELAND. Stellar MLS
- $1,850,0004 bd5 ba5.1k sqft2310 NEVADA ROAD, LAKELAND, FL 33803For SaleMLS ID #L4964480, Maggie Olivera, KELLER WILLIAMS REALTY. Stellar MLS
- $895,0004 bd3 ba3.4k sqft1233 VISTA HILLS DRIVE, LAKELAND, FL 33813For SaleMLS ID #S5157358, Laurimar Buonamia, NAIM REAL ESTATE LLC. Stellar MLS
- $1,700,0005 bd7 ba6.2k sqft4215 S B MERRION ROAD, LAKELAND, FL 33810For SaleMLS ID #L4957280, Deborah Saley, PAIGE WAGNER HOMES REALTY. Stellar MLS
- $1,875,0004 bd4 ba4.5k sqft2734 BELLERIVE DRIVE, LAKELAND, FL 33803For SaleMLS ID #L4965052, Jeri Thom, PREMIER REALTY NETWORK, INC. Stellar MLS
- $849,9003 bd3 ba3.4k sqft655 WHISPER WOODS DRIVE, LAKELAND, FL 33813For SaleMLS ID #TB8473851, Melinda Simon, UNIQUE PROPERTY SERVICES. Stellar MLS
- $948,0004 bd3 ba3.7k sqft5324 WOODHAVEN LANE, LAKELAND, FL 33813For SaleMLS ID #L4959287, Randy Whitworth, S & D REAL ESTATE SERVICE LLC. Stellar MLS
- $1,400,0004 bd4 ba3.8k sqft589 CHRISTINA LAKE DRIVE, LAKELAND, FL 33813New ConstructionMLS ID #TB8432752, Heydi Hernandez Diaz, AVENUE HOMES LLC. Stellar MLS
