MOVE-IN READY + INCREDIBLE Incentives!
For a limited time, receive:
✔ $7,500 toward Buyer's closing costs
✔ 3 Years of HOA Dues PREPAID
✔ Additional $3,000 in closing costs with Seller's Preferred Lender. That's up to $10,500 in closing assistance PLUS HOA savings! (Must Close By 3/31/26)
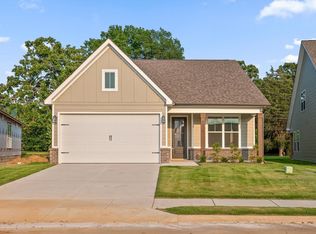
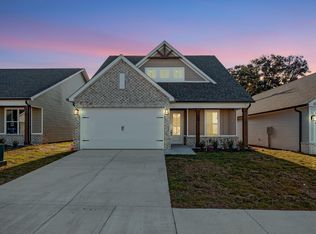
The Rhododendron floor plan is a thoughtfully designed 3-bedroom, 2.5-bath home filled with natural light from an abundance of windows. Its inviting front porch blends classic brick with charming board-and-batten siding, creating timeless curb appeal.
Inside, the open-concept main level offers a warm great room—perfect for gathering with family and friends. The kitchen is appointed with granite countertops, stainless steel appliances, and a pantry for extra storage. Upstairs, the sun-filled primary suite features large windows, a generous walk-in closet, and a private bath. Two additional bedrooms, a full hall bath, and a conveniently located laundry room complete the second floor.
With the HOA maintaining each lawn, you can enjoy low-maintenance living without compromising style. Ideally located just minutes from Cambridge Square and I-75, James Creek combines comfort, convenience, and charm. County only taxes and EPB fiber internet availability are additional perks!
Builder includes a one-year warranty!
Sold for $358,000
$358,000
6563 Elizabeth Ann Way #94, Ooltewah, TN 37363
3beds
1,730sqft
Single Family Residence
Built in 2026
-- sqft lot
$360,100 Zestimate®
$207/sqft
$2,245 Estimated rent
Home value
$360,100
$342,000 - $378,000
$2,245/mo
Zestimate® history
Owner options
List your home for rent
$2,245/mo
Rent Zestimate®
Find your next renter with Zillow Rental Manager. Plus, with online applications, you can quickly screen prospective tenants – for free.
$2,245/mo
Rent Zestimate®
Refinance and save
$2,202/mo
Est. payment
Refinancing to a lower rate could help reduce your monthly payments and save thousands over the life of the loan.
$2,202/mo
Est. payment
Explore your selling options
Work with a Zillow partner agent
Leverage their expertise and Zillow's premium Showcase listings to get your home seen by more buyers.
Get startedList with your own agent
Get your home in front of millions of buyers by listing it on Zillow.
Learn how to do itSell it yourself
Take full control of how buyers see your home on Zillow by listing For Sale by Owner (FSBO).
List your homeWhat's special
Inviting front porchClassic brickCharming board-and-batten sidingWarm great roomPrivate bathStainless steel appliancesTimeless curb appeal
Zillow last checked:
Listing updated:
Listed by:
David Dees 423-368-0059,
Woody Creek Realty, LLC,
Callie Ball 601-760-8187,
Woody Creek Realty, LLC
Bought with:
David Dees, 343356
Woody Creek Realty, LLC
Source: Greater Chattanooga Realtors,MLS#: 1528593
Facts & features
Interior
Bedrooms & bathrooms
- Bedrooms: 3
- Bathrooms: 3
- Full bathrooms: 2
- 1/2 bathrooms: 1
Heating
- Electric
Cooling
- Central Air, Electric
Appliances
- Included: Disposal, Dishwasher, Electric Oven, Electric Range, Electric Water Heater, Ice Maker, Microwave, Stainless Steel Appliance(s)
- Laundry: Electric Dryer Hookup, Laundry Room, Upper Level, Washer Hookup
Features
- Kitchen Island, Open Floorplan, Pantry, Walk-In Closet(s), Tub/shower Combo
- Has basement: No
- Has fireplace: No
Interior area
- Total structure area: 1,730
- Total interior livable area: 1,730 sqft
- Finished area above ground: 1,730
Property
Parking
- Total spaces: 1
- Parking features: Concrete, Driveway, Garage Faces Front
- Attached garage spaces: 1
Features
- Levels: Two
- Stories: 2
- Patio & porch: Front Porch, Patio
- Exterior features: Rain Gutters
Details
- Additional structures: Garage(s)
- Parcel number: 123g J 028
Construction
Type & style
- Home type: SingleFamily
- Architectural style: A-Frame
- Property subtype: Single Family Residence
Materials
- Brick, HardiPlank Type, Vinyl Siding
- Foundation: Slab
Condition
- Under Construction
- New construction: Yes
- Year built: 2026
Utilities & green energy
- Sewer: Public Sewer
- Water: Public
- Utilities for property: Cable Available, Electricity Connected, Sewer Connected, Underground Utilities, Water Connected
Community & HOA
Community
- Features: Street Lights, Sidewalks
- Subdivision: James Creek
HOA
- Has HOA: Yes
- Amenities included: Landscaping, Picnic Area
- HOA fee: $75 monthly
Location
- Region: Ooltewah
Financial & listing details
- Price per square foot: $207/sqft
- Date on market: 2/16/2026
- Listing terms: Cash,Conventional,FHA,USDA Loan,VA Loan
Price history
| Date | Event | Price |
|---|---|---|
| 4/28/2026 | Sold | $358,000$207/sqft |
Source: Greater Chattanooga Realtors #1528593 Report a problem | ||
| 3/27/2026 | Contingent | $358,000$207/sqft |
Source: Greater Chattanooga Realtors #1528593 Report a problem | ||
| 3/5/2026 | Price change | $358,000-1.9%$207/sqft |
Source: Greater Chattanooga Realtors #1528593 Report a problem | ||
| 2/16/2026 | Listed for sale | $365,000$211/sqft |
Source: Greater Chattanooga Realtors #1528593 Report a problem | ||
Public tax history
Tax history is unavailable.
Neighborhood: 37363
Nearby homes
- $358,0001 Acres6563 Elizabeth Ann Way, Ooltewah, TN 37363Sold
- $359,0002 bd2 ba1.4k sqft6555 Elizabeth Ann Way #93, Ooltewah, TN 37363Pending
- $70,0001 Acres6571 Elizabeth Ann Way, Ooltewah, TN 37363Off Market
- $399,9004 bd3 ba2.3k sqft6571 Elizabeth Ann Way LOT 95, Ooltewah, TN 37363New Construction
- $335,9002 bd2 ba1.4k sqft6555 Elizabeth Ann Way, Ooltewah, TN 37363Off Market
- $2,3002 bd2 ba1.4k sqft6579 Elizabeth Ann Way, Ooltewah, TN 37363For Rent
- $350,0002 bd2 ba1.4k sqft6547 Elizabeth Ann Way LOT 92, Ooltewah, TN 37363Sold
- $350,0001 Acres6547 Elizabeth Ann Way, Ooltewah, TN 37363Sold
Nearby schools
GreatSchools rating
- 9/10Ooltewah Elementary SchoolGrades: PK-5Distance: 1.6 mi
- 7/10Hunter Middle SchoolGrades: 6-8Distance: 2.5 mi
- 5/10Ooltewah High SchoolGrades: 9-12Distance: 1.3 mi
Schools provided by the listing agent
- Elementary: Ooltewah Elementary
- Middle: Hunter Middle
- High: Ooltewah
Source: Greater Chattanooga Realtors. This data may not be complete. We recommend contacting the local school district to confirm school assignments for this home.
Get a cash offer in 3 minutes
Find out how much your home could sell for in as little as 3 minutes with a no-obligation cash offer.
Estimated market value
$360,100
Get a cash offer in 3 minutes
Find out how much your home could sell for in as little as 3 minutes with a no-obligation cash offer.
Estimated market value
$360,100
- Tennessee
- Hamilton County
- Ooltewah
- 37363
- 6563 Elizabeth Ann Way Unit 94
Nearby cities
Nearby zip codes
Other Ooltewah Topics
