Welcome to the amenity-rich 55+ community of Carter’s Mill! This Pulte “Trailblazer” model offers 2,630 finished square feet -- 3 bedrooms, 2 full baths, and a 3rd full bath rough-in easy to finish in the walk-out basement. Just 2 years old, this home has been very gently lived in. The main level features tasteful LVP flooring, the sunroom extension, ample lighting, and fresh neutral paint. The kitchen includes white cabinetry, beautiful quartz counters, subway tile backsplash, stainless appliances, pendant lighting, and a pantry. The kitchen looks out to the dining area and the family room/sunroom open floor plan. The sunroom walks out to the composite deck with privacy in the rear. The primary bedroom is generously sized, and the primary bath has a double sink vanity w/ granite counters and a roll-in shower, ready when you need it. The main level hall bath is pristine and has a vanity w/ quartz counters. The main level laundry includes cabinetry and a washer/dryer. The walk-out lower level is very comfortable, with the 3rd bedroom, unfinished bath ready to go, a huge rec room that walks out to the patio, and storage space. This home has great guest parking just a stone’s throw away! Carter’s Mill HOA fee includes many amenities: lawn mowing, mulching & annual reseeding; indoor and outdoor pool; spa tub; pickleball and bocce courts; patio w grilles; walking trails; fitness center; clubhouse w/ game room & meeting room. There are also many opportunities to join social/hobby clubs. Carter’s Mill is conveniently located <5 miles from UVA Health System Haymarket Medical Center, the well-equipped Haymarket Gainesville Library, James Long Regional Park, and major commuter routes. This is a great place to call home!
Sold for $690,000
$690,000
6563 Petunia Ter, Haymarket, VA 20169
3beds
2,630sqft
Single Family Residence
Built in 2022
5,288 Square Feet Lot
$702,500 Zestimate®
$262/sqft
$3,510 Estimated rent
Home value
$702,500
$653,000 - $752,000
$3,510/mo
Zestimate® history
Owner options
List your home for rent
$3,510/mo
Rent Zestimate®
Find your next renter with Zillow Rental Manager. Plus, with online applications, you can quickly screen prospective tenants – for free.
$3,510/mo
Rent Zestimate®
Refinance and save
$4,458/mo
Est. payment
Refinancing to a lower rate could help reduce your monthly payments and save thousands over the life of the loan.
$4,458/mo
Est. payment
Explore your selling options
Work with a Zillow partner agent
Leverage their expertise and Zillow's premium Showcase listings to get your home seen by more buyers.
Get startedList with your own agent
Get your home in front of millions of buyers by listing it on Zillow.
Learn how to do itSell it yourself
Take full control of how buyers see your home on Zillow by listing For Sale by Owner (FSBO).
List your homeWhat's special
Huge rec roomSunroom extensionMain level laundryBeautiful quartz countersFresh neutral paintComposite deckStainless appliances
Zillow last checked:
Listing updated:
Listed by:
Dianne Lemanski 703-966-3583,
Keller Williams Realty/Lee Beaver & Assoc.
Bought with:
Ms. Heidi Wulf, 0225219858
RE/MAX Gateway
Source: Bright MLS,MLS#: VAPW2083466
Facts & features
Interior
Bedrooms & bathrooms
- Bedrooms: 3
- Bathrooms: 2
- Full bathrooms: 2
- Main level bathrooms: 2
- Main level bedrooms: 2
Basement
- Area: 1485
Heating
- Forced Air, Natural Gas
Cooling
- Central Air, Electric
Appliances
- Included: Microwave, Dryer, Washer, Dishwasher, Disposal, Refrigerator, Ice Maker, Oven/Range - Gas, Electric Water Heater
- Laundry: Main Level
Features
- Flooring: Carpet, Luxury Vinyl, Ceramic Tile
- Basement: Full,Finished
- Has fireplace: No
Interior area
- Total structure area: 2,970
- Total interior livable area: 2,630 sqft
- Finished area above ground: 1,485
- Finished area below ground: 1,145
Property
Parking
- Total spaces: 2
- Parking features: Garage Faces Front, Concrete, Attached
- Attached garage spaces: 2
- Has uncovered spaces: Yes
Accessibility
- Accessibility features: Grip-Accessible Features
Features
- Levels: Two
- Stories: 2
- Patio & porch: Deck, Patio
- Pool features: Community
Lot
- Size: 5,288 Square Feet
- Features: Backs to Trees
Details
- Additional structures: Above Grade, Below Grade
- Parcel number: 7298316021
- Zoning: PMR
- Special conditions: Standard
Construction
Type & style
- Home type: SingleFamily
- Architectural style: Transitional
- Property subtype: Single Family Residence
Materials
- Vinyl Siding
- Foundation: Concrete Perimeter
- Roof: Architectural Shingle
Condition
- Excellent
- New construction: No
- Year built: 2022
Details
- Builder model: Trailblazer
- Builder name: Pulte Homes
Utilities & green energy
- Sewer: Public Sewer
- Water: Public
Community & HOA
Community
- Features: Pool
- Senior community: Yes
- Subdivision: Carter's Mill
HOA
- Has HOA: Yes
- Amenities included: Clubhouse, Fitness Center, Indoor Pool, Pool, Jogging Path, Game Room, Other
- Services included: Maintenance Grounds, Snow Removal, Trash, Common Area Maintenance
- HOA fee: $272 monthly
- HOA name: CARTERS MILL HOA
Location
- Region: Haymarket
Financial & listing details
- Price per square foot: $262/sqft
- Tax assessed value: $684,500
- Annual tax amount: $6,929
- Date on market: 11/29/2024
- Listing agreement: Exclusive Right To Sell
- Ownership: Fee Simple
Price history
| Date | Event | Price |
|---|---|---|
| 1/2/2025 | Sold | $690,000-1.4%$262/sqft |
Source:  Bright MLS #VAPW2083466 Report a problem Bright MLS #VAPW2083466 Report a problem | ||
| 12/10/2024 | Pending sale | $699,900$266/sqft |
Source: Bright MLS #VAPW2083466 Report a problem | ||
| 11/29/2024 | Listed for sale | $699,900+10.9%$266/sqft |
Source: Bright MLS #VAPW2083466 Report a problem | ||
| 9/29/2022 | Sold | $631,077$240/sqft |
Source: Public Record Report a problem | ||
Public tax history
| Year | Property taxes | Tax assessment |
|---|---|---|
| 2025 | $6,921 +1.7% | $705,900 +3.1% |
| 2024 | $6,807 +4.8% | $684,500 +9.7% |
| 2023 | $6,494 +762.3% | $624,100 +817.8% |
| 2022 | $753 | $68,000 |
Find assessor info on the county website
Neighborhood: 20169
Nearby homes
- $574,1002 bd2 ba1.4k sqft15927 Cucumber Magnolia Way, Haymarket, VA 20169Off Market
- $780,0004 bd4 ba3.2k sqft6575 Petunia Ter, Haymarket, VA 20169Sold
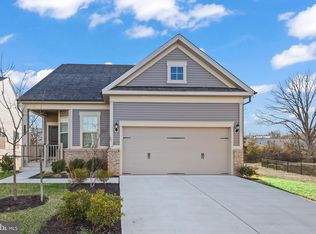
- $578,1002 bd2 ba1.5k sqft15929 Cucumber Magnolia Way, Haymarket, VA 20169Off Market
- $853,1003 bd4 ba2.2k sqft6551 Petunia Ter, Haymarket, VA 20169Off Market
- $607,7002 bd2 ba1.6k sqft15931 Cucumber Magnolia Way, Haymarket, VA 20169Off Market
- $804,0004 bd3 ba2.3k sqft6594 Petunia Ter, Haymarket, VA 20169Sold
- $678,3003 bd3 ba2.3k sqft15933 Cucumber Magnolia Way, Haymarket, VA 20169Off Market
- $696,7003 bd3 ba2.3k sqft15926 Cucumber Magnolia Way, Haymarket, VA 20169Off Market
Nearby schools
GreatSchools rating
- 10/10Haymarket Elementary SchoolGrades: PK-5Distance: 0.6 mi
- 8/10Ronald Wilson Reagan Middle SchoolGrades: 6-8Distance: 2.1 mi
- 7/10Gainesville HighGrades: 9-11Distance: 4.1 mi
Schools provided by the listing agent
- District: Prince William County Public Schools
Source: Bright MLS. This data may not be complete. We recommend contacting the local school district to confirm school assignments for this home.
Get a cash offer in 3 minutes
Find out how much your home could sell for in as little as 3 minutes with a no-obligation cash offer.
Estimated market value
$702,500
Get a cash offer in 3 minutes
Find out how much your home could sell for in as little as 3 minutes with a no-obligation cash offer.
Estimated market value
$702,500
- Virginia
- Prince William County
- Haymarket
- 20169
- 6563 Petunia Ter
Nearby cities
Nearby zip codes
Other Haymarket Topics
