Welcome home to 6575 Petunia Terrace, a gorgeous stand alone home built in 2022 overlooking the pond in Carter's Mill, Haymarket’s sought-after 55+ active adult community. This 4 bed, 4 full bath home with a two car garage was a premium lot choice when the neighborhood was constructed, given its privacy with the pond to its right, trees in the rear, and its tucked away interior location. Upon entering under the quaint covered porch, an eat-in kitchen at the front of the home overlooks the dining and gathering rooms, ideal for entertaining. The primary suite boasts a huge walk-in closet & spacious ensuite bath. There is also a secondary bedroom, currently used as an office, on the main floor overlooking the pond with an adjacent full bathroom. The owner spared no expense when choosing add ons during initial construction, including an irrigation system for the front and back yards, the second floor loft, bedroom, and full bath, as well as the extended sunroom off the living room which leads out to the deck overlooking the pond, perfect for indoor/outdoor living. The fully finished walkout basement is expansive and exits to the fully fenced backyard, another add on by the owner. The fourth bedroom is tucked away in the corner of the basement, with a full window and an adjacent full bathroom. A wall can easily enclose the space if more privacy is desired. Enjoy a 14,000 sq. ft. clubhouse with an indoor & outdoor pool, spa, fitness & yoga rooms, outdoor bocce ball and pickleball courts, community garden, walking trails and more. Live close to shopping, restaurants, wineries & breweries, and major roadways including i66 and Route 29.
Sold for $780,000
$780,000
6575 Petunia Ter, Haymarket, VA 20169
4beds
3,257sqft
Single Family Residence
Built in 2022
6,412 Square Feet Lot
$783,400 Zestimate®
$239/sqft
$4,099 Estimated rent
Home value
$783,400
$729,000 - $846,000
$4,099/mo
Zestimate® history
Owner options
List your home for rent
$4,099/mo
Rent Zestimate®
Find your next renter with Zillow Rental Manager. Plus, with online applications, you can quickly screen prospective tenants – for free.
$4,099/mo
Rent Zestimate®
Refinance and save
$5,025/mo
Est. payment
Refinancing to a lower rate could help reduce your monthly payments and save thousands over the life of the loan.
$5,025/mo
Est. payment
Explore your selling options
Work with a Zillow partner agent
Leverage their expertise and Zillow's premium Showcase listings to get your home seen by more buyers.
Get startedList with your own agent
Get your home in front of millions of buyers by listing it on Zillow.
Learn how to do itSell it yourself
Take full control of how buyers see your home on Zillow by listing For Sale by Owner (FSBO).
List your homeWhat's special
Zillow last checked:
Listing updated:
Listed by:
Alyssa Rajabi 202-740-6331,
Redfin Corporation
Bought with:
Theresa Murphy, 0225273133
Long & Foster Real Estate, Inc.
Source: Bright MLS,MLS#: VAPW2091972
Facts & features
Interior
Bedrooms & bathrooms
- Bedrooms: 4
- Bathrooms: 4
- Full bathrooms: 4
- Main level bathrooms: 2
- Main level bedrooms: 2
Basement
- Area: 1485
Heating
- Forced Air, Natural Gas
Cooling
- Central Air, Electric
Appliances
- Included: Microwave, Dryer, Washer, Cooktop, Dishwasher, Disposal, Refrigerator, Ice Maker, Oven, Electric Water Heater
- Laundry: Has Laundry
Features
- Ceiling Fan(s), Dining Area, Entry Level Bedroom, Family Room Off Kitchen
- Windows: Window Treatments
- Basement: Walk-Out Access,Interior Entry,Heated
- Has fireplace: No
Interior area
- Total structure area: 3,582
- Total interior livable area: 3,257 sqft
- Finished area above ground: 2,097
- Finished area below ground: 1,160
Property
Parking
- Total spaces: 4
- Parking features: Covered, Garage Door Opener, Attached, Driveway
- Attached garage spaces: 2
- Uncovered spaces: 2
Accessibility
- Accessibility features: Accessible Entrance
Features
- Levels: Three
- Stories: 3
- Pool features: Community
Lot
- Size: 6,412 Square Feet
Details
- Additional structures: Above Grade, Below Grade
- Parcel number: 7298316007
- Zoning: PMR
- Special conditions: Standard
Construction
Type & style
- Home type: SingleFamily
- Architectural style: Craftsman
- Property subtype: Single Family Residence
Materials
- Vinyl Siding
- Foundation: Permanent, Other
Condition
- New construction: No
- Year built: 2022
Utilities & green energy
- Sewer: Public Sewer
- Water: Public
Community & HOA
Community
- Senior community: Yes
- Subdivision: None Available
HOA
- Has HOA: Yes
- Amenities included: Indoor Pool, Pool, Tot Lots/Playground, Clubhouse, Security
- Services included: Common Area Maintenance, Management, Recreation Facility, Maintenance Grounds, Snow Removal, Trash
- HOA fee: $294 monthly
Location
- Region: Haymarket
Financial & listing details
- Price per square foot: $239/sqft
- Tax assessed value: $738,800
- Annual tax amount: $7,469
- Date on market: 4/14/2025
- Listing agreement: Exclusive Right To Sell
- Inclusions: Basement Refrigerator And Irrigation System
- Ownership: Fee Simple
Price history
| Date | Event | Price |
|---|---|---|
| 5/12/2025 | Sold | $780,000-1.3%$239/sqft |
Source:  Bright MLS #VAPW2091972 Report a problem Bright MLS #VAPW2091972 Report a problem | ||
| 4/25/2025 | Pending sale | $789,900$243/sqft |
Source: Bright MLS #VAPW2091972 Report a problem | ||
| 4/14/2025 | Price change | $789,900-1.3%$243/sqft |
Source: Bright MLS #VAPW2091972 Report a problem | ||
| 3/20/2025 | Listed for sale | $800,000+11.7%$246/sqft |
Source: Bright MLS #VAPW2089518 Report a problem | ||
| 7/12/2022 | Sold | $716,099+6.9%$220/sqft |
Source: Bright MLS #VAPW2010922 Report a problem | ||
| 10/22/2021 | Pending sale | $669,890$206/sqft |
Source: Bright MLS #VAPW2010922 Report a problem | ||
Public tax history
| Year | Property taxes | Tax assessment |
|---|---|---|
| 2025 | $7,440 +1.3% | $758,800 +2.7% |
| 2024 | $7,347 +4.8% | $738,800 +9.6% |
| 2023 | $7,011 +828.2% | $673,800 +888% |
| 2022 | $755 | $68,200 |
Find assessor info on the county website
Neighborhood: 20169
Nearby homes
- $690,0003 bd2 ba2.6k sqft6563 Petunia Ter, Haymarket, VA 20169Sold
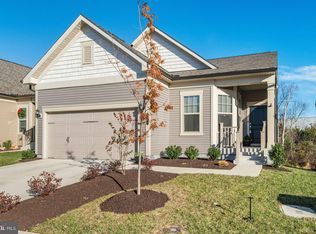
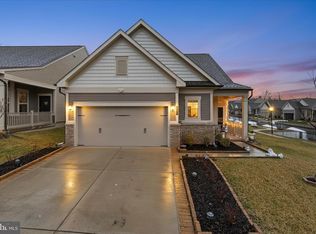
- $804,0004 bd3 ba2.3k sqft6594 Petunia Ter, Haymarket, VA 20169Sold
- $574,1002 bd2 ba1.4k sqft15927 Cucumber Magnolia Way, Haymarket, VA 20169Off Market
- $578,1002 bd2 ba1.5k sqft15929 Cucumber Magnolia Way, Haymarket, VA 20169Off Market
- $607,7002 bd2 ba1.6k sqft15931 Cucumber Magnolia Way, Haymarket, VA 20169Off Market
- $853,1003 bd4 ba2.2k sqft6551 Petunia Ter, Haymarket, VA 20169Off Market
- $678,3003 bd3 ba2.3k sqft15933 Cucumber Magnolia Way, Haymarket, VA 20169Off Market
- $619,0002 bd2 ba1.6k sqft6606 Petunia Ter, Haymarket, VA 20169Sold
Nearby schools
GreatSchools rating
- 10/10Haymarket Elementary SchoolGrades: PK-5Distance: 0.6 mi
- 8/10Ronald Wilson Reagan Middle SchoolGrades: 6-8Distance: 2.1 mi
- 7/10Gainesville HighGrades: 9-11Distance: 4.1 mi
Schools provided by the listing agent
- Middle: Ronald Wilson Regan
- High: Battlefield
- District: Prince William County Public Schools
Source: Bright MLS. This data may not be complete. We recommend contacting the local school district to confirm school assignments for this home.
Get a cash offer in 3 minutes
Find out how much your home could sell for in as little as 3 minutes with a no-obligation cash offer.
Estimated market value
$783,400
Get a cash offer in 3 minutes
Find out how much your home could sell for in as little as 3 minutes with a no-obligation cash offer.
Estimated market value
$783,400
- Virginia
- Prince William County
- Haymarket
- 20169
- 6575 Petunia Ter
Nearby cities
Nearby zip codes
Other Haymarket Topics
