Don't miss this beautifully upgraded home in Haymarket’s sought-after 55+ community, Carter's Mill. This 4-bedroom, 3-bathroom residence is thoughtfully designed for comfort, style, and low-maintenance living, offering a premium corner lot with additional open green space and parking! Step inside to find an inviting open floor plan with luxury finishes and premium upgrades throughout. The gourmet kitchen features granite counters, custom white cabinets, an upgraded tile backsplash, a designer range hood, and a spacious sun room—the perfect spot to start your day with a cup of coffee. The owner’s suite boasts a spa-like en suite bath with premium tile and shower fixtures, while an additional upgraded bathroom adds a touch of luxury for guests. The second bedroom is adjacent to the second premium full bath and the 3rd bedroom could be used as a sunlit home office! The loft area is fully finished with generous sized climate controlled storage, a 4th private bedroom, and full bath. Additional highlights include custom blinds, mudroom, lighting fixtures, an open staircase, a covered front porch and large patio built for entertaining! Beyond your beautiful home, enjoy resort-style amenities in this vibrant 55+ community. The clubhouse offers both indoor and outdoor pools, a spa, a fitness center, and multiple social spaces, along with craft, game, and meeting rooms. Outside, take advantage of the community garden, scenic trails, and pickleball and bocce courts—perfect for an active and social lifestyle! Enjoy a peaceful, low-maintenance lifestyle with easy access to shopping, dining, entertainment, wineries and breweries, multiple golf courses and major commuter routes such as I66 and Rt 29!
Sold for $804,000
$804,000
6594 Petunia Ter, Haymarket, VA 20169
4beds
2,316sqft
Single Family Residence
Built in 2022
5,362 Square Feet Lot
$805,000 Zestimate®
$347/sqft
$3,706 Estimated rent
Home value
$805,000
$749,000 - $869,000
$3,706/mo
Zestimate® history
Owner options
List your home for rent
$3,706/mo
Rent Zestimate®
Find your next renter with Zillow Rental Manager. Plus, with online applications, you can quickly screen prospective tenants – for free.
$3,706/mo
Rent Zestimate®
Refinance and save
$5,173/mo
Est. payment
Refinancing to a lower rate could help reduce your monthly payments and save thousands over the life of the loan.
$5,173/mo
Est. payment
Explore your selling options
Work with a Zillow partner agent
Leverage their expertise and Zillow's premium Showcase listings to get your home seen by more buyers.
Get startedList with your own agent
Get your home in front of millions of buyers by listing it on Zillow.
Learn how to do itSell it yourself
Take full control of how buyers see your home on Zillow by listing For Sale by Owner (FSBO).
List your homeWhat's special
Community gardenLuxury finishesSpacious sun roomBeautifully upgraded homeAdditional upgraded bathroomInviting open floor planPremium corner lot
Zillow last checked:
Listing updated:
Listed by:
Paul Thistle 703-626-5607,
Take 2 Real Estate LLC
Bought with:
Andrew Garlichs, 0225053104
Long & Foster Real Estate, Inc.
Source: Bright MLS,MLS#: VAPW2112838
Facts & features
Interior
Bedrooms & bathrooms
- Bedrooms: 4
- Bathrooms: 3
- Full bathrooms: 3
- Main level bathrooms: 2
- Main level bedrooms: 3
Basement
- Area: 0
Heating
- Forced Air, Natural Gas
Cooling
- Central Air, Electric
Appliances
- Included: Microwave, Cooktop, Dishwasher, Disposal, Dryer, Ice Maker, Oven, Refrigerator, Stainless Steel Appliance(s), Washer, Gas Water Heater
- Laundry: Main Level
Features
- Bathroom - Tub Shower, Combination Dining/Living, Entry Level Bedroom, Open Floorplan, Kitchen - Gourmet, Recessed Lighting, Upgraded Countertops, Walk-In Closet(s)
- Flooring: Ceramic Tile, Carpet, Luxury Vinyl
- Has basement: No
- Has fireplace: No
Interior area
- Total structure area: 2,316
- Total interior livable area: 2,316 sqft
- Finished area above ground: 2,316
- Finished area below ground: 0
Property
Parking
- Total spaces: 4
- Parking features: Garage Faces Front, Storage, Driveway, Attached
- Attached garage spaces: 2
- Uncovered spaces: 2
Accessibility
- Accessibility features: Accessible Entrance, Other
Features
- Levels: Two
- Stories: 2
- Patio & porch: Porch, Patio
- Pool features: Community
Lot
- Size: 5,362 Square Feet
- Features: Corner Lot
Details
- Additional structures: Above Grade, Below Grade
- Parcel number: 7298314308
- Zoning: PMR
- Special conditions: Standard
Construction
Type & style
- Home type: SingleFamily
- Architectural style: Craftsman
- Property subtype: Single Family Residence
Materials
- Combination, Masonry, Vinyl Siding
- Foundation: Slab
Condition
- Excellent
- New construction: No
- Year built: 2022
Utilities & green energy
- Sewer: Public Sewer
- Water: Public
Community & HOA
Community
- Senior community: Yes
- Subdivision: Carter's Mill
HOA
- Has HOA: Yes
- HOA fee: $296 monthly
Location
- Region: Haymarket
Financial & listing details
- Price per square foot: $347/sqft
- Tax assessed value: $681,700
- Annual tax amount: $6,812
- Date on market: 2/24/2026
- Listing agreement: Exclusive Right To Sell
- Ownership: Fee Simple
Price history
| Date | Event | Price |
|---|---|---|
| 4/27/2026 | Sold | $804,000$347/sqft |
Source:  Bright MLS #VAPW2112838 Report a problem Bright MLS #VAPW2112838 Report a problem | ||
| 2/27/2026 | Contingent | $804,000$347/sqft |
Source: Bright MLS #VAPW2112838 Report a problem | ||
| 2/24/2026 | Listed for sale | $804,000+14.5%$347/sqft |
Source: Bright MLS #VAPW2112838 Report a problem | ||
| 6/15/2022 | Sold | $702,308+0.9%$303/sqft |
Source: Bright MLS #VAPW2010910 Report a problem | ||
| 10/22/2021 | Pending sale | $695,795$300/sqft |
Source: Bright MLS #VAPW2010910 Report a problem | ||
Public tax history
| Year | Property taxes | Tax assessment |
|---|---|---|
| 2025 | $6,684 +1.1% | $681,700 +2.6% |
| 2024 | $6,608 +4.8% | $664,500 +9.7% |
| 2023 | $6,305 +737.3% | $606,000 +791.2% |
| 2022 | $753 | $68,000 |
Find assessor info on the county website
Neighborhood: 20169
Nearby homes
- $619,0002 bd2 ba1.6k sqft6606 Petunia Ter, Haymarket, VA 20169Sold

- $607,7002 bd2 ba1.6k sqft15931 Cucumber Magnolia Way, Haymarket, VA 20169Off Market
- $578,1002 bd2 ba1.5k sqft15929 Cucumber Magnolia Way, Haymarket, VA 20169Off Market
- $780,0004 bd4 ba3.2k sqft6575 Petunia Ter, Haymarket, VA 20169Sold
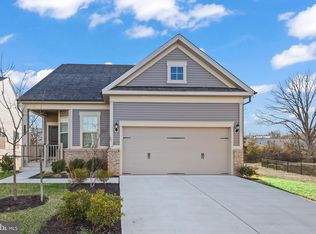
- $678,3003 bd3 ba2.3k sqft15933 Cucumber Magnolia Way, Haymarket, VA 20169Off Market
- $690,0003 bd2 ba2.6k sqft6563 Petunia Ter, Haymarket, VA 20169Sold
- $574,1002 bd2 ba1.4k sqft15927 Cucumber Magnolia Way, Haymarket, VA 20169Off Market
- $661,0003 bd3 ba2k sqft15935 Cucumber Magnolia Way, Haymarket, VA 20169Off Market
Nearby schools
GreatSchools rating
- 10/10Haymarket Elementary SchoolGrades: PK-5Distance: 0.6 mi
- 8/10Ronald Wilson Reagan Middle SchoolGrades: 6-8Distance: 2.1 mi
- 7/10Gainesville HighGrades: 9-11Distance: 4.1 mi
Schools provided by the listing agent
- District: Prince William County Public Schools
Source: Bright MLS. This data may not be complete. We recommend contacting the local school district to confirm school assignments for this home.
Get a cash offer in 3 minutes
Find out how much your home could sell for in as little as 3 minutes with a no-obligation cash offer.
Estimated market value
$805,000
Get a cash offer in 3 minutes
Find out how much your home could sell for in as little as 3 minutes with a no-obligation cash offer.
Estimated market value
$805,000
- Virginia
- Prince William County
- Haymarket
- 20169
- 6594 Petunia Ter
Nearby cities
Nearby zip codes
Other Haymarket Topics
