ONE OF A KIND. Experience refined country living on your own private acreage, complete with valuable deeded water rights and surrounded by lush, manicured grounds. This beautifully reimagined 5-bedroom, 2-bath residence blends modern sophistication with the serenity of a true retreat.
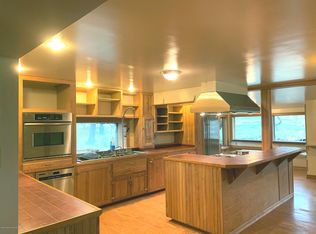
Inside, every detail has been thoughtfully curated--from the fully remodeled kitchen and baths to the fresh interior and exterior paint that delivers a crisp, elevated aesthetic. The versatile split-level design offers both openness and privacy, ideal for effortless daily living and stylish entertaining.
Step outside and the lifestyle truly unfolds. Dual upper and lower decks create seamless indoor-outdoor flow, perfect for hosting gatherings or enjoying quiet mornings with panoramic views. End your evenings beneath the stars in your private hot tub, surrounded by the tranquility only acreage can provide.
The grounds are equally exceptional, featuring a meticulously maintained hobby orchard with mature apple, plum, and apricot trees--offering beauty, abundance, and a connection to the land that's increasingly rare.
Also included is a conveniently located oversized detached garage with two large storage rooms, and several other outbuildings for storage and shelter.
This is more than a home--it's a lifestyle. A place where modern upgrades meet natural beauty, and where space, privacy, and possibility come together in perfect balance.
***Deeded water from Cache Creek via the Camp Bird Ditch
NEW./UPDATES
Kitchen 2018
Boiler 2018
Breeze Air 2019
Boiler Tank 2022
Carpet 2019
Hot Tub 2016
Garage Roof 2011
Well Pump & Wiring 2015
(Porch swing on lower deck excluded)
For sale
$1,179,000
6565 County Road 309, Parachute, CO 81635
5beds
2,596sqft
Single Family Residence
Built in 1964
4.08 Acres Lot
$1,132,000 Zestimate®
$454/sqft
$-- HOA
What's special
Private hot tubFully remodeled kitchen
- 173 days
- 75
- 3
Zillow last checked:
Listing updated:
Listed by:
Misty Briscoe-Garcia (970)230-0359,
Freehold Mountain Real Estate
Source: AGSMLS,MLS#: 192643
Facts & features
Interior
Bedrooms & bathrooms
- Bedrooms: 5
- Bathrooms: 2
- Full bathrooms: 1
- 3/4 bathrooms: 1
Heating
- Hot Water
Appliances
- Laundry: Inside
Features
- Basement: Walk-Out Access
- Number of fireplaces: 2
Interior area
- Total structure area: 2,596
- Total interior livable area: 2,596 sqft
Property
Parking
- Total spaces: 2
- Parking features: Garage
- Garage spaces: 2
Features
- Levels: Split Level
Lot
- Size: 4.08 Acres
- Features: Landscaped
Details
- Additional structures: Outbuilding
- Parcel number: 217531101002
- Zoning: Residential
Construction
Type & style
- Home type: SingleFamily
- Architectural style: Split Level
- Property subtype: Single Family Residence
Materials
- Wood Siding, Frame
- Roof: Metal
Condition
- Excellent
- New construction: No
- Year built: 1964
- Major remodel year: 2018
Utilities & green energy
- Sewer: Septic Tank
- Water: Well
- Utilities for property: Electricity Connected, Propane
Community & HOA
Community
- Security: Security System
- Subdivision: None
Location
- Region: Parachute
Financial & listing details
- Price per square foot: $454/sqft
- Annual tax amount: $2,590
- Date on market: 5/1/2026
- Listing terms: New Loan,Cash
- Inclusions: Ceiling Fan, Refrigerator, See Remarks, Window Coverings, Water Softener, Satellite Dish, Range, Microwave, Dishwasher
- Exclusions: Washer, Window Coverings, See Remarks, Dryer
Estimated market value
$1,132,000
$1.08M - $1.19M
$3,275/mo
Price history
| Date | Event | Price |
|---|---|---|
| 6/29/2026 | Price change | $1,179,000-3.8%$454/sqft |
Source: AGSMLS #192643 Report a problem | ||
| 5/1/2026 | Listed for sale | $1,225,000$472/sqft |
Source: AGSMLS #192643 Report a problem | ||
Public tax history
Tax history is unavailable.
Monthly payment
Est. payment
Payment breakdown
Explore the cost of this home by adjusting the details. Changes won't be saved.Climate risks
Neighborhood: 81635
Similar homes
- $760,0004 bd5 ba2.4k sqft333 County Road 337, Parachute, CO 81635For Sale
 MLS ID #192481, Tracy Sutton, Aspen Signature Properties. AGSMLS
 - $772,0003 bd1 ba2.2k sqft22 County Road 337, Parachute, CO 81635For Sale
 MLS ID #194738, Brooks Pressler, Coldwell Banker Mason Morse-GWS. AGSMLS
 - $999,0004 bd4 ba3.5k sqft63 Meadow Creek Dr, Parachute, CO 81635For Sale
 MLS ID #194037, Travis J Cox, Keller Williams Colorado West Realty (GWS). AGSMLS
 - $1,175,0005 bd4 ba3.5k sqft2160 County Road 250, Silt, CO 81652For Sale
 MLS ID #194203, Michelle James, Vicki Lee Green Realtors LLC. AGSMLS
