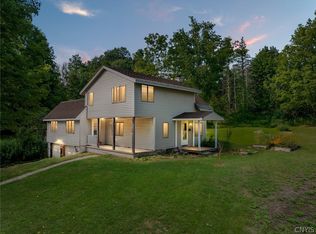
Step inside a home that feels ANYTHING BUT ORDINARY! This distinctive contemporary chalet combines dramatic architecture, abundant natural light, and wonderfully flexible living spaces designed for everyday comfort and easy entertaining. At the heart of the home is an impressive Great Room, where soaring cathedral ceilings, skylights, and walls of windows create a bright, airy atmosphere. A sliding glass door extends the living space outdoors to a generous deck, making it easy to enjoy morning coffee, casual dinners, or quiet evenings surrounded by the trees. The open-concept layout keeps everyone connected, while the kitchen delivers an abundance of cabinetry, expansive counter space, and plenty of storage. The primary suite offers a relaxing retreat of its own, complete with a beautifully renovated full bath and direct access to the wraparound balcony. Imagine stepping outside to enjoy the fresh air without ever leaving your suite. A full hall bath conveniently incorporates the laundry area, adding everyday practicality to the thoughtful floor plan. Overlooking the main living area, the open loft brings even more versatility. Create a reading nook, homework station, game area, home office, or cozy place to unwind. On the main level, additional flexible space has excellent potential as a mudroom, while a convenient half bath is perfectly positioned for guests. And then there’s the garage space—three attached garage bays provide exceptional room for vehicles, recreational gear, hobbies, tools, and additional storage. Outside, you’ll appreciate a manageable lot surrounded by mature trees, offering a peaceful setting without demanding endless weekends of yard work. Located in the Stokes Elementary area, this contemporary chalet delivers distinctive style, generous storage, flexible spaces, and indoor-outdoor living in one memorable package. Centrally located, close proximity to the Griffiss Business & Technology Park, Lake Delta fun AND under a 30-minute drive to your major municipal in between! If you’ve been searching for a home with character rather than cookie-cutter design, this one of kind is sure to deliver!
Active
$319,900
6567 Stokes Westernville Rd, Ava, NY 13303
3beds
1,920sqft
Single Family Residence
Built in 1970
0.37 Acres Lot
$-- Zestimate®
$167/sqft
$-- HOA
What's special
Abundant natural lightWalls of windowsThree attached garage baysPeaceful settingGenerous deckOpen-concept layoutImpressive great room
- 1 day
- 179
- 2
Zillow last checked:
Listing updated:
Listed by:
River Hills Properties LLC Rome 315-533-5301,
Dana Chirillo 315-525-3740,
Rod Pelton 315-271-9613,
River Hills Properties LLC Rome
Source: NYSAMLSs,MLS#: S1714153 Originating MLS: Mohawk Valley
Originating MLS: Mohawk ValleyFacts & features
Interior
Bedrooms & bathrooms
- Bedrooms: 3
- Bathrooms: 3
- Full bathrooms: 2
- 1/2 bathrooms: 1
- Main level bathrooms: 1
Heating
- Oil, Forced Air
Cooling
- Central Air
Appliances
- Included: Dryer, Dishwasher, Electric Oven, Electric Range, Electric Water Heater, Microwave, Refrigerator, Washer
- Laundry: Upper Level
Features
- Breakfast Bar, Ceiling Fan(s), Cathedral Ceiling(s), Eat-in Kitchen, Separate/Formal Living Room, Great Room, Kitchen Island, Pull Down Attic Stairs, Sliding Glass Door(s), Natural Woodwork, Loft, Bath in Primary Bedroom
- Flooring: Carpet, Ceramic Tile, Hardwood, Varies
- Doors: Sliding Doors
- Basement: Full
- Attic: Pull Down Stairs
- Number of fireplaces: 1
Interior area
- Total structure area: 1,920
- Total interior livable area: 1,920 sqft
Video & virtual tour
Property
Parking
- Total spaces: 3
- Parking features: Attached, Garage, Heated Garage, Storage
- Attached garage spaces: 3
Features
- Levels: Two
- Stories: 2
- Patio & porch: Balcony, Covered, Deck, Porch
- Exterior features: Blacktop Driveway, Balcony, Deck, Fully Fenced
- Fencing: Full
Lot
- Size: 0.37 Acres
- Dimensions: 100 x 150
- Features: Irregular Lot, Rural Lot
Details
- Parcel number: 30660017100000010550000000
- Special conditions: Standard
Construction
Type & style
- Home type: SingleFamily
- Architectural style: Chalet/Alpine,Contemporary
- Property subtype: Single Family Residence
Materials
- Shake Siding, Vinyl Siding, Wood Siding, PEX Plumbing
- Foundation: Block
- Roof: Asphalt
Condition
- Resale
- Year built: 1970
Utilities & green energy
- Electric: Circuit Breakers
- Sewer: Septic Tank
- Water: Well
- Utilities for property: Cable Available, Electricity Connected, High Speed Internet Available
Community & HOA
Location
- Region: Ava
Financial & listing details
- Price per square foot: $167/sqft
- Tax assessed value: $270,000
- Annual tax amount: $6,834
- Date on market: 10/14/2026
- Listing terms: Cash,Conventional,FHA,VA Loan
Estimated market value
Not available
Estimated sales range
Not available
Not available
Price history
| Date | Event | Price |
|---|---|---|
| 10/14/2026 | Listed for sale | $319,900+28%$167/sqft |
Source:  NYSAMLSs #S1714153 Report a problem NYSAMLSs #S1714153 Report a problem | ||
| 1/13/2021 | Sold | $250,000-7.4%$130/sqft |
Source: NYSAMLSs #S1299556 Report a problem | ||
| 11/21/2020 | Pending sale | $269,900$141/sqft |
Source: NYSAMLSs #S1299556 Report a problem | ||
Public tax history
Tax history is unavailable.
Monthly payment
Climate risks
Neighborhood: 13303
Nearby schools
Schools provided by the listing agent
- District: Rome
Source: NYSAMLSs. This data may not be complete. We recommend contacting the local school district to confirm school assignments for this home.
- $356,5003 bd3 ba1.6k sqft6567 Stokes Westernville Rd, Ava, NY 13303Off Market

- $348,4002 bd1 ba948 sqft6601 Stokes Westernville Rd, Ava, NY 13303Off Market
- $7,292-- bd-- ba-- sqft6601 Stokes Westernville Rd, Ava, NY 13303Off Market
- $337,3004 bd2 ba2.3k sqft9079 Stokes Westernville Rd, Ava, NY 13303Off Market
Similar homes
- $279,9003 bd2 ba1.7k sqft9405 Sly Hill Rd, Ava, NY 13303For Sale

 MLS ID #S1709736, Dana Chirillo, Listing by: River Hills Properties LLC Rome. NYSAMLSs
 - $269,9003 bd2 ba1.7k sqft9371 Sly Hill Rd, Ava, NY 13303For Sale
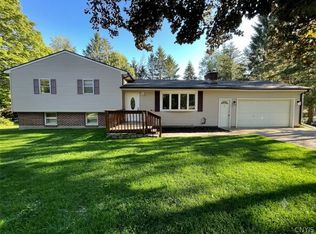
 MLS ID #S1706430, Lori A. Frieden, Listing by: Coldwell Banker Faith Properties R. NYSAMLSs
 - $249,9005 bd3 ba2.5k sqft129 Knoll Wood Cir, Ava, NY 13303For Sale
 MLS ID #S1712227, Mevludin 'Mickey' Heljic, Listing by: Pavia Real Estate Residential. NYSAMLSs
 - $249,9003 bd1 ba1.1k sqft6459 Pillmore Dr, Rome, NY 13440For Sale
 MLS ID #S1721497, Laurie Benedict, Listing by: Coldwell Banker Prime Prop. Inc.. NYSAMLSs
 - $339,0004 bd2 ba1.8k sqft1406 Craig St, Rome, NY 13440For SaleMLS ID #S1722266, Nancy L. Calandra, Listing by: Coldwell Banker Faith Properties R. NYSAMLSs
- $299,9003 bd2 ba1.8k sqft7021 Rome Oriskany Rd, Rome, NY 13440For SaleMLS ID #S1722520, John C. Brown, Listing by: Coldwell Banker Faith Properties. NYSAMLSs
- $349,9003 bd1 ba1.2k sqft7278 Lake View Dr, Ava, NY 13303For SaleMLS ID #S1717796, Dana Chirillo, Listing by: River Hills Properties LLC Rome. NYSAMLSs
- $259,9003 bd2 ba1.1k sqft1905 Roser Ter, Rome, NY 13440For SaleMLS ID #S1721055, Lori A. Frieden, Listing by: Coldwell Banker Faith Properties R. NYSAMLSs
- $275,0003 bd2 ba2.3k sqft7175 Rickmeyer Rd, Rome, NY 13440For SaleMLS ID #S1720493, Ryan Amuso, Listing by: Howard Hanna Cny Inc. NYSAMLSs
- $279,9993 bd2 ba1.7k sqft900 Sherman Ave, Rome, NY 13440For SaleMLS ID #S1720391, Amy G. Mellace, Listing by: Coldwell Banker Prime Properties. NYSAMLSs
- $349,9004 bd2 ba1.8k sqft8767 Turin Rd, Rome, NY 13440For SaleMLS ID #S1716060, Dana Chirillo, Listing by: River Hills Properties LLC Rome. NYSAMLSs
- $319,9004 bd2 ba1.7k sqft1022 W Embargo St, Rome, NY 13440For SaleMLS ID #S1719455, Robert D. Bedell, Listing by: Branjen Realty, LLC. NYSAMLSs
- $349,9005 bd2 ba2.1k sqft8744 Pepper Ave, Rome, NY 13440For SaleMLS ID #S1712285, Lori A. Frieden, Listing by: Coldwell Banker Faith Properties R. NYSAMLSs
- $344,9003 bd2 ba1.7k sqft8739 Davidson Rd #Ws, Rome, NY 13440For SaleMLS ID #S1710110, Wendy Palinski, Listing by: Hunt Real Estate ERA Rome. NYSAMLSs
- $299,9003 bd2 ba2.1k sqft5267 Lee Valley Rd, Rome, NY 13440For SaleMLS ID #S1699036, Laura Loomis-Patrick, Listing by: Coldwell Banker Prime Prop. Inc.. NYSAMLSs
- $340,0003 bd3 ba2.4k sqft2002 Tamarack Dr, Rome, NY 13440For SaleMLS ID #S1703873, Nadine Zeller, Listing by: Hunt Real Estate Era Cl. NYSAMLSs
- $264,9004 bd2 ba1.7k sqft8897 Turin Rd, Rome, NY 13440For SaleMLS ID #S1717017, Louis DeMichele Jr., Listing by: eXp Realty. NYSAMLSs
- $235,0003 bd1 ba1.3k sqft7094 Oatman Rd, Boonville, NY 13309For SaleMLS ID #S1720420, Calvin Campany, Listing by: Howard Hanna-Watertown. NYSAMLSs
- $249,9003 bd2 ba1.8k sqft9198 Capron Rd, Lee Center, NY 13363For SaleMLS ID #S1714159, Dana Chirillo, Listing by: River Hills Properties LLC Rome. NYSAMLSs
